3-bedroom, 2-bath ranch offering 1,508 sq. ft. of single-level living! Enjoy a deluxe kitchen with large island and quartz countertops open to the spacious living room. Gas fireplace insert with custom finished surround and beautiful hardwood flooring. Enjoyable spring to Fall enclosed porch, central air conditioning, fenced in back yard, attached garage, and a layout designed for both comfort and entertaining. Open basement ready for finishing. Located in a nice Queensbury neighborhood close to schools, shopping, dining, and everyday conveniences. Move-in ready and waiting for its next owner!
Pending
$379,000
7 Sweetbriar Lane, Queensbury, NY 12804
3beds
1,508sqft
Single Family Residence, Residential
Built in 1980
0.4 Acres Lot
$395,100 Zestimate®
$251/sqft
$-- HOA
What's special
- 48 days |
- 52 |
- 1 |
Likely to sell faster than
Zillow last checked:
Listing updated:
Listed by:
DeMarsh Real Estate 518-793-4370,
Eden Whitaker 518-321-6575
Source: Global MLS,MLS#: 202618651
Facts & features
Interior
Bedrooms & bathrooms
- Bedrooms: 3
- Bathrooms: 2
- Full bathrooms: 2
Primary bedroom
- Level: First
Bedroom
- Level: First
Bedroom
- Level: First
Family room
- Level: First
Kitchen
- Level: First
Living room
- Level: First
Other
- Description: Enclosed Spring to Fall Porch
- Level: First
Heating
- Baseboard, Electric, Forced Air, Natural Gas
Cooling
- Central Air
Appliances
- Included: Dishwasher, Dryer, Microwave, Range, Refrigerator, Washer
- Laundry: In Basement
Features
- Solid Surface Counters, Eat-in Kitchen, Kitchen Island
- Flooring: Vinyl, Carpet, Hardwood
- Doors: Sliding Doors
- Windows: Blinds, Double Pane Windows
- Basement: Bilco Doors,Full,Interior Entry,Unfinished
- Number of fireplaces: 1
- Fireplace features: Gas, Living Room
Interior area
- Total structure area: 1,508
- Total interior livable area: 1,508 sqft
- Finished area above ground: 1,508
- Finished area below ground: 0
Property
Parking
- Total spaces: 5
- Parking features: Paved, Attached, Garage Door Opener, Driveway
- Garage spaces: 1
- Has uncovered spaces: Yes
Features
- Patio & porch: Rear Porch, Covered, Enclosed, Front Porch, Patio
- Fencing: Back Yard,Fenced
Lot
- Size: 0.4 Acres
- Features: Road Frontage, Sprinklers In Front, Sprinklers In Rear
Details
- Parcel number: 523400 301.6287
- Zoning description: Single Residence
- Special conditions: Standard
Construction
Type & style
- Home type: SingleFamily
- Architectural style: Ranch
- Property subtype: Single Family Residence, Residential
Materials
- Vinyl Siding
- Foundation: Block
- Roof: Composition
Condition
- Updated/Remodeled
- New construction: No
- Year built: 1980
Utilities & green energy
- Electric: Circuit Breakers
- Sewer: Septic Tank
- Water: Public
- Utilities for property: Cable Connected, Underground Utilities
Community & HOA
HOA
- Has HOA: No
Location
- Region: Queensbury
Financial & listing details
- Price per square foot: $251/sqft
- Tax assessed value: $250,000
- Annual tax amount: $4,925
- Date on market: 6/3/2026
Estimated market value
$395,100
$375,000 - $415,000
$2,781/mo
Price history
| Date | Event | Price |
|---|---|---|
| 6/4/2026 | Pending sale | $379,000$251/sqft |
Source:  Global MLS #202618651 Report a problem Global MLS #202618651 Report a problem | ||
| 6/3/2026 | Listed for sale | $379,000+78.4%$251/sqft |
Source: Global MLS #202618651 Report a problem | ||
| 5/28/2019 | Sold | $212,500-5.1%$141/sqft |
Source: Global MLS #190491 Report a problem | ||
| 4/16/2019 | Pending sale | $223,990$149/sqft |
Source: CENTURY 21 Potvin Realty #190491 Report a problem | ||
| 3/14/2019 | Price change | $223,990-2%$149/sqft |
Source: CENTURY 21 Potvin Realty #190491 Report a problem | ||
| 3/3/2019 | Listed for sale | $228,500+79.9%$152/sqft |
Source: Century 21 Potvin Realty #190491 Report a problem | ||
| 11/7/2001 | Sold | $127,000$84/sqft |
Source: Public Record Report a problem | ||
Public tax history
| Year | Property taxes | Tax assessment |
|---|---|---|
| 2025 | -- | $250,000 |
| 2024 | -- | $250,000 +18.8% |
| 2023 | -- | $210,400 |
| 2022 | -- | $210,400 |
| 2021 | -- | $210,400 -1% |
| 2020 | -- | $212,600 |
| 2019 | -- | $212,600 |
| 2018 | -- | $212,600 +2.8% |
| 2017 | $4,529 | $206,800 |
| 2016 | -- | $206,800 |
| 2015 | -- | $206,800 +32.9% |
| 2014 | -- | $155,600 |
| 2013 | -- | $155,600 |
| 2012 | -- | $155,600 |
| 2011 | -- | $155,600 |
| 2010 | -- | $155,600 |
| 2009 | -- | $155,600 |
| 2008 | -- | $155,600 |
| 2007 | -- | $155,600 |
| 2006 | -- | $155,600 |
| 2005 | -- | $155,600 +35.3% |
| 2004 | -- | $115,000 |
| 2002 | -- | $115,000 |
Find assessor info on the county website
Monthly payment
Climate risks
Neighborhood: Glens Falls North
Nearby schools
GreatSchools rating
- 8/10William H Barton Intermediate SchoolGrades: 3-5Distance: 1.1 mi
- 7/10Queensbury Middle SchoolGrades: 6-8Distance: 1.3 mi
- 5/10Queensbury Senior High SchoolGrades: 9-12Distance: 1 mi
Schools provided by the listing agent
- Elementary: Queensbury
- High: Queensbury Senior
Source: Global MLS. This data may not be complete. We recommend contacting the local school district to confirm school assignments for this home.
- $429,5003 bd2 ba1.4k sqft9 Sweetbriar Ln, Queensbury, NY 12804Off Market
- $362,5003 bd1 ba1.5k sqft5 Sweetbriar Ln, Queensbury, NY 12804Off Market
- $198,9003 bd1 ba1.5k sqft5 Sweetbriar Ln, Queensbury, NY 12804Off Market
- $198,9003 bd1 ba1.5k sqft5 Sweetbriar Ln, Queensbury, NY 12804Off Market
- $375,7004 bd2 ba1.4k sqft8 Westland Ave, Queensbury, NY 12804Off Market
- $420,0003 bd3 ba1.5k sqft11 Sweetbriar Ln, Queensbury, NY 12804Pending
- $422,9003 bd2 ba1.7k sqft10 Westland Ave, Queensbury, NY 12804Off Market
- $689,0005 bd5 ba2.9k sqft3 Sweetbriar Ln, Queensbury, NY 12804Sold
A local agent can set up tours, give advice and negotiate with sellers.
Similar homes
- $389,0003 bd2 ba1.6k sqft14 Crownwood Lane, Queensbury, NY 12804Active
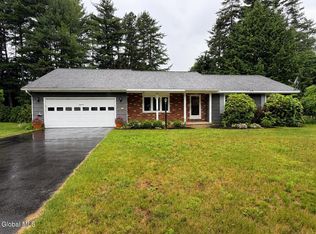 MLS ID #202620251, Erin Tims, Listing by: Coldwell Banker Prime Properties. Global MLS
 - $349,9003 bd1 ba1.3k sqft1 Baker Avenue, South Glens Falls, NY 12803Active
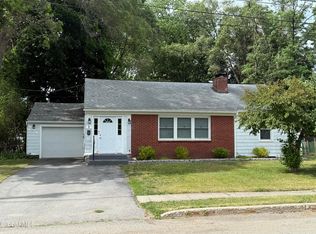 MLS ID #202619764, Wendy Golden, Listing by: Hunt ERA. Global MLS
 - $500,0003 bd3 ba1.5k sqft219 Aviation Rd, Queensbury, NY 12804For Sale By Owner

- $349,9003 bd2 ba1.2k sqft1809 Ridge Road, Queensbury, NY 12804Active
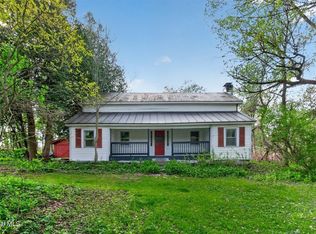 MLS ID #202617091, Yogesh Lachman, Listing by: Lachman Real Estate Group. Global MLS
 - $295,0002 bd1 ba1k sqft408 W Mountain Road, Queensbury, NY 12804ActiveMLS ID #202619500, Matthew Mondella, Listing by: Venture Fox Realty Group LLC. Global MLS
- $389,9003 bd2 ba1.7k sqft595 Gansevoort Road, Moreau, NY 12803ActiveMLS ID #202621048, Angela Cugini-Girard, Listing by: eXp Realty. Global MLS
- $349,9002 bd2 ba1.1k sqft695 Dean Road, Hudson Falls, NY 12839ActiveMLS ID #202621578, Sandra Austin, Listing by: Coldwell Banker Prime Properties. Global MLS
- $474,9003 bd2 ba1.5k sqft207 E Sunnyside, Queensbury, NY 12804ActiveMLS ID #202617495, Jared A Schutz, Listing by: Red Door Realty NY Inc. Global MLS
- $399,9003 bd2 ba1.5k sqft38 Minder Road, Corinth, NY 12822ActiveMLS ID #202617260, Joseph R Marasco, Listing by: Better Way Realty. Global MLS
- $279,9992 bd2 ba1.4k sqft20 Tiffany Drive, Queensbury, NY 12804ActiveMLS ID #202620361, Tracy Bauer, Listing by: Hunt ERA. Global MLS
- $330,0005 bd3 ba1.8k sqft71 Cherry St, Glens Falls, NY 12801For Sale By Owner
- $399,0003 bd2 ba1.2k sqft176 Harris Road, Corinth, NY 12822ActiveMLS ID #202619529, Mariah Jones, Listing by: Find Advisors. Global MLS
- $349,9003 bd2 ba1.5k sqft35 San Luis Road, Gansevoort, NY 12831ActiveMLS ID #202620988, Sandra Austin, Listing by: Coldwell Banker Prime Properties. Global MLS
- $369,0004 bd2 ba1.7k sqft12 White Street, Corinth, NY 12822ActiveMLS ID #202620438, Randy J Brown, Listing by: Howard Hanna Capital Inc. Global MLS
- $299,9002 bd2 ba1.2k sqft4 North Court, Queensbury, NY 12804ActiveMLS ID #202620483, Susan M Kassal, Listing by: Hunt ERA. Global MLS
- $390,0003 bd3 ba1.6k sqft9 Cook Circle, Gansevoort, NY 12831ActiveMLS ID #202619305, Thomas R Trevett, Listing by: Trevett Group LLC. Global MLS
- $429,0004 bd3 ba1.7k sqft21 Country Acres Drive, Hudson Falls, NY 12839ActiveMLS ID #202619901, Joanne Davidson, Listing by: Howard Hanna. Global MLS
- $394,9004 bd2 ba1.8k sqft99 Traver Road, Gansevoort, NY 12831ActiveMLS ID #202621485, Angela Cugini-Girard, Listing by: eXp Realty. Global MLS
- $424,9003 bd2 ba2k sqft99 Kings Road, Corinth, NY 12822ActiveMLS ID #202620890, Robert Saumell Jr., Listing by: KW Platform. Global MLS
- $489,9003 bd3 ba1.4k sqft178 Montray Road, Queensbury, NY 12804ActiveMLS ID #202618077, Damian Clute, Listing by: Howard Hanna Capital Inc. Global MLS
