Don't sleep on this one. Three bedroom colonial located in desirable Queensbury neighborhood on a beautiful well manicured corner lot. A well maintained home that offers comfort and convenience to many amenities nearby.
Replaced roof in 2020, windows and fridge in 2024, C/A downstairs and a mini split upstairs, gas fireplace in the family, eat in kitchen, and formal dining room for all your family gatherings. Additional highlights include a partially finished basement for extra living space.
Step outside to enjoy your evening cocktails or game night with your children in the enclosed back patio.
Attached large 2 car garage, In-ground sprinklers to keep the yard looking its best, a large shed, and an RV hookup for added flexibility.
Contingent - continue to show
$420,000
11 Sweetbriar Lane, Queensbury, NY 12804
3beds
1,584sqft
Single Family Residence, Residential
Built in 1979
0.38 Acres Lot
$414,700 Zestimate®
$265/sqft
$-- HOA
What's special
Enclosed back patioLarge shed
- 40 days |
- 378 |
- 15 |
Likely to sell faster than
Zillow last checked:
Listing updated:
Listed by:
Howard Hanna 518-798-3636,
Kristen French-Jones 610-368-5237
Source: Global MLS,MLS#: 202619963
Facts & features
Interior
Bedrooms & bathrooms
- Bedrooms: 3
- Bathrooms: 3
- Full bathrooms: 2
- 1/2 bathrooms: 1
Bedroom
- Level: Second
Bedroom
- Level: Second
Bedroom
- Level: Second
Dining room
- Level: First
Family room
- Level: First
Kitchen
- Level: First
Living room
- Level: First
Heating
- Baseboard, Electric, Forced Air, Natural Gas
Cooling
- Central Air, Ductless
Appliances
- Included: Dryer, Microwave, Oven, Refrigerator, Washer
- Laundry: In Basement
Features
- Eat-in Kitchen
- Flooring: Carpet, Ceramic Tile, Linoleum
- Basement: Finished,Partial,Unfinished
- Number of fireplaces: 1
- Fireplace features: Family Room
Interior area
- Total structure area: 1,584
- Total interior livable area: 1,584 sqft
- Finished area above ground: 1,584
- Finished area below ground: 300
Property
Parking
- Total spaces: 6
- Parking features: Driveway
- Garage spaces: 2
- Has uncovered spaces: Yes
Features
- Patio & porch: Rear Porch, Enclosed, Front Porch, Glass Enclosed, Porch
- Exterior features: Lighting
Lot
- Size: 0.38 Acres
- Features: Sprinklers In Front, Sprinklers In Rear
Details
- Additional structures: Shed(s)
- Parcel number: 523400 301.6285
- Special conditions: Standard
Construction
Type & style
- Home type: SingleFamily
- Architectural style: Colonial
- Property subtype: Single Family Residence, Residential
Materials
- Aluminum Siding
- Roof: Asphalt
Condition
- New construction: No
- Year built: 1979
Utilities & green energy
- Sewer: Septic Tank
- Water: Public
Community & HOA
Community
- Security: Prewired, Security System
HOA
- Has HOA: No
Location
- Region: Queensbury
Financial & listing details
- Price per square foot: $265/sqft
- Tax assessed value: $303,300
- Annual tax amount: $5,123
- Date on market: 6/18/2026
Estimated market value
$414,700
$394,000 - $435,000
$3,017/mo
Price history
| Date | Event | Price |
|---|---|---|
| 7/5/2026 | Pending sale | $420,000$265/sqft |
Source:  Global MLS #202619963 Report a problem Global MLS #202619963 Report a problem | ||
| 6/18/2026 | Listed for sale | $420,000+204.3%$265/sqft |
Source: Global MLS #202619963 Report a problem | ||
| 7/17/2003 | Sold | $138,000$87/sqft |
Source: Agent Provided Report a problem | ||
Public tax history
| Year | Property taxes | Tax assessment |
|---|---|---|
| 2025 | -- | $273,000 |
| 2024 | -- | $273,000 +20.8% |
| 2023 | -- | $225,900 |
| 2022 | -- | $225,900 |
| 2021 | -- | $225,900 -0.8% |
| 2020 | -- | $227,700 |
| 2019 | -- | $227,700 |
| 2018 | -- | $227,700 +6.8% |
| 2017 | $3,630 | $213,300 |
| 2016 | -- | $213,300 |
| 2015 | -- | $213,300 +38.8% |
| 2014 | -- | $153,700 |
| 2013 | -- | $153,700 |
| 2012 | -- | $153,700 |
| 2011 | -- | $153,700 |
| 2010 | -- | $153,700 |
| 2009 | -- | $153,700 |
| 2008 | -- | $153,700 |
| 2007 | -- | $153,700 |
| 2006 | -- | $153,700 |
| 2005 | -- | $153,700 +38.1% |
| 2004 | -- | $111,300 |
| 2002 | -- | $111,300 |
| 2001 | -- | $111,300 |
| 2000 | -- | $111,300 |
Find assessor info on the county website
Monthly payment
Climate risks
Neighborhood: Glens Falls North
Nearby schools
GreatSchools rating
- 8/10William H Barton Intermediate SchoolGrades: 3-5Distance: 1.1 mi
- 7/10Queensbury Middle SchoolGrades: 6-8Distance: 1.3 mi
- 5/10Queensbury Senior High SchoolGrades: 9-12Distance: 1 mi
Schools provided by the listing agent
- Elementary: Queensbury
- High: Queensbury Senior
Source: Global MLS. This data may not be complete. We recommend contacting the local school district to confirm school assignments for this home.
- $428,1003 bd2 ba1.4k sqft9 Sweetbriar Ln, Queensbury, NY 12804Off Market
- $399,0004 bd2 ba1.8k sqft15 Sweetbriar Ln, Queensbury, NY 12804Off Market
- $436,4004 bd3 ba1.9k sqft12 Westland Ave, Queensbury, NY 12804Off Market
- $395,0003 bd2 ba1.5k sqft7 Sweetbriar Ln, Queensbury, NY 12804Sold
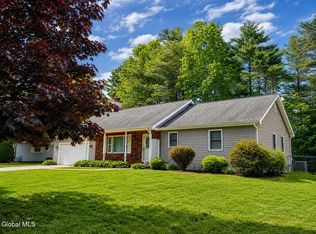
- $423,6003 bd2 ba1.7k sqft10 Westland Ave, Queensbury, NY 12804Off Market
- $392,5003 bd2 ba1.4k sqft14 Westland Ave, Queensbury, NY 12804Off Market
- $388,2003 bd2 ba1.7k sqft12 Sweetbriar Ln, Queensbury, NY 12804Off Market
- $465,6003 bd1 ba1.9k sqft14 Sweetbriar Ln, Queensbury, NY 12804Off Market
A local agent can set up tours, give advice and negotiate with sellers.
Similar homes
- $409,0004 bd3 ba2.2k sqft163 Aviation Road, Queensbury, NY 12804Active
 MLS ID #202620814, Christopher Maley, Listing by: Miranda Real Estate Group Inc. Global MLS
 - $379,0003 bd2 ba1.6k sqft14 Crownwood Lane, Queensbury, NY 12804Active
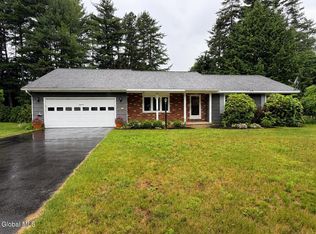 MLS ID #202620251, Erin Tims, Listing by: Coldwell Banker Prime Properties. Global MLS
 - $495,0003 bd3 ba1.5k sqft219 Aviation Rd, Queensbury, NY 12804For Sale By Owner

- $429,0004 bd3 ba1.7k sqft21 Country Acres Drive, Hudson Falls, NY 12839Active
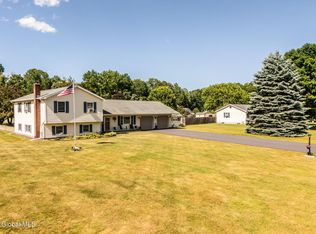 MLS ID #202619901, Joanne Davidson, Listing by: Howard Hanna. Global MLS
 - $489,9003 bd3 ba1.4k sqft178 Montray Road, Queensbury, NY 12804ActiveMLS ID #202618077, Damian Clute, Listing by: Howard Hanna Capital Inc. Global MLS
- $529,0003 bd4 ba2.3k sqft20 Butternut Hill Drive, Queensbury, NY 12804ActiveMLS ID #202620631, Danielle Allen, Listing by: Crosspoint Realty. Global MLS
- $424,9003 bd2 ba2k sqft99 Kings Road, Corinth, NY 12822ActiveMLS ID #202620890, Robert Saumell Jr., Listing by: KW Platform. Global MLS
- $429,9003 bd2 ba1.6k sqft170 Butler Road, Fort Edward, NY 12828ActiveMLS ID #202621207, Jaylene M Leonbruno, Listing by: Tailored Real Estate Group. Global MLS
- $579,9005 bd3 ba2.3k sqft94 Revere Road, Queensbury, NY 12804ActiveMLS ID #202621646, Kelli May, Listing by: Better Way Realty. Global MLS
- $389,9003 bd2 ba1.7k sqft595 Gansevoort Road, Moreau, NY 12803ActiveMLS ID #202621048, Angela Cugini-Girard, Listing by: eXp Realty. Global MLS
- $599,0003 bd2 ba1.7k sqft5 Dean Thomas Way, Queensbury, NY 12804ActiveMLS ID #202528898, Michael Pugh, Listing by: Better Way Realty. Global MLS
- $415,0004 bd2 ba1.7k sqft31 Grey Fox Drive, Moreau, NY 12828ActiveMLS ID #202618416, Travis Schoonmaker, Listing by: KW Platform. Global MLS
- $509,9003 bd2 ba1.4k sqft176 Montray Road, Queensbury, NY 12804ActiveMLS ID #202618085, Damian Clute, Listing by: Howard Hanna Capital Inc. Global MLS
- $299,9003 bd2 ba1.4k sqft10 Bluebird Road, South Glens Falls, NY 12803ActiveMLS ID #202622751, Daniel N Starks, Listing by: Real Broker NY LLC. Global MLS
- $469,0003 bd2 ba1.4k sqft91 Sewell Street, Lake George, NY 12845ActiveMLS ID #202621005, Julie A Snyder, Listing by: Howard Hanna. Global MLS
- $459,0003 bd2 ba1.5k sqft149 Wilton Road, Greenfield Center, NY 12833ActiveMLS ID #202622775, Josie Reo, Listing by: MLS 4 Less Realty. Global MLS
- $465,0003 bd2 ba1.5k sqft12 Colony Drive, Lake Luzerne, NY 12846ActiveMLS ID #202618936, Alivia Wood, Listing by: Premier Homes Elite Realty LLC. Global MLS
- $399,0003 bd2 ba1.2k sqft176 Harris Road, Corinth, NY 12822ActiveMLS ID #202619529, Mariah Jones, Listing by: Find Advisors. Global MLS
- $349,9002 bd2 ba1.1k sqft695 Dean Road, Hudson Falls, NY 12839ActiveMLS ID #202621578, Sandra Austin, Listing by: Coldwell Banker Prime Properties. Global MLS
- $269,0002 bd1 ba1k sqft408 W Mountain Road, Queensbury, NY 12804ActiveMLS ID #202619500, Matthew Mondella, Listing by: Venture Fox Realty Group LLC. Global MLS
