Imagine living in the heart of Bronxville Village, where timeless elegance meets modern convenience. This stunning top-floor three-bedroom, two-bathroom apartment in the sought-after Bronxville Towers offers a tranquil retreat just steps from everything this charming village has to offer. From the moment you enter the beautiful oak-paneled lobby, adorned with leaded glass windows and polished stone floors, you'll be transported to a world of timeless sophistication. Step inside this special apartment and be greeted by an elegant, long hallway that sets the stage for the gracious living spaces within. The expansive living room feels even more airy and bright thanks to the impressive 9-foot ceiling height, complemented by a wall of oversized casement windows that frame picturesque treetop views and beautiful built-in display cabinetry. Opposite the living room, the equally spacious formal dining room provides an ideal setting for entertaining, complete with a wall of built-in bookshelves. The updated kitchen offers abundant storage, enhanced by a handsome butler's pantry featuring beautiful glass cabinets. Its thoughtful layout is perfect for daily meals and spacious enough to handle holiday gatherings. Bronxville Towers is a pet-friendly building, one of the few in the area. For added convenience, the board permits the installation of a washer and dryer within the unit, as well as central air conditioning, upon approval. Additionally a large storage unit in basement is included with your maintenance. Schedule a private showing now to explore this exceptional home.
Sold for $890,000
$890,000
7 Tanglewylde Avenue #6C, Bronxville, NY 10708
3beds
1,480sqft
Stock Cooperative, Residential
Built in 1928
-- sqft lot
$924,900 Zestimate®
$601/sqft
$6,110 Estimated rent
Home value
$924,900
$832,000 - $1.03M
$6,110/mo
Zestimate® history
Owner options
List your home for rent
$6,110/mo
Rent Zestimate®
Find your next renter with Zillow Rental Manager. Plus, with online applications, you can quickly screen prospective tenants – for free.
$6,110/mo
Rent Zestimate®
Refinance and save
$4,730/mo
Est. payment
Refinancing to a lower rate could help reduce your monthly payments and save thousands over the life of the loan.
$4,730/mo
Est. payment
Explore your selling options
Work with a Zillow partner agent
Leverage their expertise and Zillow's premium Showcase listings to get your home seen by more buyers.
Get startedList with your own agent
Get your home in front of millions of buyers by listing it on Zillow.
Learn how to do itSell it yourself
Take full control of how buyers see your home on Zillow by listing For Sale by Owner (FSBO).
List your homeWhat's special
Zillow last checked:
Listing updated:
Listed by:
Daria Kelty 914-588-7432,
Houlihan Lawrence Inc. 914-337-0400
Bought with:
Megan McSherry, 10401298181
Houlihan Lawrence Inc.
Source: OneKey® MLS as distributed by MLS GRID,MLS#: 844601
Facts & features
Interior
Bedrooms & bathrooms
- Bedrooms: 3
- Bathrooms: 2
- Full bathrooms: 2
Heating
- Steam
Cooling
- Wall/Window Unit(s)
Appliances
- Included: Dishwasher, Microwave, Refrigerator
- Laundry: Common Area, In Basement
Features
- Built-in Features, Crown Molding, Eat-in Kitchen, Formal Dining, Granite Counters, Storage
- Flooring: Wood
- Basement: Common,Storage Space
- Attic: None
- Has fireplace: No
Interior area
- Total structure area: 1,480
- Total interior livable area: 1,480 sqft
Property
Parking
- Parking features: Unassigned, Waitlist
Details
- Special conditions: None
Construction
Type & style
- Home type: Cooperative
- Architectural style: Other
- Property subtype: Stock Cooperative, Residential
- Attached to another structure: Yes
Materials
- Brick
Condition
- Year built: 1928
Utilities & green energy
- Sewer: Public Sewer
- Water: Public
- Utilities for property: Cable Available, Natural Gas Available, Phone Available, Sewer Connected, Trash Collection Public, Water Connected
Community & HOA
Community
- Subdivision: Bronxville Towers
HOA
- Has HOA: No
- Amenities included: Elevator(s), Live In Super, Maintenance Grounds
- Services included: Common Area Maintenance, Maintenance Structure, Maintenance Grounds, Heat, Hot Water, Sewer, Trash, Water
- HOA name: Barhite and Holzinger
- HOA phone: 914-337-1312
Location
- Region: Bronxville
Financial & listing details
- Price per square foot: $601/sqft
- Date on market: 4/24/2025
- Cumulative days on market: 176 days
- Listing agreement: Exclusive Right To Sell
- Inclusions: front hall entry table attached to wall
- Exclusions: kitchen and dining room chandeliers
- Electric utility on property: Yes
Price history
| Date | Event | Price |
|---|---|---|
| 12/15/2025 | Sold | $890,000-3.8%$601/sqft |
Source:  OneKey® MLS as distributed by MLS GRID #844601 Report a problem OneKey® MLS as distributed by MLS GRID #844601 Report a problem | ||
| 10/17/2025 | Pending sale | $925,000$625/sqft |
Source: OneKey® MLS as distributed by MLS GRID #844601 Report a problem | ||
| 9/5/2025 | Price change | $925,000-2.6%$625/sqft |
Source: OneKey® MLS as distributed by MLS GRID #844601 Report a problem | ||
| 5/12/2025 | Price change | $950,000-4.5%$642/sqft |
Source: OneKey® MLS as distributed by MLS GRID #844601 Report a problem | ||
| 4/24/2025 | Listed for sale | $995,000$672/sqft |
Source: OneKey® MLS as distributed by MLS GRID #844601 Report a problem | ||
Public tax history
Tax history is unavailable.
Neighborhood: 10708
Nearby homes
- $1,464,9004 bd3 ba1.8k sqft7 Tanglewylde Ave APT 6D, Bronxville, NY 10708Off Market

- $1,596,2003 bd3 ba2.1k sqft7 Tanglewylde Ave APT 2D, Bronxville, NY 10708Off Market
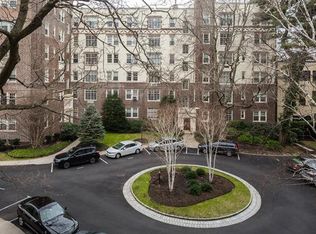
- $1,073,8003 bd2 ba1.4k sqft7 Tanglewylde Ave APT 3C, Bronxville, NY 10708Off Market
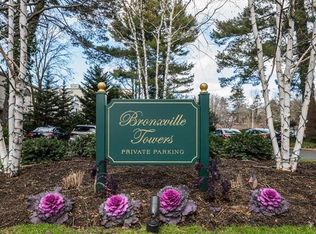
- $1,464,7004 bd3 ba1.8k sqft7 Tanglewylde Ave APT 5D, Bronxville, NY 10708Off Market

- $1,243,700-- bd3 ba1.8k sqft7 Tanglewylde Ave APT 3D, Bronxville, NY 10708Off Market
- $---- bd-- ba-- sqft5 Tanglewylde Ave APT 2H, Bronxville, NY 10708Off Market
- $---- bd-- ba-- sqft5 Tanglewylde Ave APT 5G, Bronxville, NY 10708Off Market
- $470,0001 bd1 ba860 sqft5 Tanglewylde Ave APT 6G, Bronxville, NY 10708Sold
Nearby schools
GreatSchools rating
- 10/10Bronxville Elementary SchoolGrades: K-5,7Distance: 0.1 mi
- 10/10Bronxville High SchoolGrades: 9-12Distance: 0.1 mi
- 9/10Bronxville Middle SchoolGrades: 6-8Distance: 0.1 mi
Schools provided by the listing agent
- Elementary: Bronxville Elementary School
- Middle: Bronxville Middle School
- High: Bronxville High School
Source: OneKey® MLS as distributed by MLS GRID. This data may not be complete. We recommend contacting the local school district to confirm school assignments for this home.
- New York
- Westchester County
- Bronxville
- 10708
- 7 Tanglewylde Avenue Unit 6C
Nearby cities
Nearby zip codes
Other Bronxville Topics
