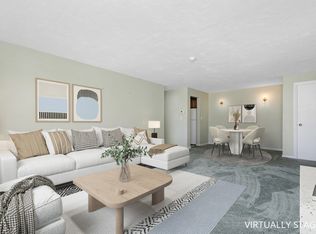
Four room, one bedroom, one bath 1st floor unit at Tara Gardens in Weymouth. Freshly painted throughout with all new vinyl plank flooring. Kitchen shines with new quartz countertops and all brand new Stainless Steel appliances including Glass top cook stove, Microwave and Refrigerator. Large living room/dining room combination with plenty of space for entertaining. The Main bedroom has ample closet space and plenty of room for your bedroom furniture. Bathroom has been refurbished giving the room a bright and fresh appearance. Brand new Whirlpool air conditioner. On site laundry facilities located in building. Extra storage for your unit on the lower level. Enjoy the comfort and beauty of the inground pool just steps outside your door. Close to shopping, restaurants, and all the area amenities. Only minutes to the highway and the commuter rail.
Under contract
$214,900
7 Tara Dr Unit 7, Weymouth, MA 02188
1beds
634sqft
:
Get pre-qualified$2,171/mo
Condominium
Built in 1965
-- sqft lot
$215,100 Zestimate®
$339/sqft
$759/mo HOA
What's special
Glass top cook stoveFreshly painted throughout
- 20 days |
- 479 |
- 18 |
Zillow last checked:
Listing updated:
Listed by:
Robert T. Germaine 617-694-5881,
Germaine Realty LLC 781-335-0880
Source: MLS PIN,MLS#: 73546572
Facts & features
Interior
Bedrooms & bathrooms
- Bedrooms: 1
- Bathrooms: 1
- Full bathrooms: 1
Primary bedroom
- Features: Closet, Flooring - Vinyl
- Level: First
- Area: 195
- Dimensions: 15 x 13
Primary bathroom
- Features: No
Bathroom 1
- Level: First
Dining room
- Features: Flooring - Vinyl
- Level: First
- Area: 130
- Dimensions: 13 x 10
Kitchen
- Features: Flooring - Vinyl
- Level: First
- Area: 35
- Dimensions: 7 x 5
Living room
- Features: Flooring - Vinyl
- Level: First
- Area: 169
- Dimensions: 13 x 13
Heating
- Baseboard, Oil
Cooling
- Wall Unit(s)
Appliances
- Included: Range, Disposal, Microwave, Refrigerator
- Laundry: In Basement, In Building
Features
- Has basement: Yes
- Has fireplace: No
- Common walls with other units/homes: 2+ Common Walls,No One Below
Interior area
- Total structure area: 634
- Total interior livable area: 634 sqft
- Finished area above ground: 634
Property
Parking
- Total spaces: 1
- Parking features: Off Street, Assigned, Paved
- Uncovered spaces: 1
Features
- Entry location: Unit Placement(Street,Back)
- Pool features: Association, In Ground
- Waterfront features: Ocean, 3/10 to 1/2 Mile To Beach, Beach Ownership(Public)
Details
- Parcel number: M:33 B:427 L:0107T07,279455
- Zoning: R
Construction
Type & style
- Home type: Condo
- Property subtype: Condominium
- Attached to another structure: Yes
Materials
- Brick
Condition
- Year built: 1965
Utilities & green energy
- Electric: Circuit Breakers
- Sewer: Public Sewer
- Water: Public
- Utilities for property: for Electric Range
Community & HOA
Community
- Features: Public Transportation, Shopping, Pool, Park, Medical Facility, Highway Access, House of Worship, Marina, Public School, T-Station
HOA
- Amenities included: Hot Water, Pool, Laundry
- Services included: Heat, Water, Sewer, Insurance, Road Maintenance, Maintenance Grounds, Snow Removal, Trash
- HOA fee: $759 monthly
Location
- Region: Weymouth
Financial & listing details
- Price per square foot: $339/sqft
- Tax assessed value: $192,200
- Annual tax amount: $1,941
- Date on market: 7/9/2026
Estimated market value
$215,100
$204,000 - $226,000
$2,072/mo
Price history
| Date | Event | Price |
|---|---|---|
| 7/22/2026 | Contingent | $214,900$339/sqft |
Source: MLS PIN #73546572 Report a problem | ||
| 7/8/2026 | Listed for sale | $214,900$339/sqft |
Source: MLS PIN #73546572 Report a problem | ||
| 11/20/2019 | Listing removed | $1,400$2/sqft |
Source: Germaine Realty LLC #72566867 Report a problem | ||
| 9/18/2019 | Listed for rent | $1,400+7.7%$2/sqft |
Source: Germaine Realty LLC #72566867 Report a problem | ||
| 10/26/2018 | Listing removed | $1,300$2/sqft |
Source: Germaine Realty LLC #72400324 Report a problem | ||
| 9/24/2018 | Listed for rent | $1,300$2/sqft |
Source: Germaine Realty LLC #72400324 Report a problem | ||
Public tax history
Tax history is unavailable.
Monthly payment
Est. payment
Payment breakdown
Explore the cost of this home by adjusting the details. Changes won't be saved.Climate risks
Neighborhood: Central Weymouth
Nearby schools
GreatSchools rating
- 3/10William Seach Elementary SchoolGrades: K-5Distance: 0.4 mi
- NAAbigail Adams Middle SchoolGrades: 6-7Distance: 1.9 mi
- 5/10Weymouth High SchoolGrades: 9-12Distance: 1 mi
Schools provided by the listing agent
- Elementary: William Seach
- Middle: Chapman
- High: Weymouth H.S.
Source: MLS PIN. This data may not be complete. We recommend contacting the local school district to confirm school assignments for this home.
- $189,0001 bd1 ba634 sqft10 Tara Dr UNIT 7, Weymouth, MA 02188Sold
- $215,0001 bd1 ba635 sqft10 Tara Dr UNIT 8, Weymouth, MA 02188Sold

- $235,0001 bd1 ba626 sqft8 Tara Dr UNIT 1, Weymouth, MA 02188Sold

- $269,0002 bd1 ba928 sqft8 Tara Dr UNIT 4, Weymouth, MA 02188Sold

- $262,0001 bd1 ba634 sqft8 Tara Dr UNIT 5, Weymouth, MA 02188Sold
- $256,3902 bd1 ba947 sqft8 Tara Dr UNIT 7, Weymouth, MA 02188Sold
- $526,4002 bd1 ba816 sqft899 Middle St, Weymouth, MA 02188Off Market
- $201,6001 bd1 ba634 sqft6 Tara Dr UNIT 11, Weymouth, MA 02188Off Market
A local agent can set up tours, give advice and negotiate with sellers.
Similar homes
- $269,9992 bd1 ba855 sqft215 Winter St APT 2F, Weymouth, MA 02188For Sale
 MLS ID #73537005, Zhongyuan Zang, Uhomes Realty. MLS PIN
 - $259,9002 bd1 ba932 sqftSheridon Square, Rockland, MA 02370For Sale
 MLS ID #73545423, Ellen Johnson, Coldwell Banker Realty - Plymouth. MLS PIN
 - $275,0001 bd1 ba680 sqftGreentree Condominiums, Weymouth, MA 02190For Sale
 MLS ID #73552476, Eric Yu, Keller Williams Realty. MLS PIN
 - $255,0002 bd1 ba869 sqftSheridan Square Condominiums, Rockland, MA 02370For Sale
 MLS ID #73492431, Marcia De Paula, REMAX Executive Realty. MLS PIN
 - $260,0002 bd2 ba950 sqft40 Cynthia Cir #0, Weymouth, MA 02188For SaleMLS ID #73547004, Linda Glennon, Conway - Hanover. MLS PIN
- $287,9002 bd1 ba848 sqftSheridan Gardens, Rockland, MA 02370For SaleMLS ID #73544192, Derek Greene, The Greene Realty Group. MLS PIN
- $243,9002 bd1 ba640 sqft11 Auna Dr APT 6, Brockton, MA 02301For SaleMLS ID #73553265, Chelsea McLaughlin, RE/MAX Legacy. MLS PIN
- $243,9002 bd1 ba628 sqftWestfield Estates, Brockton, MA 02301For SaleMLS ID #73553263, Chelsea McLaughlin, RE/MAX Legacy. MLS PIN
- $187,0001 bd1 ba756 sqftPine Terrace Condominium, Randolph, MA 02368For SaleMLS ID #73516555, Beatrice Murphy, Lamacchia Realty, Inc.. MLS PIN
- $239,9991 bd1 ba708 sqft180 Main St APT A1, Bridgewater, MA 02324For SaleMLS ID #73539217, Dave White, OwnerEntry.com. MLS PIN
- $269,9001 bd1 ba820 sqftMadrid Square, Brockton, MA 02301For SaleMLS ID #73555486, Charles Lima, Keller Williams Realty. MLS PIN
- $319,9002 bd1 ba620 sqft153 Commercial St APT 5, Braintree, MA 02184For SaleMLS ID #73535466, J & K Team, EVO Real Estate Group, LLC. MLS PIN
- $179,9001 bd1 ba625 sqftSheridan Square, Rockland, MA 02370For Sale
 MLS ID #22601309, Ray A Goulet, Berkshire Hathaway HomeServices Robert Paul Properties. CCIMLS
 - $239,9001 bd1 ba750 sqft108 Oak Ln APT 4, Brockton, MA 02301For SaleMLS ID #73548364, Derek Greene, The Greene Realty Group. MLS PIN
- $225,0002 bd1 ba638 sqftWestfield Estates Condominium, Brockton, MA 02301For SaleMLS ID #73492103, Brenda Smith, Lamacchia Realty, Inc.. MLS PIN
- $220,0001 bd2 ba455 sqftThe Breakers, Lynn, MA 01902For SaleMLS ID #73538018, Edwin Contreras, Broad Sound Real Estate, LLC. MLS PIN
- $242,0002 bd1 ba640 sqft20 Auna Dr APT 7, Brockton, MA 02301For SaleMLS ID #73531512, Jonathan Mathews, Legacy Realty Advisors LLC. MLS PIN
- $219,9991 bd1 ba350 sqft229 Washington Ave APT 3A, Winthrop, MA 02152For SaleMLS ID #73505052, Vivian DaSilva-Braga, REMAX Executive Realty. MLS PIN
- $299,9992 bd1 ba907 sqftCastle Village Estates, Randolph, MA 02368For SaleMLS ID #73554383, Catherine Walsh, Coldwell Banker Realty - Easton. MLS PIN
- $243,9002 bd1 ba640 sqft29 Auna Dr APT 3, Brockton, MA 02301For SaleMLS ID #73532944, Chelsea McLaughlin, RE/MAX Legacy. MLS PIN
