A beautiful 50+ east end condo, fully renovated, large two bedroom corner unit with a view of Signal Hill and the Harbour. Open concept design, large windows that allow the afternoon and evening sun in to really brighten your home. Large open living space, big bedrooms with main bedroom having full ensuite bathroom plus another full bathroom for guest. Spacious brand new kitchen, large dining space and large living space with harbour view. Your open personal laundry room plus storage, appliances included. Fully renovated with new flooring, molding, interior doors, plumbing, new kitchen and bathroom cabinets, door hardware lights and freshly painted throughout. Comes with secure underground parking-out of the elements. Storage locker, family room space for gatherings, adult building with elevator. Vacant and ready for you.
For sale
C$395,000
7 Tiffany Lane UNIT 408, St. John's, NL A1A4B7
2beds
1,200sqft
Condominium, Apartment, Single Family Residence
Built in 1982
-- sqft lot
$-- Zestimate®
C$329/sqft
C$460/mo HOA
What's special
Fully renovatedOpen concept designLarge open living spaceBig bedroomsSpacious brand new kitchenLarge dining spaceAppliances included
- 1 day |
- 39 |
- 0 |
Zillow last checked:
Listing updated:
Listed by:
Charles Harris,CRSS,
Century 21 Seller`s Choice Inc.
Source: Newfoundland and Labrador AR,MLS®#: 1301596
Facts & features
Interior
Bedrooms & bathrooms
- Bedrooms: 2
- Bathrooms: 2
- Full bathrooms: 2
Bedroom
- Level: Main
- Area: 180.25 Square Feet
- Dimensions: 10.3 x 17.5
Bathroom
- Level: Main
- Area: 46.92 Square Feet
- Dimensions: 5.1 x 9.2
Other
- Level: Main
- Area: 206.5 Square Feet
- Dimensions: 11.8 x 17.5
Dining room
- Level: Main
- Area: 131.97 Square Feet
- Dimensions: 15.9 x 8.3
Other
- Level: Main
- Area: 56.88 Square Feet
- Dimensions: 7.11 x 8
Foyer
- Level: Main
- Area: 30.78 Square Feet
- Dimensions: 3.8 x 8.1
Kitchen
- Level: Main
- Area: 93.27 Square Feet
- Dimensions: 11.5 x 8.11
Laundry
- Level: Main
- Area: 38.84 Square Feet
- Dimensions: 5.11 x 7.6
Living room
- Level: Main
- Area: 208.29 Square Feet
- Dimensions: 15.9 x 13.10
Heating
- Electric
Cooling
- Electric
Appliances
- Included: Dishwasher, Refrigerator, Stove, Washer, Dryer
Features
- Elevator, Ensuite
- Flooring: Ceramic/Marble, Laminate
Interior area
- Total structure area: 1,200
- Total interior livable area: 1,200 sqft
Property
Parking
- Parking features: Attached, Parking Space(s), Underground
- Has garage: Yes
- Has uncovered spaces: Yes
Features
- Fencing: Partial
- Has view: Yes
Lot
- Features: See Remarks, Central Location, Landscaped, Level, Private, Recreation Nearby, Shopping Nearby, Views, Bus Service, 1.0 -2.99 Acres
Details
- Zoning description: Res.
Construction
Type & style
- Home type: Condo
- Property subtype: Condominium, Apartment, Single Family Residence
- Attached to another structure: Yes
Materials
- Brick Veneer
- Foundation: Concrete
- Roof: Other
Condition
- Year built: 1982
Utilities & green energy
- Sewer: Public Sewer
- Water: Public
- Utilities for property: Cable Connected, Electricity Connected, High Speed Internet, Phone Connected
Community & HOA
HOA
- Has HOA: Yes
- HOA fee: C$460 monthly
Location
- Region: St Johns
Financial & listing details
- Price per square foot: C$329/sqft
- Annual tax amount: C$2,897
- Date on market: 8/10/2026
Price history
Price history is unavailable.
Public tax history
Tax history is unavailable.
Climate risks
Neighborhood: A1A
Nearby schools
GreatSchools rating
No schools nearby
We couldn't find any schools near this home.
Schools provided by the listing agent
- District: St. John's
Source: Newfoundland and Labrador AR. This data may not be complete. We recommend contacting the local school district to confirm school assignments for this home.
- C$2,3002 bd2 ba941 sqft134 Portugal Cove Rd #312, St. John's, NL A1B2N2Pending
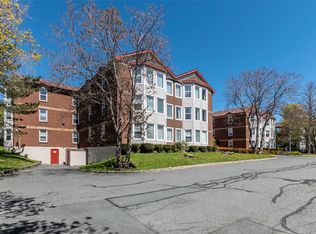
- C$--1 bd1 ba510 sqft35 Tiffany Ln #1007718, St. John's, NL A1A3B7Off Market

- C$---- bd1 ba410 sqft35 Tiffany Ln #STUDIO, St. John's, NL A1A3B7Off Market
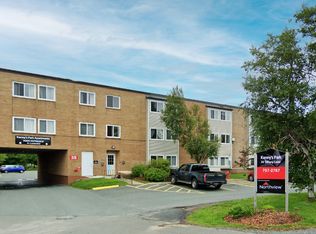
- C$--1 bd1 ba510 sqft35 Tiffany Ln #1B-1BA-510SQFT, St. John's, NL A1A3B7Off Market
- C$1,2251 bd1 ba510 sqft35 Tiffany Ln #779882, St. John's, NL A1A3B7For Rent
- C$1,150-- bd1 ba410 sqft35 Tiffany Ln #779881, St. John's, NL A1A3B7For Rent
- C$--1 bd1 ba510 sqft35 Tiffany Ln, St. John's, NL A1A3B7Off Market
- C$--2 bd1 ba656 sqft2 Tobin Cres, St. John's, NL A1A2J3Off Market
Similar homes
- C$359,9002 bd2 ba1.1k sqft130 Lemarchant Road UNIT 407, St. John's, NL A1C2H2For Sale
 MLS ID #1301621, Chris Dunn, RE/MAX Infinity Realty Inc. - Sheraton Hotel. Newfoundland and Labrador AR
 - C$379,9002 bd2 ba1.2k sqft130 Lemarchant Road UNIT 202, St. John's, NL A1C2H2For Sale
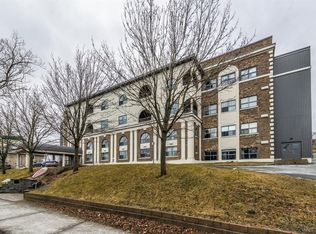 MLS ID #1301661, Verlie Oake, BlueKey Realty Inc.. Newfoundland and Labrador AR
 - C$399,0002 bd2 ba1.4k sqft386 Elizabeth Avenue UNIT 314, St. John's, NL A1B1V2For Sale
 MLS ID #1301164, Donna Peet, Royal LePage Atlantic Homestead. Newfoundland and Labrador AR
 - C$349,9003 bd2 ba1.7k sqft7 Tamarack Street, St. John's, NL A1A4S5For Sale
 MLS ID #1301473, Genna Hickey, 3% Realty East Coast. Newfoundland and Labrador AR
 - C$409,9002 bd2 ba1.6k sqft368 Bauline Line Extension, Portugal Cove - St. Phillips, NL A1M2W1For SaleMLS ID #1301540, Sharon Vokey, RE/MAX Realty Specialists. Newfoundland and Labrador AR
- C$265,0002 bd2 ba1k sqft304 Portugal Cove Place UNIT 200, St. John's, NL A1B2N9For SaleMLS ID #1301304, Richard Carrigan, Royal LePage Vision Realty. Newfoundland and Labrador AR
- C$369,9003 bd2 ba1.7k sqft3 Rathburn Drive, Paradise, NL A1L1K6For SaleMLS ID #1301598, Violet Quilty, RE/MAX Realty Specialists. Newfoundland and Labrador AR
- C$250,0002 bd1 ba900 sqft31 Bannerman Street, St. John's, NL A1C3M5For SaleMLS ID #1301575, Corey Gorman, Royal LePage Atlantic Homestead. Newfoundland and Labrador AR
- C$329,9002 bd1 ba849 sqft69 Kings Road, St. John's, NL A1C3P7For SaleMLS ID #1301456, Adam Healey, BlueKey Realty Inc.. Newfoundland and Labrador AR
- C$363,9004 bd2 ba1.7k sqft5 Cardiff Place, Paradise, NL A1L1E7For SaleMLS ID #1301604, Bern Tobin, Royal LePage Atlantic Homestead. Newfoundland and Labrador AR
- C$200,0002 bd1 ba753 sqft68 Pasadena Crescent UNIT 310, St. John's, NL A1E4S2For SaleMLS ID #1301422, Natalie Osmond, BlueKey Realty Inc.. Newfoundland and Labrador AR
- C$329,9003 bd2 ba1.4k sqft311 Anspach Street, St. John's, NL A1E5C5For SaleMLS ID #1301435, Stevan Callahan, Royal LePage Atlantic Homestead. Newfoundland and Labrador AR
- C$399,0003 bd3 ba1.8k sqft19A Suez Street, St. Johns, NL A1C4Z6For SaleMLS ID #1300434, Michelle Mitchum, HomeLife Experts Realty Inc.. Newfoundland and Labrador AR
- C$425,0005 bd5 ba1.7k sqft192 Elizabeth Avenue, St. John's, NL A1B1T1For SaleMLS ID #1300755, Martin Byrne, BlueKey Realty Inc.. Newfoundland and Labrador AR
- C$259,9002 bd2 ba1.4k sqft39 QUEENS Road UNIT 9, St Johns, NL A1C2A6For SaleMLS ID #1300317, Peter Goulding, Hanlon Realty. Newfoundland and Labrador AR
- C$275,0003 bd1 ba1.6k sqft36 BAY BULLS Road, St. John's, NL A1G1A3For SaleMLS ID #1301537, Shelley Holden, Hanlon Realty. Newfoundland and Labrador AR
- C$299,9003 bd1 ba1.6k sqft43 Graves Street, St. John's, NL A1B3C2For SaleMLS ID #1301506, Justin Penney, 3% Realty East Coast. Newfoundland and Labrador AR
- C$289,9002 bd1 ba1.4k sqft22 Tunis Court, St. John’s, NL A1A1T9For SaleMLS ID #1301016, Brian Kelly, RE/MAX Realty Specialists. Newfoundland and Labrador AR
- C$290,0003 bd1 ba1.4k sqft54 Belvedere Street, St. John's, NL A1C3A5For SaleMLS ID #1301219, Andrew Collingwood, Royal LePage Property Consultants Limited. Newfoundland and Labrador AR
- C$249,9003 bd2 ba1.3k sqft27 Hutchings Street, St. John's, NL A1E2R8For SaleMLS ID #1301530, Christopher Samuelson, eXp Realty. Newfoundland and Labrador AR
