Enjoy Lakes Region living in this 3-bedroom, 2-bath condo with Squam Lake beach access for residents. Community amenities include an outdoor pool, tennis courts, clubhouse, and maintained walking trails. The main level features two spacious bedrooms and a full bathroom, along with an open kitchen overlooking the living room — complete with picturesque views of the pool and surrounding grounds. Downstairs, you'll find a full laundry room and a comfortable common area with sliding doors leading out to a private patio, ready for your personal touch. A third bedroom and a second full bathroom complete the lower level, offering privacy and flexibility for guests, family, or a home office. Ideally located in desirable Holderness, this home puts you close to lakes, mountains, and everything the Lakes Region has to offer from outdoor recreation to charming local dining and shopping. Don't miss your chance to own a piece of lakeside New Hampshire living!
Closed
Listed by: Legacy Group/ Real Broker NH, LLC • Krystal A Bresse
Bought with: BHHS Verani Moultonborough
$352,500
7 Troon Terrace #19, Holderness, NH 03245
3beds
1,918sqft
Condominium
Built in 2001
-- sqft lot
$353,700 Zestimate®
$184/sqft
$3,258 Estimated rent
Home value
$353,700
$329,000 - $382,000
$3,258/mo
Zestimate® history
Owner options
List your home for rent
$3,258/mo
Rent Zestimate®
Find your next renter with Zillow Rental Manager. Plus, with online applications, you can quickly screen prospective tenants – for free.
$3,258/mo
Rent Zestimate®
Refinance and save
$1,960/mo
Est. payment
Refinancing to a lower rate could help reduce your monthly payments and save thousands over the life of the loan.
$1,960/mo
Est. payment
Explore your selling options
Work with a Zillow partner agent
Leverage their expertise and Zillow's premium Showcase listings to get your home seen by more buyers.
Get startedList with your own agent
Get your home in front of millions of buyers by listing it on Zillow.
Learn how to do itSell it yourself
Take full control of how buyers see your home on Zillow by listing For Sale by Owner (FSBO).
List your homeWhat's special
Outdoor poolFull laundry roomTwo spacious bedroomsPrivate patioMaintained walking trailsTennis courts
Zillow last checked:
Listing updated:
Listed by:
Krystal A Bresse,
Legacy Group/ Real Broker NH, LLC Phone:603-455-7376,
Kara Chase,
Legacy Group/ Real Broker NH, LLC
Bought with:
Fern M Gaspar
BHHS Verani Moultonborough
Source: PrimeMLS,MLS#: 5098968
Facts & features
Interior
Bedrooms & bathrooms
- Bedrooms: 3
- Bathrooms: 2
- Full bathrooms: 2
Heating
- Propane, Oil, Hot Water, Mini Split, Gas Fireplace
Cooling
- Mini Split
Appliances
- Included: Dishwasher, Dryer, Freezer, Electric Range, Refrigerator, Washer, Electric Stove
- Laundry: In Basement
Features
- Ceiling Fan(s), Kitchen/Living
- Flooring: Carpet, Laminate
- Basement: Climate Controlled,Finished,Full,Partially Finished,Basement Stairs,Interior Entry
- Number of fireplaces: 2
- Fireplace features: Gas, 2 Fireplaces
Interior area
- Total structure area: 2,195
- Total interior livable area: 1,918 sqft
- Finished area above ground: 1,108
- Finished area below ground: 810
Property
Parking
- Parking features: Paved
Features
- Levels: Two
- Stories: 2
- Exterior features: Basketball Court, Building, Tennis Court(s)
- Has private pool: Yes
- Pool features: In Ground
- Has view: Yes
- View description: Mountain(s)
- Waterfront features: Beach Access
- Body of water: Squam Lake
Lot
- Features: Condo Development, Country Setting, Landscaped, Level, Views, Mountain, Near Skiing, Neighborhood, Near Hospital, Near School(s)
Details
- Parcel number: HLDNM213B036L019
- Zoning description: VILL/GEN TOWN
Construction
Type & style
- Home type: Condo
- Property subtype: Condominium
Materials
- Clapboard Exterior
- Foundation: Concrete
- Roof: Asphalt Shingle
Condition
- New construction: No
- Year built: 2001
Utilities & green energy
- Electric: 200+ Amp Service
- Sewer: Community
- Utilities for property: Cable Available, Phone Available
Community & HOA
HOA
- Has HOA: Yes
- Amenities included: Basketball Court, Common Acreage, Snow Removal, Tennis Court(s)
- Services included: Plowing, Sewer, Trash, Water, HOA Fee
- Additional fee info: Fee: $2169.76
Location
- Region: Holderness
Financial & listing details
- Price per square foot: $184/sqft
- Tax assessed value: $300,300
- Annual tax amount: $2,939
- Date on market: 7/9/2026
Price history
| Date | Event | Price |
|---|---|---|
| 8/20/2026 | Sold | $352,500-2.1%$184/sqft |
Source:  PrimeMLS #5098968 Report a problem PrimeMLS #5098968 Report a problem | ||
| 7/9/2026 | Listed for sale | $360,000+105.7%$188/sqft |
Source: PrimeMLS #5098968 Report a problem | ||
| 12/19/2001 | Sold | $175,000$91/sqft |
Source: Agent Provided Report a problem | ||
Public tax history
| Year | Property taxes | Tax assessment |
|---|---|---|
| 2024 | $2,598 +2.8% | $300,300 +2% |
| 2023 | $2,528 -9.7% | $294,300 +17.9% |
| 2022 | $2,801 -10.9% | $249,600 |
| 2021 | $3,144 | $249,600 +7.8% |
| 2020 | $3,144 +3.8% | $231,500 +0.6% |
| 2019 | $3,030 +2.3% | $230,100 |
| 2018 | $2,961 +7.1% | $230,100 +18.1% |
| 2017 | $2,764 | $194,900 |
| 2016 | $2,764 | $194,900 |
| 2015 | $2,764 -1.4% | $194,900 |
| 2014 | $2,803 -2.3% | $194,900 -10.6% |
| 2011 | $2,869 +0.4% | $218,000 |
| 2010 | $2,858 +1.2% | $218,000 |
| 2009 | $2,825 | $218,000 |
Find assessor info on the county website
Neighborhood: 03245
Nearby homes
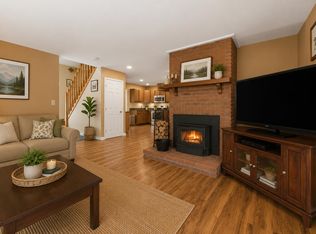
- $365,0004 bd2 ba1.9k sqft7 Muirfield Ln #24, Holderness, NH 03245For Sale
- $454,7003 bd2 ba1.7k sqft41 Wedgewood Dr, Holderness, NH 03245Off Market
- $200,0002 bd1 ba1k sqft11 Fairway Dr, Holderness, NH 03245Sold
- $347,2002 bd2 ba1.2k sqft13 Fairway Dr, Holderness, NH 03245Off Market
- $488,5003 bd2 ba1.8k sqft43 Wedgewood Dr, Holderness, NH 03245Off Market
- $465,9003 bd2 ba2.3k sqft24 Fairway Dr, Holderness, NH 03245Off Market
- $309,100-- bd-- ba-- sqft11 Fairway Dr, Holderness, NH 03245Off Market
- $338,9003 bd2 ba1.7k sqft3 Troon Ter, Holderness, NH 03245Off Market
Nearby schools
GreatSchools rating
- 8/10Holderness Central SchoolGrades: K-8Distance: 2.8 mi
- 5/10Plymouth Regional High SchoolGrades: 9-12Distance: 2.5 mi
Schools provided by the listing agent
- Elementary: Holderness Central School
- Middle: Holderness Central School
- High: Plymouth Regional High School
- District: Holderness
Source: PrimeMLS. This data may not be complete. We recommend contacting the local school district to confirm school assignments for this home.
Sell for more on Zillow
Get a Zillow Showcase℠ listing at no additional cost and you could sell for .
$353,700
2% more
+$7,074
With Zillow Showcase(estimated)
$360,774
Sell for more on Zillow
Get a Zillow Showcase℠ listing at no additional cost and you could sell for .
$353,700
2% more
+$7,074
With Zillow Showcase(estimated)
$360,774
- New Hampshire
- Grafton County
- Holderness
- 03245
- 7 Troon Terrace Unit 19
