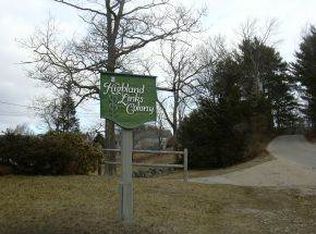
$10,000 PRICE IMPROVEMENT! Don't miss this incredible opportunity to own a beautifully updated 4-bedroom, 2-bath condo in the highly sought-after Highland Colony Association. Perched atop Mount Prospect, this home offers breathtaking mountain views, private Squam Lake beach access, and the perfect blend of comfort and year-round recreation. The bright open-concept main level features new luxury vinyl plank flooring, a cozy woodstove, and sliding doors leading to a private deck where you can enjoy spectacular sunsets and scenic views. A first-floor bedroom provides the convenience of one-level living or flexible space for guests or a home office. Upstairs, you'll find three additional bedrooms, updated carpeting, and a renovated full bath. Highland Colony amenities include a community pool, tennis courts, beautifully maintained grounds, and exclusive access to a private sandy beach on Squam Lake for swimming, kayaking, paddleboarding, or simply relaxing. Conveniently located just minutes from downtown Plymouth, Plymouth State University, I-93, hiking, golf, skiing, and countless lakes and rivers, this property is ideal as a primary home, vacation retreat, or investment opportunity. Now offered with a $10,000 price improvement don't miss your chance to enjoy the best of New Hampshire's Lakes & Mountains Region!
Active under contract
Listed by: Real Broker NH, LLC • Adar Fejes
Price cut: $10K (9/9)
$365,000
7 Muirfield Lane #24, Holderness, NH 03245
4beds
1,989sqft
Condominium
Built in 1985
-- sqft lot
$348,100 Zestimate®
$184/sqft
$-- HOA
What's special
Breathtaking mountain viewsPrivate deckBeautifully maintained groundsPerched atop mount prospectCozy woodstoveBright open-concept main level
- 177 days
- 631
- 48
Zillow last checked:
Listing updated:
Listed by:
Adar Fejes,
Real Broker NH, LLC Cell:603-520-0746
Source: PrimeMLS,MLS#: 5082660
Facts & features
Interior
Bedrooms & bathrooms
- Bedrooms: 4
- Bathrooms: 2
- Full bathrooms: 1
- 1/2 bathrooms: 1
Heating
- Kerosene, Wood, Baseboard, Direct Vent, Electric
Cooling
- None
Appliances
- Included: Dishwasher, Dryer, Range Hood, Microwave, Electric Range, Refrigerator, Washer
Features
- Dining Area, Kitchen/Dining, Natural Light, Energy Rated Skylight(s)
- Flooring: Carpet, Vinyl Plank
- Windows: Skylight(s)
- Has basement: No
- Number of fireplaces: 1
- Fireplace features: 1 Fireplace
Interior area
- Total structure area: 1,989
- Total interior livable area: 1,989 sqft
- Finished area above ground: 1,989
- Finished area below ground: 0
Property
Parking
- Total spaces: 3
- Parking features: Crushed Stone, Driveway, Parking Spaces 3
- Has uncovered spaces: Yes
Features
- Levels: Two
- Stories: 2
- Frontage length: Road frontage: 50
Lot
- Features: Condo Development, Level, Abuts Golf Course
Details
- Parcel number: HLDNM213B036L024
- Zoning description: 100 VI
- Special conditions: Standard
Construction
Type & style
- Home type: Condo
- Property subtype: Condominium
Materials
- Clapboard Exterior, Wood Exterior
- Foundation: Concrete
- Roof: Asphalt Shingle
Condition
- New construction: No
- Year built: 1985
Utilities & green energy
- Electric: 150 Amp Service, Circuit Breakers
- Sewer: Community, Leach Field, Septic Tank
- Utilities for property: Cable, Underground Utilities
Community & HOA
Community
- Security: Battery Smoke Detector
- Subdivision: Highland Links Colony
HOA
- Amenities included: Maintenance Structure, Master Insurance, Landscaping, Beach Access, Snow Removal, Tennis Court(s), Trash Removal
- Services included: Maintenance Grounds, Plowing, Recreation, Sewer, Trash, Water, Condo Association Fee
- Additional fee info: Fee: $769
Location
- Region: Holderness
Financial & listing details
- Price per square foot: $184/sqft
- Tax assessed value: $307,700
- Annual tax amount: $2,899
- Date on market: 4/8/2026
Estimated market value
$348,100
$331,000 - $366,000
$3,281/mo
Price history
| Date | Event | Price |
|---|---|---|
| 9/9/2026 | Price change | $365,000-2.7%$184/sqft |
Source:  PrimeMLS #5082660 Report a problem PrimeMLS #5082660 Report a problem | ||
| 8/11/2026 | Price change | $375,000-2.6%$189/sqft |
Source: PrimeMLS #5082660 Report a problem | ||
| 7/1/2026 | Price change | $385,000-2.5%$194/sqft |
Source: PrimeMLS #5082660 Report a problem | ||
| 4/8/2026 | Listed for sale | $395,000+97.5%$199/sqft |
Source: PrimeMLS #5082660 Report a problem | ||
| 3/14/2012 | Sold | $200,000$101/sqft |
Source: Public Record Report a problem | ||
Public tax history
| Year | Property taxes | Tax assessment |
|---|---|---|
| 2024 | $2,543 +2.3% | $294,000 +1.6% |
| 2023 | $2,486 -8.9% | $289,400 +19% |
| 2022 | $2,728 -10.1% | $243,100 |
| 2021 | $3,035 | $243,100 +8.8% |
| 2020 | $3,035 +4.2% | $223,500 +1.1% |
| 2019 | $2,912 +2.3% | $221,100 |
| 2018 | $2,846 +7.6% | $221,100 +18.5% |
| 2017 | $2,646 | $186,600 |
| 2016 | $2,646 | $186,600 |
| 2015 | $2,646 -1.4% | $186,600 |
| 2014 | $2,683 -6.5% | $186,600 -14.4% |
| 2011 | $2,869 +0.4% | $218,000 |
| 2010 | $2,858 +1.2% | $218,000 |
| 2009 | $2,825 | $218,000 |
Find assessor info on the county website
Monthly payment
Est. payment
Payment breakdown
Explore the cost of this home by adjusting the details. Changes won't be saved.Climate risks
Neighborhood: 03245
Nearby schools
Schools provided by the listing agent
- Elementary: Holderness Central School
- Middle: Plymouth Elementary
- High: Plymouth Regional High School
Source: PrimeMLS. This data may not be complete. We recommend contacting the local school district to confirm school assignments for this home.

Similar homes
- $459,9003 bd2 ba1.8k sqftHighland Colony, Holderness, NH 03245Active
 MLS ID #5107731, John N Frawley. PrimeMLS
 - $379,9004 bd2 ba1.6k sqft429 Perch Pond Road, Campton, NH 03223Active
 MLS ID #5096584, Darlene King-Jennings. PrimeMLS
 - $380,0003 bd2 ba2k sqft57 Summit Road, Plymouth, NH 03264Active
 MLS ID #5089057, Martha Giacalone. PrimeMLS
 - $359,9003 bd2 ba1.1k sqft88 Donovan Farm Road, Campton, NH 03223Active
 MLS ID #5066196, Lisa Davy. PrimeMLS
