Welcome to a truly exceptional property, nestled in a highly sought-after and exclusive enclave, True Harbour. Currier & Ives-inspired home offers a harmonious blend of timeless elegance and modern luxury. Unwind in your Primary En Suite with your own private fireplace including custom closets in addition to a master bath like no other that you have ever seen or words can describe. Additionally, all bedrooms are En Suites. Impressive entry foyer welcomes your guests and leads you to a wall of windows along backside of home for scenic lake views. Perfect home for entertaining, inside or out, with lakeside patio. Chefs' kitchen includes Thermador & Sub Zero appliances, pantry, center island with new Italian Quartzite counter plus large dining area overlooking great room with gas fireplace and wet bar. Truly formal living room with cathedral ceiling. Study with custom built ins on main floor with versatile use as a home office or bedroom for au pair. This home offers 5 full baths. Custom woodwork and hardwood flooring throughout. Stay fit with your own private gym or paddle board in your own backyard on Trues Lake. Breathtaking lakefront sunrises with the peace & serenity of nature experiencing the pure beauty of eagles, egrets, and ducks and all there is to love about nature and lakefront living. This home is a true retreat, offering unparalleled seclusion and tranquility. Experience privacy at its best. The perfect blend of luxury and nature at its best can be found at 7 True Harbour Way. Dining Room chandelier is EXCLUDED
Sold for $2,550,000
$2,550,000
7 True Harbour Way, West Islip, NY 11795
5beds
4,077sqft
Single Family Residence, Residential
Built in 2002
0.8 Acres Lot
$2,630,100 Zestimate®
$625/sqft
$6,624 Estimated rent
Home value
$2,630,100
$2.37M - $2.92M
$6,624/mo
Zestimate® history
Owner options
List your home for rent
$6,624/mo
Rent Zestimate®
Find your next renter with Zillow Rental Manager. Plus, with online applications, you can quickly screen prospective tenants – for free.
$6,624/mo
Rent Zestimate®
Refinance and save
$20,301/mo
Est. payment
Refinancing to a lower rate could help reduce your monthly payments and save thousands over the life of the loan.
$20,301/mo
Est. payment
Explore your selling options
Work with a Zillow partner agent
Leverage their expertise and Zillow's premium Showcase listings to get your home seen by more buyers.
Get startedList with your own agent
Get your home in front of millions of buyers by listing it on Zillow.
Learn how to do itSell it yourself
Take full control of how buyers see your home on Zillow by listing For Sale by Owner (FSBO).
List your homeWhat's special
Eagles egrets and ducksPrivate fireplaceHome officeLakeside patioCenter islandMaster bathPrimary en suite
Zillow last checked:
Listing updated:
Listed by:
Diane Betz 631-241-0298,
Compass Greater NY LLC 631-629-7719,
Debra L. Carpluk 631-335-0316,
Keller Williams Realty Elite
Bought with:
Brad Wilson AHWD SFR, 10311208115
Jones Hollow Realty Group Inc
Source: OneKey® MLS as distributed by MLS GRID,MLS#: 915361
Facts & features
Interior
Bedrooms & bathrooms
- Bedrooms: 5
- Bathrooms: 6
- Full bathrooms: 5
- 1/2 bathrooms: 1
Primary bedroom
- Description: Large bedroom with views of the lake, gas fireplace, built-in cabinetry, his & hers walk-in closets, recessed lighting, surround sound speakers, moldings
- Level: Second
Bedroom 1
- Description: Bedroom featuring en-suite full bath w/shower & tub, recessed lighting, crown and base moldings
- Level: Second
Bedroom 2
- Description: Bedroom featuring en-suite full bath w/walk-in shower, recessed panel wainscoting, recessed lighting, crown and base moldings
- Level: Second
Bedroom 3
- Description: Bedroom featuring en-suite full bath w/shower & tub, subway tile wainscoting beautiful views of the lake, recessed lighting, crown and base moldings
- Level: Second
Primary bathroom
- Description: Large full bath featuring radiant heat, built-in mirrored cabinetry, beverage refrigerator w/sink, his & hers toilets, dual vanity, large dual shower head walk-in shower
- Level: Second
Bathroom 1
- Description: Powder room featuring Koehler pedestal sink, marble floors, crown and base moldings
- Level: First
Bathroom 2
- Description: Gorgeous full bath featuring walk-in shower, floating vanity, crown and base moldings
- Level: First
Bonus room
- Description: Center Hall w/cathedral ceiling, 1/2 wall wainscoting, crown and base moldings, staircase to second floor
- Level: First
Bonus room
- Description: Butlers pantry featuring built-in cabinetry w/lighting, ice maker, wine refrigerator, sink, Italian Quartzite countertops
- Level: First
Bonus room
- Description: Mudroom leading to garage, featuring built-in cabinetry with seating
- Level: First
Bonus room
- Description: 2 car attached garage featuring GarageTek organziation & storage system, and 2 garage door openers
- Level: First
Den
- Description: Den/office/playroom featuring 3/4 wainscoting, built-in cabinetry, surround sound speakers, large closet, custom window treatments
- Level: First
Dining room
- Description: Formal dining room, with crown & base moldings, surround sound speakers, custom window treatments, french doors to great room
- Level: First
Family room
- Description: Sunfilled great room w/large windows featuring custom window treatments & magnificent views of the lake, gas fireplace w/mantel, crown and base moldings, built-in cabinetry, recessed lighting,door to patio
- Level: First
Family room
- Description: Sun-filled den featuring cathedral ceiling, custom window treatments, magnificent views of the lake, surround sound speakers, built in cabinetry
- Level: First
Kitchen
- Description: Open concept chef's kitchen featuring large island w/Italian Quartzite countertops & sink, white cabinetry, 6 burner stove, Thermador oven, warming drawer & microwave, Sub Zero refrigerator, slider to back patio, walk-in pantry, custom window treaments & views of the lake, open to dining area, custom window treatments
- Level: First
Laundry
- Description: Full laundry room featuring built-in cabinetry, extra refrigerator, front loading washer & dryer
- Level: First
Heating
- Forced Air, Radiant
Cooling
- Central Air, Zoned
Appliances
- Included: Cooktop, Dishwasher, Dryer, Freezer, Gas Cooktop, Gas Range, Microwave, Oven, Refrigerator, Stainless Steel Appliance(s), Washer, Gas Water Heater, Wine Refrigerator
- Laundry: Laundry Room
Features
- First Floor Full Bath, Cathedral Ceiling(s), Central Vacuum, Chefs Kitchen, Crown Molding, Eat-in Kitchen, Entrance Foyer, Formal Dining, His and Hers Closets, Kitchen Island, Open Floorplan, Open Kitchen, Pantry, Primary Bathroom, Recessed Lighting, Smart Thermostat, Soaking Tub, Sound System, Speakers, Stone Counters, Storage, Wired for Sound
- Flooring: Hardwood, Tile
- Windows: Blinds, Double Pane Windows, Drapes, ENERGY STAR Qualified Windows
- Basement: Crawl Space
- Attic: Unfinished
- Number of fireplaces: 2
- Fireplace features: Bedroom, Gas, Living Room
Interior area
- Total structure area: 5,507
- Total interior livable area: 4,077 sqft
Property
Parking
- Total spaces: 10
- Parking features: Driveway, Garage
- Garage spaces: 2
- Has uncovered spaces: Yes
Features
- Levels: Three Or More
- Patio & porch: Patio
- Exterior features: Lighting
- Has view: Yes
- View description: Lake, Water
- Has water view: Yes
- Water view: Lake,Water
- Waterfront features: Lake Front, Lake Privileges, Water Access, Waterfront
Lot
- Size: 0.8 Acres
- Dimensions: 174 x 261
- Features: Cul-De-Sac, Landscaped, Level, Private, Secluded, Sprinklers In Front, Sprinklers In Rear, Views
Details
- Parcel number: 0500475000200013018
- Special conditions: None
Construction
Type & style
- Home type: SingleFamily
- Architectural style: Colonial
- Property subtype: Single Family Residence, Residential
Materials
- HardiPlank Type
Condition
- Year built: 2002
Utilities & green energy
- Sewer: Public Sewer
- Water: Public
- Utilities for property: Electricity Connected, Natural Gas Connected, Sewer Connected, Water Connected
Community & HOA
Community
- Security: Security System
- Subdivision: True Harbour
HOA
- Has HOA: Yes
- Services included: Common Area Maintenance, Other, Snow Removal
- HOA fee: $2,500 annually
Location
- Region: West Islip
Financial & listing details
- Price per square foot: $625/sqft
- Tax assessed value: $102,300
- Annual tax amount: $30,744
- Date on market: 9/25/2025
- Cumulative days on market: 27 days
- Listing agreement: Exclusive Right To Sell
- Electric utility on property: Yes
Price history
| Date | Event | Price |
|---|---|---|
| 12/18/2025 | Sold | $2,550,000-3.8%$625/sqft |
Source:  OneKey® MLS as distributed by MLS GRID #915361 Report a problem OneKey® MLS as distributed by MLS GRID #915361 Report a problem | ||
| 10/22/2025 | Pending sale | $2,650,000$650/sqft |
Source: OneKey® MLS as distributed by MLS GRID #915361 Report a problem | ||
| 9/25/2025 | Listed for sale | $2,650,000+135.6%$650/sqft |
Source: OneKey® MLS as distributed by MLS GRID #915361 Report a problem | ||
| 7/5/2018 | Sold | $1,125,000-5.9%$276/sqft |
Source: OneKey® MLS as distributed by MLS GRID #L3007867 Report a problem | ||
| 5/8/2018 | Pending sale | $1,195,000$293/sqft |
Source: Eric G Ramsay Jr Assoc LLC #10455760 Report a problem | ||
| 1/30/2018 | Listed for sale | $1,195,000-8%$293/sqft |
Source: Eric G Ramsay Jr Assoc LLC #P1305385 Report a problem | ||
| 11/28/2017 | Listing removed | $1,299,000$319/sqft |
Source: Eric G Ramsay Jr Assoc LLC #10403743 Report a problem | ||
| 9/25/2017 | Price change | $1,299,000-6.9%$319/sqft |
Source: Eric G Ramsay Jr Assoc LLC #2952502 Report a problem | ||
| 8/14/2017 | Price change | $1,395,000-6.7%$342/sqft |
Source: Eric G Ramsay Jr Assoc LLC #2952502 Report a problem | ||
| 6/6/2017 | Listed for sale | $1,495,000+55.7%$367/sqft |
Source: Eric G Ramsay Jr Assoc LLC #P1286782 Report a problem | ||
| 1/12/2004 | Sold | $960,000$235/sqft |
Source: Public Record Report a problem | ||
Public tax history
| Year | Property taxes | Tax assessment |
|---|---|---|
| 2025 | -- | $102,300 |
| 2024 | -- | $102,300 |
| 2023 | -- | $102,300 |
| 2022 | -- | $102,300 |
| 2021 | -- | $102,300 |
| 2020 | -- | $102,300 |
| 2019 | -- | $102,300 |
| 2018 | -- | $102,300 |
| 2017 | $26,956 | $102,300 |
| 2016 | -- | $102,300 |
| 2015 | -- | $102,300 |
| 2014 | -- | $102,300 |
| 2013 | -- | $102,300 |
| 2012 | -- | $102,300 -11.8% |
| 2011 | -- | $116,000 |
| 2010 | -- | $116,000 |
| 2009 | -- | $116,000 |
| 2008 | -- | $116,000 |
| 2007 | $23,510 +17.1% | $116,000 |
| 2005 | $20,069 +3.9% | $116,000 +2.7% |
| 2004 | $19,308 +120.6% | $113,000 +107% |
| 2003 | $8,752 | $54,600 |
Find assessor info on the county website
Neighborhood: 11795
Nearby homes
- $1,704,0005 bd3 ba-- sqft6 True Harbour Way, West Islip, NY 11795Off Market
- $2,500,0005 bd3 ba3.6k sqft3 True Harbour Way, West Islip, NY 11795Sold

- $1,900,0004 bd4 ba3.9k sqft2 True Harbour Way, West Islip, NY 11795Sold

- $1,200,0003 bd3 ba2.4k sqft205 Oak Neck Ln, West Islip, NY 11795Sold
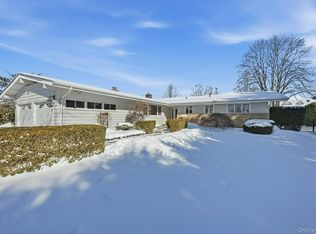
- $1,479,100-- bd-- ba-- sqft10 True Harbour Way, West Islip, NY 11795Off Market
- $1,847,000-- bd-- ba-- sqft15 True Harbour Way, West Islip, NY 11795Off Market
- $10,000-- bd-- ba-- sqftWaterfront, West islip, NY 11795Off Market
- $944,4004 bd3 ba40k sqft215 Oak Neck Ln, West Islip, NY 11795Off Market
Nearby schools
GreatSchools rating
- 3/10Bayview Elementary SchoolGrades: PK-5Distance: 0.4 mi
- 5/10Beach Street Middle SchoolGrades: 6-8Distance: 1.3 mi
- 8/10West Islip Senior High SchoolGrades: 9-12Distance: 1.3 mi
Schools provided by the listing agent
- Elementary: Bayview Elementary School
- Middle: Beach Street Middle School
- High: West Islip Senior High School
Source: OneKey® MLS as distributed by MLS GRID. This data may not be complete. We recommend contacting the local school district to confirm school assignments for this home.
Get a cash offer in 3 minutes
Find out how much your home could sell for in as little as 3 minutes with a no-obligation cash offer.
Estimated market value
$2,630,100
Get a cash offer in 3 minutes
Find out how much your home could sell for in as little as 3 minutes with a no-obligation cash offer.
Estimated market value
$2,630,100
- New York
- Suffolk County
- West Islip
- 11795
- 7 True Harbour Way
Nearby cities
Nearby zip codes
Other West Islip Topics
