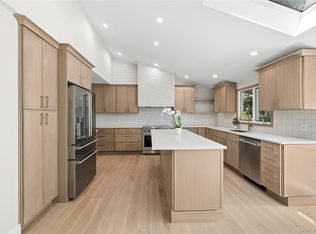
Welcome to 3 True Harbour Way, a custom built Colonial set on 1.38 private acres overlooking Trues Creek in the sought after True Harbour community of West Islip. Tucked away on a quiet cul de sac, this 5 bedroom, 2.5 bath home offers luxury living with quality craftsmanship, smart home features, and resort style amenities throughout. A Hamptons style exterior with new Hardie shingle siding, covered porches, and manicured grounds leads to a beautifully designed interior with 6” select grade white oak flooring, high ceilings, and bright open living spaces. The chef’s kitchen features honed Carrara marble countertops, Thermador appliances, a white oak island, Brizo smart touch faucets, and a walk in pantry. Perfect for entertaining, the home includes spacious living and dining areas with custom millwork, Serena & Lily wallpaper, a Carrara marble wet bar, wine storage, surround sound, Heat & Glo fireplaces, and Lutron smart shades. The primary suite offers a Carrara marble bath with heated floors, custom vanity, oversized walk in closet, private balcony, and water views. Additional features include Brilliant Smart Control Panels, Sonos speakers, Ring and Hikvision security systems and new LG laundry appliances. The backyard is designed for relaxing and entertaining with a saltwater pool, new heater and liner, bluestone patio, TimberTech decking, and beautiful natural surroundings. Located near parks, marinas, beaches, and major parkways, this exceptional property offers the best of South Shore living.
Pending
$2,299,000
3 True Harbour Way, West Islip, NY 11795
5beds
3,600sqft
Single Family Residence, Residential
Built in 2002
1.38 Acres Lot
$-- Zestimate®
$639/sqft
$126/mo HOA
What's special
- 49 days |
- 249 |
- 5 |
Zillow last checked:
Listing updated:
Listed by:
Signature Premier Properties 631-422-3100,
Stacy L. McFadden SRS 917-613-9604
Source: OneKey® MLS as distributed by MLS GRID,MLS#: 1009603
Facts & features
Interior
Bedrooms & bathrooms
- Bedrooms: 5
- Bathrooms: 3
- Full bathrooms: 2
- 1/2 bathrooms: 1
Heating
- Natural Gas, Radiant Floor
Cooling
- Central Air
Appliances
- Included: Dishwasher, Dryer, Refrigerator, Washer, Gas Water Heater
- Laundry: Washer/Dryer Hookup, In Hall
Features
- Built-in Features, Cathedral Ceiling(s), Chandelier, Chefs Kitchen, Crown Molding, Double Vanity, Eat-in Kitchen, Entrance Foyer, Formal Dining, High Ceilings, High Speed Internet, Kitchen Island, Marble Counters, Open Floorplan, Open Kitchen, Pantry, Primary Bathroom, Recessed Lighting, Smart Thermostat, Soaking Tub, Sound System, Speakers, Storage, Walk-In Closet(s), Wet Bar, Whole House Entertainment System, Wired for Sound
- Flooring: Wood
- Basement: Crawl Space
- Attic: Full,Walkup
- Number of fireplaces: 2
- Fireplace features: Bedroom, Gas, Living Room
Interior area
- Total structure area: 5,095
- Total interior livable area: 3,600 sqft
Property
Parking
- Total spaces: 2
- Parking features: Attached
- Garage spaces: 2
Features
- Levels: Two
- Patio & porch: Patio, Porch, Wrap Around
- Exterior features: Balcony, Dog Run, Lighting, Rain Gutters
- Has private pool: Yes
- Pool features: Fenced, In Ground, Salt Water, Vinyl
- Has view: Yes
- View description: Lake
- Has water view: Yes
- Water view: Lake
- Waterfront features: Lake Front
Lot
- Size: 1.38 Acres
- Features: Back Yard, Cleared, Cul-De-Sac, Landscaped, Private, Sprinklers In Front, Sprinklers In Rear, Views
Details
- Parcel number: 0500475000200013019
- Special conditions: None
- Other equipment: Intercom, Irrigation Equipment, Pool Equip/Cover
Construction
Type & style
- Home type: SingleFamily
- Architectural style: Colonial
- Property subtype: Single Family Residence, Residential
Materials
- Cedar, Frame
Condition
- Updated/Remodeled
- Year built: 2002
Utilities & green energy
- Sewer: Public Sewer
- Water: Public
- Utilities for property: Cable Connected, Electricity Connected, Natural Gas Connected, Sewer Connected, Trash Collection Public, Underground Utilities, Water Connected
Community & HOA
Community
- Security: Security Lights, Security System
- Subdivision: True Harbour
HOA
- Has HOA: Yes
- Services included: Other
- HOA fee: $1,510 annually
- HOA name: True Harbour $900 yr & Oak Neck Ln $610 yr
Location
- Region: West Islip
Financial & listing details
- Price per square foot: $639/sqft
- Tax assessed value: $97,500
- Annual tax amount: $30,395
- Date on market: 6/5/2026
- Cumulative days on market: 45 days
- Listing agreement: Exclusive Right To Sell
- Electric utility on property: Yes
Estimated market value
Not available
Estimated sales range
Not available
Not available
Price history
| Date | Event | Price |
|---|---|---|
| 6/19/2026 | Pending sale | $2,299,000$639/sqft |
Source:  OneKey® MLS as distributed by MLS GRID #1009603 Report a problem OneKey® MLS as distributed by MLS GRID #1009603 Report a problem | ||
| 6/15/2026 | Listing removed | $2,299,000$639/sqft |
Source: OneKey® MLS as distributed by MLS GRID #1009603 Report a problem | ||
| 6/5/2026 | Listed for sale | $2,299,000+83.9%$639/sqft |
Source: OneKey® MLS as distributed by MLS GRID #1009603 Report a problem | ||
| 6/8/2023 | Sold | $1,250,000+13.6%$347/sqft |
Source: OneKey® MLS as distributed by MLS GRID #L3328150 Report a problem | ||
| 7/8/2021 | Listed for sale | $1,100,000-4.3%$306/sqft |
Source: OneKey® MLS as distributed by MLS GRID #3328150 Report a problem | ||
| 1/15/2021 | Listing removed | -- |
Source: OneKey® MLS as distributed by MLS GRID Report a problem | ||
| 12/26/2020 | Price change | $1,150,000-8%$319/sqft |
Source: Century 21 Adams Real Estate #3258252 Report a problem | ||
| 3/9/2020 | Price change | $1,250,000+4.2%$347/sqft |
Source: CENTURY 21 Adams Real Estate #3202041 Report a problem | ||
| 11/18/2019 | Price change | $1,199,999-4%$333/sqft |
Source: CENTURY 21 Adams Real Estate #1397584 Report a problem | ||
| 8/15/2019 | Listed for sale | $1,250,000+38.9%$347/sqft |
Source: CENTURY 21 Adams Real Estate #1397584 Report a problem | ||
| 5/8/2003 | Sold | $900,000$250/sqft |
Source: Public Record Report a problem | ||
Public tax history
| Year | Property taxes | Tax assessment |
|---|---|---|
| 2025 | -- | $97,500 |
| 2024 | -- | $97,500 |
| 2023 | -- | $97,500 -17.7% |
| 2022 | -- | $118,400 |
| 2021 | -- | $118,400 -3.3% |
| 2020 | -- | $122,400 |
| 2019 | -- | $122,400 |
| 2018 | -- | $122,400 |
| 2017 | $32,327 | $122,400 |
| 2016 | -- | $122,400 |
| 2015 | -- | $122,400 |
| 2014 | -- | $122,400 |
| 2013 | -- | $122,400 |
| 2012 | -- | $122,400 |
| 2011 | -- | $122,400 |
| 2010 | -- | $122,400 |
| 2009 | -- | $122,400 |
| 2008 | -- | $122,400 |
| 2007 | $24,833 +19.2% | $122,400 +2% |
| 2005 | $20,837 +44.6% | $120,000 +43.5% |
| 2004 | $14,406 +98.2% | $83,600 +77.5% |
| 2003 | $7,267 | $47,100 |
Find assessor info on the county website
Monthly payment
Climate risks
Neighborhood: 11795
Nearby schools
GreatSchools rating
- 3/10Bayview Elementary SchoolGrades: PK-5Distance: 0.4 mi
- 5/10Beach Street Middle SchoolGrades: 6-8Distance: 1.3 mi
- 8/10West Islip Senior High SchoolGrades: 9-12Distance: 1.3 mi
Schools provided by the listing agent
- Elementary: Bayview Elementary School
- Middle: Beach Street Middle School
- High: West Islip Senior High School
Source: OneKey® MLS as distributed by MLS GRID. This data may not be complete. We recommend contacting the local school district to confirm school assignments for this home.
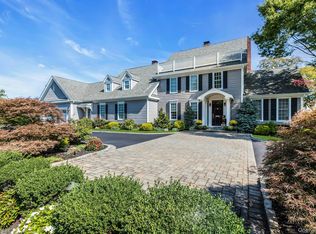
- $2,550,0005 bd6 ba4k sqft7 True Harbour Way, West Islip, NY 11795Sold
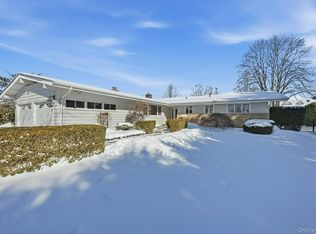
- $1,200,0003 bd3 ba2.4k sqft205 Oak Neck Ln, West Islip, NY 11795Sold
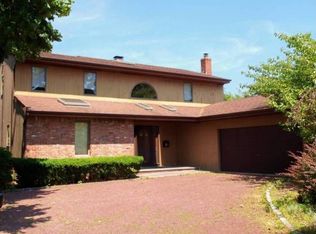
- $944,4004 bd3 ba40k sqft215 Oak Neck Ln, West Islip, NY 11795Off Market
- $1,900,0004 bd4 ba3.9k sqft2 True Harbour Way, West Islip, NY 11795Sold

- $10,000-- bd-- ba-- sqftWaterfront, West islip, NY 11795Off Market
- $1,149,9004 bd3 ba3k sqft225 Oak Neck Ln, West Islip, NY 11795Off Market
- $1,704,0005 bd3 ba-- sqft6 True Harbour Way, West Islip, NY 11795Off Market
- $1,847,000-- bd-- ba-- sqft15 True Harbour Way, West Islip, NY 11795Off Market
A local agent can set up tours, give advice and negotiate with sellers.
Similar homes
- $1,699,0885 bd5 ba3.8k sqft88 Pace Drive S, West Islip, NY 11795For Sale

 MLS ID #995450, Jo Ann Boettcher, Listing by: Douglas Elliman Real Estate. OneKey® MLS as distributed by MLS GRID
 - $2,299,0004 bd4 ba4.8k sqft17 Forrest Drive, Lloyd Neck, NY 11743For Sale
 MLS ID #984295, Karen A. Ravn Heuwetter, Listing by: Realty Connect USA L I Inc. OneKey® MLS as distributed by MLS GRID
 - $2,199,0005 bd4 ba4k sqft6 Polo Court, Woodbury, NY 11797For Sale
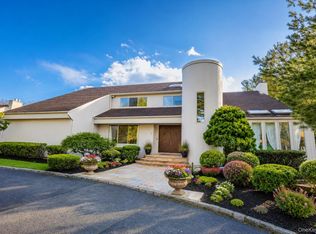 MLS ID #1011509, Daimian E. Dai, Listing by: Tru International Realty Corp. OneKey® MLS as distributed by MLS GRID
 - $1,869,0004 bd3 ba3.3k sqft6 Washington Avenue, Dix Hills, NY 11746For Sale
 MLS ID #1011606, Jennifer Levy, Listing by: Daniel Gale Sothebys Intl Rlty. OneKey® MLS as distributed by MLS GRID
 - $2,200,0005 bd5 ba3.4k sqft21 Kodiak Drive, Woodbury, NY 11797For SaleMLS ID #992528, Orit Ofir, Listing by: Daniel Gale Sothebys Intl Rlty. OneKey® MLS as distributed by MLS GRID
- $2,399,0006 bd5 ba4.3k sqft15 The Chase, Saint James, NY 11780For SaleMLS ID #1010665, William R. Galati, Listing by: Signature Premier Properties. OneKey® MLS as distributed by MLS GRID
- $2,350,0005 bd5 ba3.8k sqft16 Cabriolet Lane, Melville, NY 11747For SaleMLS ID #998983, Shahzad S. Qureshi, Listing by: Pinnacle R E Consulting Inc. OneKey® MLS as distributed by MLS GRID
- $1,425,0005 bd4 ba3.3k sqft3 Naomi Court, Melville, NY 11747For SaleMLS ID #1009376, Valerie Labianca, Listing by: Douglas Elliman Real Estate. OneKey® MLS as distributed by MLS GRID
- $1,599,0005 bd4 ba4.5k sqft48 Colby Drive, Dix Hills, NY 11746For SaleMLS ID #1029331, Elena M. Galluzzo, Listing by: Compass Greater NY LLC. OneKey® MLS as distributed by MLS GRID
- $1,425,0004 bd3 ba2.9k sqft54 Dix Woods Drive, Melville, NY 11747For SaleMLS ID #1028257, Rebecca Zinn CBR, Listing by: Compass Greater NY LLC. OneKey® MLS as distributed by MLS GRID
- $2,599,9995 bd5 ba4.6k sqft2 Greenwood Lane, Woodbury, NY 11797For SaleMLS ID #1015209, Lyndsey M. Gallagher, Listing by: Coldwell Banker American Homes. OneKey® MLS as distributed by MLS GRID
- $2,499,0005 bd4 ba3.3k sqft22 Peppermill Lane, Dix Hills, NY 11746For SaleMLS ID #961189, Mark Lipner GRI, Listing by: BERKSHIRE HATHAWAY. OneKey® MLS as distributed by MLS GRID
- $2,749,8885 bd4 ba3.4k sqft15 Tiber Road, Oyster Bay Cove, NY 11791For SaleMLS ID #1022670, Frances Mazer CBR, Listing by: Compass Greater NY LLC. OneKey® MLS as distributed by MLS GRID
- $2,680,0005 bd5 ba3.7k sqft6 Clearmeadow Court, Woodbury, NY 11797For SaleMLS ID #1018908, Joshua Weisfeld, Listing by: W Brothers Brokerage LLC. OneKey® MLS as distributed by MLS GRID
- $1,900,0005 bd4 ba3.8k sqft426 Wolf Hill Road, Dix Hills, NY 11746For SaleMLS ID #1018644, Jenette Dreitlein, Listing by: Dream Realty Group Inc. OneKey® MLS as distributed by MLS GRID
- $2,595,0006 bd5 ba4.6k sqft1550 Laurel Hollow Road, Laurel Hollow, NY 11791For SaleMLS ID #965680, John W. Messina GRI, Listing by: Daniel Gale Sothebys Intl Rlty. OneKey® MLS as distributed by MLS GRID
- $2,598,0004 bd4 ba3.5k sqft19 Tappentown Lane, Brookville, NY 11545For SaleMLS ID #1016868, Aileen J. Murstein, Listing by: Compass Greater NY LLC. OneKey® MLS as distributed by MLS GRID
- $2,565,0005 bd5 ba4k sqftLot #10 Ashley Court, Northport, NY 11768New ConstructionMLS ID #972403, JoAnn M. Aronson, Listing by: Signature Premier Properties. OneKey® MLS as distributed by MLS GRID
- $2,565,0005 bd5 ba4k sqftLot #11 Ashley Court, Northport, NY 11768New ConstructionMLS ID #972405, JoAnn M. Aronson, Listing by: Signature Premier Properties. OneKey® MLS as distributed by MLS GRID
- $1,980,0004 bd3 ba2.9k sqft279 Hillcrest Lane, Upper Brookville, NY 11771For SaleMLS ID #1010311, Huailing Deng, Listing by: Daniel Gale Sothebys Intl Rlty. OneKey® MLS as distributed by MLS GRID
