Skip main navigation
Sold for $535,000
  • $535,000

    7 Tudor Ct, Marlton, NJ 08053

    3beds
    2,185sqft
    Townhouse
    Built in 2004
    4,100 Square Feet Lot
    $535,100 Zestimate®
    $245/sqft
    $3,478 Estimated rent

    Home value

    $535,100

    $492,000 - $578,000

    $3,478/mo

    Zestimate® history
    Loading
    Loading...

    Owner options

    List your home for rent

    $3,478/mo

    Rent Zestimate®

    Find your next renter with Zillow Rental Manager. Plus, with online applications, you can quickly screen prospective tenants – for free.

    Learn more

    $3,478/mo

    Rent Zestimate®

    Refinance and save

    $3,981/mo

    Est. payment

    Refinancing to a lower rate could help reduce your monthly payments and save thousands over the life of the loan.

    See today's rates

    $3,981/mo

    Est. payment

    Explore your selling options

    Work with a Zillow partner agent

    Leverage their expertise and Zillow's premium Showcase listings to get your home seen by more buyers.

    Get started

    List with your own agent

    Get your home in front of millions of buyers by listing it on Zillow.

    Learn how to do it

    Sell it yourself

    Take full control of how buyers see your home on Zillow by listing For Sale by Owner (FSBO).

    List your home

    What's special

    Cozy gas fireplaceTray ceilingCustom his-and-her closetsStunning hardwood floorsAbundance of natural lightSun-filled end-unit town homeGourmet kitchen
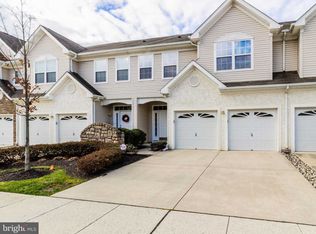
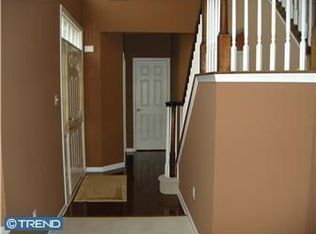
    Welcome to the desirable, quiet Marlton Woods community! This beautifully maintained sun-filled end-unit town home offers the perfect blend of elegance, space, and comfort with 3 bedrooms and 2.5 baths. From the moment you step into the inviting foyer, you’ll appreciate the abundance of natural light, stunning hardwood floors, grand half-turn staircase, and the elegant details throughout including chair railing, wainscoting, and crown molding that add warmth and character to the home. The open-concept living and dining rooms flow seamlessly into the gourmet kitchen featuring upgraded appliances, extended 42” white cabinetry, Corian counter tops, glass tile back splash, and a large refrigerator with filtered water. Just off the kitchen is the charming family room complete with a cozy gas fireplace and a convenient powder room off the foyer that completes the first level. Upstairs, you’ll find a rare and spacious loft/sitting area ideal for a home office, reading nook, tech section or additional living space. The expansive primary suite features a tray ceiling, custom his-and-her closets, and a luxurious en suite bath with double vanity, soaking tub, and separate shower. Two additional generously sized bedrooms, another full bath, and second-floor laundry complete the upper level. Step outside to enjoy the large custom brick patio overlooking peaceful open common space, offering one of the most desirable outdoor settings in the community. Affordable HOA fees include trash, recycling, snow removal, landscaping, and repairs to the roof, flashing, and gutters. Close to the turnpike and easy commute to shopping areas and many restaurants. Home is being sold strictly "as is" with buyer responsible for all repairs.

    Zillow last checked:

    Listing updated:

    Listed by:

    Daisy Davis-Quick 856-628-1968,

    RE/MAX Preferred - Mullica Hill

    Bought with:

    NON MEMBER, 0225194075

    Non Subscribing Office

    Source: Bright MLS,MLS#: NJBL2112010MLS Logo

    Facts & features

    Interior

    Bedrooms & bathrooms
    • Bedrooms: 3
    • Bathrooms: 3
    • Full bathrooms: 2
    • 1/2 bathrooms: 1
    • Main level bathrooms: 1
    Basement
    • Area: 0
    Heating
    • Forced Air, Natural Gas
    Cooling
    • Central Air, Electric
    Appliances
    • Included: Gas Water Heater
    • Laundry: Upper Level
    Features
    • Walk-In Closet(s), Wainscotting, Recessed Lighting, Family Room Off Kitchen, Formal/Separate Dining Room, Dining Area, Ceiling Fan(s), Tray Ceiling(s)
    • Flooring: Carpet, Hardwood
    • Windows: Window Treatments
    • Has basement: No
    • Number of fireplaces: 1
    Interior area
    • Total structure area: 2,185
    • Total interior livable area: 2,185 sqft
    • Finished area above ground: 2,185
    • Finished area below ground: 0

    Property

    Parking
    • Total spaces: 2
    • Parking features: Garage Faces Front, Garage Door Opener, Built In, Attached
    • Attached garage spaces: 2
    Accessibility
    • Accessibility features: None
    Features
    • Levels: Two
    • Stories: 2
    • Pool features: None
    Lot
    • Size: 4,100 sqft
    • Dimensions: 41.00 x 100.00
    Details
    • Additional structures: Above Grade, Below Grade
    • Parcel number: 1300024 2200008
    • Zoning: AH-1
    • Zoning description: Residential
    • Special conditions: Standard

    Construction

    Type & style
    • Home type: Townhouse
    • Architectural style: Traditional
    • Property subtype: Townhouse
    Materials
    • Brick, Combination, Vinyl Siding
    • Foundation: Slab
    • Roof: Shingle
    Condition
    • Good
    • New construction: No
    • Year built: 2004
    Details
    • Builder model: BENTLEY
    • Builder name: BEAZER

    Utilities & green energy

    • Sewer: Public Sewer
    • Water: Public

    Community & neighborhood

    Location
    • Region: Marlton
    • Subdivision: Marlton Woods
    • Municipality: EVESHAM TWP

    HOA & financial

    HOA
    • Has HOA: Yes
    • HOA fee: $260 monthly
    • Association name: HAWKEYE PROPERTY MANAGEMENT

    Other

    Other facts
    • Listing agreement: Exclusive Right To Sell
    • Listing terms: FHA 203(b),Cash,Conventional,VA Loan
    • Ownership: Fee Simple

    Price history

    DateEventPrice
    6/18/2026Sold$535,000+4.9%$245/sqft
    Source: Bright MLS #NJBL2112010 Report a problem
    6/5/2026Pending sale$510,000$233/sqft
    Source: Bright MLS #NJBL2112010 Report a problem
    5/31/2026Contingent$510,000$233/sqft
    Source: Bright MLS #NJBL2112010 Report a problem
    5/28/2026Listed for sale$510,000+52.9%$233/sqft
    Source: Bright MLS #NJBL2112010 Report a problem
    11/12/2019Sold$333,500-1.9%$153/sqft
    Source: Public Record Report a problem
    8/16/2019Pending sale$339,900$156/sqft
    Source: Houwzer LLC-Haddonfield #NJBL353232 Report a problem
    8/1/2019Listed for sale$339,900+1.5%$156/sqft
    Source: Houwzer LLC-Haddonfield #NJBL353232 Report a problem
    12/18/2015Sold$334,900-1.5%$153/sqft
    Source: Public Record Report a problem
    10/26/2015Listed for sale$339,900-4.2%$156/sqft
    Source: BHHS Fox & Roach #6664407 Report a problem
    5/2/2015Listing removed$354,900$162/sqft
    Source: BHHS Fox & Roach #6522797 Report a problem
    2/26/2015Price change$354,900-1.1%$162/sqft
    Source: Berkshire Hathaway HomeServices Fox & Roach, Realtors #6522797 Report a problem
    2/20/2015Listed for sale$359,000$164/sqft
    Source: Berkshire Hathaway HomeServices Fox & Roach, Realtors #6522797 Report a problem
    12/31/2014Listing removed$359,000$164/sqft
    Source: Berkshire Hathaway HomeServices Fox & Roach, Realtors #6450803 Report a problem
    10/21/2014Price change$359,000-2.9%$164/sqft
    Source: Berkshire Hathaway HomeServices Fox & Roach, Realtors #6450803 Report a problem
    7/31/2014Listed for sale$369,900-1.3%$169/sqft
    Source: Berkshire Hathaway HomeServices Fox & Roach, Realtors #6432514 Report a problem
    12/13/2007Sold$374,900+15.6%$172/sqft
    Source: Public Record Report a problem
    7/23/2004Sold$324,282$148/sqft
    Source: Public Record Report a problem

    Public tax history

    YearProperty taxesTax assessment
    2025$9,391 +6.3%$275,000
    2024$8,836 $275,000
    2023-- $275,000
    2022$8,440 +2.4%$275,000
    2021$8,242 +2.1%$275,000
    2020$8,069 +1.4%$275,000
    2019$7,956 +1.2%$275,000
    2018$7,862 +2.5%$275,000
    2017$7,670 +1.8%$275,000
    2016$7,535 +2.9%$275,000
    2015$7,321 +1.4%$275,000
    2014$7,219 +0.4%$275,000
    2013$7,191 $275,000

    Find assessor info on the county website

    Neighborhood: Marlton

    Nearby schools

    GreatSchools rating
    Schools provided by the listing agent
    • District: Evesham Township

    Source: Bright MLS. This data may not be complete. We recommend contacting the local school district to confirm school assignments for this home.

    Get a cash offer in 3 minutes
    Find out how much your home could sell for in as little as 3 minutes with a no-obligation cash offer.
    Estimated market value
    $535,100
    Get a cash offer in 3 minutes
    Find out how much your home could sell for in as little as 3 minutes with a no-obligation cash offer.
    Estimated market value
    $535,100