Skip main navigation
Sold for $451,000
  • $451,000

    9 Tudor Ct, Marlton, NJ 08053

    3beds
    2,544sqft
    Townhouse
    Built in 2004
    2,800 Square Feet Lot
    $515,600 Zestimate®
    $177/sqft
    $3,626 Estimated rent

    Home value

    $515,600

    $490,000 - $541,000

    $3,626/mo

    Zestimate® history
    Loading
    Loading...

    Owner options

    List your home for rent

    $3,626/mo

    Rent Zestimate®

    Find your next renter with Zillow Rental Manager. Plus, with online applications, you can quickly screen prospective tenants – for free.

    Learn more

    $3,626/mo

    Rent Zestimate®

    Refinance and save

    $3,451/mo

    Est. payment

    Refinancing to a lower rate could help reduce your monthly payments and save thousands over the life of the loan.

    See today's rates

    $3,451/mo

    Est. payment

    Explore your selling options

    Work with a Zillow partner agent

    Leverage their expertise and Zillow's premium Showcase listings to get your home seen by more buyers.

    Get started

    List with your own agent

    Get your home in front of millions of buyers by listing it on Zillow.

    Learn how to do it

    Sell it yourself

    Take full control of how buyers see your home on Zillow by listing For Sale by Owner (FSBO).

    List your home

    What's special

    Gas fireplaceLarge kitchen tableWalk in closetPlenty of natural lightOpen green spaceFitness roomGas cooking
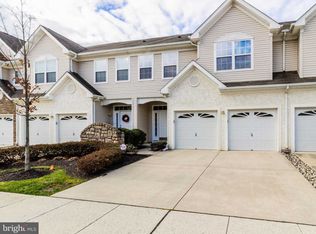
    Welcome Home to 9 Tudor Court, the largest model in this townhome community of Marlton Woods. What a great location right in the heart of Marlton. Close to great shopping, dining and major highways while living on a quiet cul-de-sac street. Beautifully landscaped and outdoor maintenance free with being part of an HOA that is diligently run by a property manangement company. Entering the home you are greeted with a foyer/hallway that has hard wood flooring and a coat closet. The powder room is conveniently located across from the door that allows inside access from the 2 car garage. The main floor features a living room, dining room, family room with gas fireplace plus an eat- in kitchen. The kitchen features plenty of counter space and beautiful wood cabinets, gas cooking, a cabinet with glass cut out, room for a large kitchen table plus sliding doors to the patio. The patio overlooks plenty of open green space and well maintained trees. The upper floor offers 3 bedrooms and 2 full bathrooms. There is a bonus room at the top of the stairs that would be perfect for a home office/ play room/ fitness room, etc. The primary bedroom features brand new carpeting, a walk in closet in addition to a double closet with shelving. The primary bathroom has a tiled shower, large soaking tub (no jets), and a double sink vanity with cabinets and drawers. The 2 other bedrooms on this floor are both spacious and have double closets. The laundry room is conveniently located up here with a full size washer and dryer, shelving and space for your drying racks. The full hall bathroom has a bathtub with shower, vanity with cabinet space and a linen closet just outside the door. The utility room is also located up here and houses the newer mechanicals: hot water heater (2018) and HVAC (2019). New roof and gutters by the HOA in 2022 with no special assessment to do so. The entire home offers plenty of natural light through the tilt in windows with custom Levolor shades that open from the bottom and top. This home has been professionally cleaned and ready for a new homeowner. Make your appointment today! Room sizes approximate.

    Zillow last checked:

    Listing updated:

    Listed by:

    Kathryn Mullan 609-970-3078,

    Coldwell Banker Realty

    Bought with:

    Ashwin Rashatwar, 1756480

    Keller Williams Realty - Marlton

    Source: Bright MLS,MLS#: NJBL2063466MLS Logo

    Facts & features

    Interior

    Bedrooms & bathrooms
    • Bedrooms: 3
    • Bathrooms: 3
    • Full bathrooms: 2
    • 1/2 bathrooms: 1
    • Main level bathrooms: 1
    Basement
    • Area: 0
    Heating
    • Forced Air, Natural Gas
    Cooling
    • Central Air, Electric
    Appliances
    • Included: Gas Water Heater
    • Laundry: Upper Level
    Features
    • Ceiling Fan(s), Eat-in Kitchen, Soaking Tub, Walk-In Closet(s)
    • Windows: Window Treatments
    • Has basement: No
    • Number of fireplaces: 1
    • Fireplace features: Corner, Gas/Propane
    Interior area
    • Total structure area: 2,544
    • Total interior livable area: 2,544 sqft
    • Finished area above ground: 2,544
    • Finished area below ground: 0

    Property

    Parking
    • Total spaces: 4
    • Parking features: Garage Door Opener, Garage Faces Front, Inside Entrance, Concrete, Attached, Driveway
    • Attached garage spaces: 2
    • Uncovered spaces: 2
    Accessibility
    • Accessibility features: None
    Features
    • Levels: Two
    • Stories: 2
    • Pool features: None
    Lot
    • Size: 2,800 sqft
    • Dimensions: 28.00 x 100.00
    Details
    • Additional structures: Above Grade, Below Grade
    • Parcel number: 1300024 2200009
    • Zoning: AH-1
    • Special conditions: Standard

    Construction

    Type & style
    • Home type: Townhouse
    • Architectural style: Colonial
    • Property subtype: Townhouse
    Materials
    • Vinyl Siding
    • Foundation: Concrete Perimeter
    • Roof: Shingle
    Condition
    • Good
    • New construction: No
    • Year built: 2004

    Utilities & green energy

    • Sewer: Public Sewer
    • Water: Public

    Community & neighborhood

    Location
    • Region: Marlton
    • Subdivision: Marlton Woods
    • Municipality: EVESHAM TWP

    HOA & financial

    HOA
    • Has HOA: Yes
    • HOA fee: $285 monthly
    • Services included: All Ground Fee, Maintenance Grounds, Management, Snow Removal, Pest Control
    • Association name: MARLTON WOODS HOMEOWNERS

    Other

    Other facts
    • Listing agreement: Exclusive Right To Sell
    • Listing terms: Cash,Conventional,FHA,VA Loan
    • Ownership: Fee Simple

    Price history

    DateEventPrice
    6/13/2024Sold$451,000-2%$177/sqft
    Source: Bright MLS #NJBL2063466 Report a problem
    5/2/2024Pending sale$460,000$181/sqft
    Source: Bright MLS #NJBL2063466 Report a problem
    4/24/2024Contingent$460,000$181/sqft
    Source: Bright MLS #NJBL2063466 Report a problem
    4/11/2024Listed for sale$460,000+50.6%$181/sqft
    Source: Bright MLS #NJBL2063466 Report a problem
    7/15/2004Sold$305,500$120/sqft
    Source: Public Record Report a problem

    Public tax history

    YearProperty taxesTax assessment
    2025$9,528 +6.3%$279,000
    2024$8,964 $279,000
    2023-- $279,000
    2022$8,563 +2.4%$279,000
    2021$8,362 +2.1%$279,000
    2020$8,186 +1.4%$279,000
    2019$8,071 +1.2%$279,000
    2018$7,977 +2.5%$279,000
    2017$7,781 +1.8%$279,000
    2016$7,645 +2.9%$279,000
    2015$7,427 +1.4%$279,000
    2014$7,324 +0.4%$279,000
    2013$7,296 $279,000

    Find assessor info on the county website

    Neighborhood: Marlton

    Nearby schools

    GreatSchools rating
    Schools provided by the listing agent
    • District: Evesham Township

    Source: Bright MLS. This data may not be complete. We recommend contacting the local school district to confirm school assignments for this home.

    Get a cash offer in 3 minutes
    Find out how much your home could sell for in as little as 3 minutes with a no-obligation cash offer.
    Estimated market value
    $515,600
    Get a cash offer in 3 minutes
    Find out how much your home could sell for in as little as 3 minutes with a no-obligation cash offer.
    Estimated market value
    $515,600