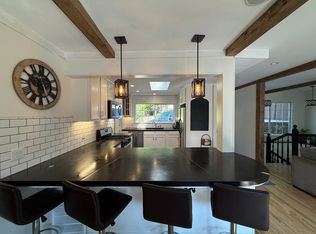
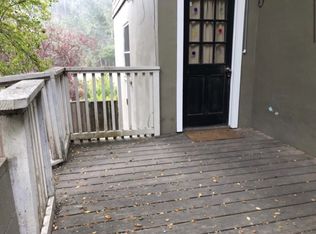
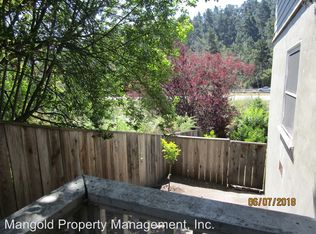
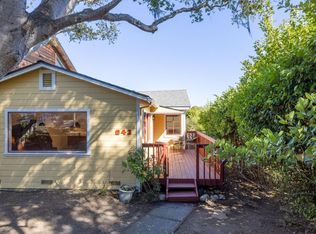
FIXER UPPER/INVESTOR SPECIAL! Tucked among the trees on a generous 9,310-square-foot lot, this 1953 Monterey home offers beautiful hillside views and a chance to bring your vision to life. Much of the home remains original, creating a blank canvas for your updates. The kitchen features classic wood cabinetry and a functional layout, while larger windows bring natural light into the living areas. Bedrooms offer closet space, and flooring includes carpet and vintage patterned linoleum. A newer tankless water heater and newer double-wide garage door are already in place. Outside, a wooden deck and access ramp offer possibilities, though the deck is in poor condition and needs substantial attention. The freeway is directly below, and traffic noise is noticeable; ADDING dual-pane windows may help reduce interior noise. Enjoy a setting with a sense of seclusion and convenient access to Highway 1, Monterey Peninsula dining, beaches, and shopping. With original character, a spacious lot, and room to personalize, this property is an opportunity for buyers ready to renovate. Bring your contractor, explore the possibilities, and imagine the next chapter for this hillside home. Come see the setting, assess the work needed, and decide how you would make it your own. Schedule your visit today!
Under contract
$825,000
7 Via Castanada, Monterey, CA 93940
2beds
1,232sqft
Single Family Residence, Residential
Built in 1953
9,310 Square Feet Lot
$839,300 Zestimate®
$670/sqft
$-- HOA
What's special
Spacious lotNewer double-wide garage doorTucked among the treesBeautiful hillside viewsBedrooms offer closet spaceWooden deckNewer tankless water heater
- 11 days
- 346
- 4
Zillow last checked:
Listing updated:
Listed by:
Gina Hinds 01962087 831-233-2228,
CENTURY 21 Masters 831-648-7271
Source: MLSListings Inc,MLS#: ML82062558
Facts & features
Interior
Bedrooms & bathrooms
- Bedrooms: 2
- Bathrooms: 2
- Full bathrooms: 2
Bedroom
- Features: BedroomonGroundFloor2plus
Bathroom
- Features: DualFlushToilet, ShowersoverTubs2plus, Stone, TubwJets
Dining room
- Features: BreakfastRoom
Family room
- Features: SeparateFamilyRoom
Kitchen
- Features: _220VoltOutlet, Countertop_Tile, ExhaustFan
Heating
- Central Forced Air, Central Forced Air Gas
Cooling
- None
Appliances
- Included: Gas Cooktop, Exhaust Fan, Refrigerator
- Laundry: Gas Dryer Hookup, In Garage
Features
- Flooring: Carpet, Laminate
- Number of fireplaces: 1
- Fireplace features: Living Room, Wood Burning
Interior area
- Total structure area: 1,232
- Total interior livable area: 1,232 sqft
Property
Parking
- Total spaces: 2
- Parking features: Detached, Guest, Oversized
- Garage spaces: 2
Features
- Stories: 1
- Patio & porch: Deck
- Exterior features: Back Yard, Storage Shed Structure
- Fencing: Chain Link
- Has view: Yes
- View description: Hills, Other
Lot
- Size: 9,310 Square Feet
Details
- Parcel number: 001903003000
- Zoning: R-1
- Special conditions: Standard
Construction
Type & style
- Home type: SingleFamily
- Property subtype: Single Family Residence, Residential
Materials
- Concrete
- Foundation: Concrete Perimeter, Crawl Space
- Roof: Composition
Condition
- New construction: No
- Year built: 1953
Utilities & green energy
- Gas: IndividualGasMeters
Community & HOA
Location
- Region: Monterey
Financial & listing details
- Price per square foot: $670/sqft
- Tax assessed value: $686,596
- Date on market: 9/24/2026
- Listing agreement: ExclusiveRightToSell
- Listing terms: FHA, VALoan, CashorConventionalLoan
Estimated market value
$839,300
$797,000 - $881,000
$3,517/mo
Price history
| Date | Event | Price |
|---|---|---|
| 9/24/2026 | Contingent | $825,000$670/sqft |
Source:  MLSListings Inc #ML82062558 Report a problem MLSListings Inc #ML82062558 Report a problem | ||
| 9/24/2026 | Listed for sale | $825,000$670/sqft |
Source: MLSListings Inc #ML82062558 Report a problem | ||
Public tax history
| Year | Property taxes | Tax assessment |
|---|---|---|
| 2026 | -- | $686,596 +2% |
| 2025 | $7,885 +8.2% | $673,134 +2% |
| 2024 | $7,287 +2.9% | $659,936 +2% |
| 2023 | $7,084 +1.4% | $646,997 +2% |
| 2022 | $6,986 +1.5% | $634,311 +2% |
| 2021 | $6,885 +5.1% | $621,875 +1% |
| 2020 | $6,550 -4.7% | $615,500 +2% |
| 2019 | $6,872 +4.2% | $603,432 +2% |
| 2018 | $6,596 +582.5% | $591,600 +552.9% |
| 2017 | $966 +1.9% | $90,613 +2% |
| 2016 | $949 +3.3% | $88,837 +1.5% |
| 2015 | $918 | $87,504 +2% |
| 2014 | $918 | $85,791 +2.5% |
| 2012 | -- | $83,730 +2% |
| 2011 | -- | $82,090 +0.8% |
| 2010 | -- | $81,477 -0.2% |
| 2009 | -- | $81,671 +2% |
| 2008 | -- | $80,070 +2% |
| 2007 | -- | $78,501 +2% |
| 2006 | -- | $76,963 +2% |
| 2005 | -- | $75,455 +2% |
| 2004 | -- | $73,976 +1.9% |
| 2003 | -- | $72,621 +2% |
| 2002 | -- | $71,198 +2% |
| 2001 | $645 | $69,803 +2% |
| 2000 | -- | $68,435 |
Find assessor info on the county website
Monthly payment
Est. payment
Payment breakdown
Explore the cost of this home by adjusting the details. Changes won't be saved.Climate risks
Neighborhood: Monterey Vista
Nearby schools
Schools provided by the listing agent
- District: MontereyPeninsulaUnified
Source: MLSListings Inc. This data may not be complete. We recommend contacting the local school district to confirm school assignments for this home.
Similar homes
- $850,0003 bd2 ba1.8k sqft17 Via Castanada, Monterey, CA 93940For Sale
 MLS ID #ML82049893, Anna Wilson. MLSListings Inc
 - $849,0002 bd1 ba1.1k sqft642 Cypress St, Monterey, CA 93940For Sale
 MLS ID #ML82059690, Denise Miotke. MLSListings Inc
 - $1,100,0002 bd1 ba1k sqft685 Pine St, Monterey, CA 93940For Sale
 MLS ID #ML82062927, Charles Coleman. MLSListings Inc
 - $799,0002 bd2 ba831 sqft411 Estrella Ave, Monterey, CA 93940For Sale
 MLS ID #ML82060259, Carmen Ledesma. MLSListings Inc
Local buyer's agents are ready to help
