Welcome to your mountain retreat in the heart of Vernon! This beautifully updated 1-bedroom plus den, 1-bath condo offers approx. 1,000 sq. ft. of multi-level living in the Hidden Valley community. The warm, inviting interior features luxury vinyl plank flooring, vaulted ceilings, abundant natural light, and a cozy wood-burning fireplace. The updated kitchen boasts quartz countertops, stainless steel appliances, ample workspace, and a walk-in pantry. A versatile den is ideal for a home office or guest space, while the finished basement provides additional room to relax or entertain. Enjoy a spa-inspired bath, in-unit laundry, and a spacious deck perfect for taking in the peaceful mountain setting. Experience four-season living just minutes from Mountain Creek, Crystal Springs Resort, Minerals Spa, Appalachian Trail hiking, golf, lakes, wineries, and more. Association includes water, sewer, trash/recycling, snow removal, and common-area/exterior maintenance. Approx. 90 minutes from NYC perfect as a primary residence or weekend escape. Ski, hike, golf, and enjoy the beauty of Vernon all year long!
Active
$199,900
7 Village Way BLDG 7 #2, Vernon Twp., NJ 07462
1beds
--sqft
Townhouse
Built in 1983
435 Square Feet Lot
$-- Zestimate®
$--/sqft
$347/mo HOA
What's special
Cozy wood-burning fireplaceUpdated kitchenVaulted ceilingsAbundant natural lightPeaceful mountain settingAmple workspaceWalk-in pantry
- 4 days
- 186
- 20
Zillow last checked:
Listing updated:
Listed by:
Victoria Dipaolo-castelonia 201-841-0114,
Coldwell Banker Realty,
Peter Sudol
Source: GSMLS,MLS#: 4056726
Facts & features
Interior
Bedrooms & bathrooms
- Bedrooms: 1
- Bathrooms: 1
- Full bathrooms: 1
Kitchen
- Features: Separate Dining Area
Heating
- Baseboard - Electric, Electric
Cooling
- Central Air
Appliances
- Included: Carbon Monoxide Detector, Dishwasher, Dryer, Refrigerator, Wall Oven(s) - Electric, Washer, Electric Water Heater
Features
- Flooring: Carpet, Laminate
- Windows: Thermal Windows/Doors
- Basement: Yes,Crawl Space
- Number of fireplaces: 1
- Fireplace features: See Remarks
- Common walls with other units/homes: 2+ Common Walls,Townhouse-Interior
Property
Parking
- Parking features: Parking Lot-Shared
Features
- Levels: One
- Stories: 1
- Patio & porch: Deck
Lot
- Size: 435 Square Feet
- Features: Wooded
Details
- Parcel number: 2822004510000000540000
- Zoning description: Res
Construction
Type & style
- Home type: Townhouse
- Property subtype: Townhouse
- Attached to another structure: Yes
Materials
- Wood Siding
- Roof: Asphalt Shingle
Condition
- Year built: 1983
Utilities & green energy
- Sewer: Public Sewer
- Water: Shared Well
- Utilities for property: Electricity Connected
Community & HOA
Community
- Security: Carbon Monoxide Detector(s), Fire Extinguisher, Smoke Detector(s), Carbon Monoxide Detector
- Subdivision: Hidden Valley
HOA
- Has HOA: Yes
- HOA fee: $347 monthly
Location
- Region: Vernon
Financial & listing details
- Tax assessed value: $155,900
- Annual tax amount: $3,655
- Date on market: 10/4/2026
- Ownership type: Condominium
- Electric utility on property: Yes
Estimated market value
Not available
Estimated sales range
Not available
Not available
Price history
| Date | Event | Price |
|---|---|---|
| 10/4/2026 | Listed for sale | $199,900 |
Source:  GSMLS #4056726 Report a problem GSMLS #4056726 Report a problem | ||
Public tax history
Tax history is unavailable.
Monthly payment
Est. payment
Payment breakdown
Explore the cost of this home by adjusting the details. Changes won't be saved.Climate risks
Neighborhood: 07462
Nearby schools
Schools provided by the listing agent
- High: Vernon
Source: GSMLS. This data may not be complete. We recommend contacting the local school district to confirm school assignments for this home.

Similar homes
- $194,0002 bd1 ba-- sqft7 Sugar Loaf Ct BLDG 7 #5, Vernon Twp., NJ 07462For Sale
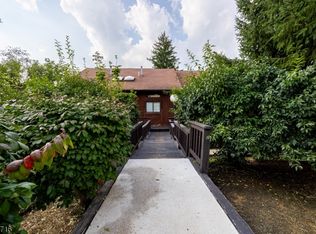 MLS ID #4056441, Laura Alexis, Exp Realty, Llc. GSMLS
 - $179,9002 bd1 ba-- sqft3 Davos Dr BLDG 3 #4, Vernon Twp., NJ 07462For Sale
 MLS ID #4051924, Aron Cooper, Keller Williams Integrity. GSMLS
 - $185,0001 bd1 ba-- sqft5 Sugar Loaf Ct BLDG 5 #8, Vernon Twp., NJ 07462For Sale
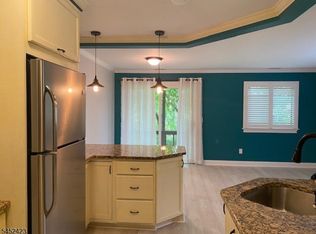 MLS ID #4045688, Laura Alexis, Exp Realty, Llc. GSMLS
 - $229,0002 bd1 ba-- sqft4 Brandywine Ct BLDG 4 #8, Vernon Twp., NJ 07462For Sale
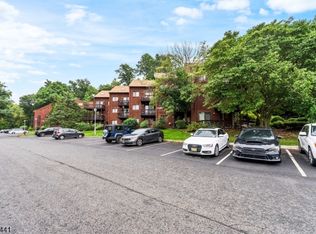 MLS ID #4051582, Daniel Vineis, Re/Max Supreme. GSMLS
 - $185,0001 bd1 ba-- sqft5 Sugar Loaf Court #8, Vernon, NJ 07462For Sale
 MLS ID #26030768, Laura Alexis, EXP Realty, LLC. NJMLS
 - $229,0002 bd1 ba-- sqft1 Beaver Creek #4, Vernon, NJ 07462For SaleMLS ID #26032965, Francesca Bonavita, The Agency One Rock-Mahwah. NJMLS
