Skip main navigation
Pending
  • $145,000

    7 W Abbott St, Lansford, PA 18232

    3beds
    1,053sqft
    : 
    $1,006/mo
    Get pre-qualified
    Townhouse, Single Family Residence
    Built in 1881
    1,132 Square Feet Lot
    $144,200 Zestimate®
    $138/sqft
    $-- HOA

    What's special

    Updated kitchen provides functionalityThree nicely sized bedroomsFlexible lower-level spaceCozy sitting area
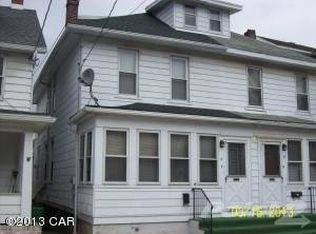
    Welcome to this updated 3-bedroom, 1-bath semi-detached home in Lansford, PA! Offering comfortable living space, practical updates, and plenty of room for storage or hobbies, this home is ready for its next owner. Step inside to find updated waterproof laminate flooring throughout, creating a clean and cohesive feel from room to room. The spacious living room provides plenty of room to relax, while the dining area offers a comfortable space for everyday meals or entertaining. The updated kitchen provides functionality and opens to a convenient enclosed porch, offering additional seasonal living space, a cozy sitting area, or a great spot to enjoy your morning coffee. Upstairs, you'll find three nicely sized bedrooms along with an updated full bathroom. The walkout basement is a standout feature, providing direct access to the backyard and plenty of flexible space. Use it as a workshop, home gym, hobby area, storage space, or whatever best fits your needs. Outside, the backyard provides additional space to enjoy and complement the home's flexible layout. Whether you're looking for an affordable primary residence or considering an investment property with rental potential, this home offers plenty of possibilities. Located in the Lansford/Panther Valley area of Carbon County, you'll be close to local dining, shopping, recreation, and the area's rich coal-region history. Popular nearby attractions include the No. 9 Coal Mine & Museum, while nearby Jim Thorpe offers restaurants, boutique shopping, outdoor recreation, historic sites, and entertainment. The location also provides convenient access to US Route 209, the main highway through Lansford, connecting you with neighboring communities including Summit Hill, Coaldale, Lehighton, and Jim Thorpe. Updated flooring, updated kitchen and bath, three bedrooms, enclosed porch, walkout basement, backyard, and flexible lower-level space—this is one to put on your must-see list!
    24 days
    263
    20

    Likely to sell faster than

    Zillow last checked:

    Listing updated:

    Listed by:

    Dana K. Cardona 718-300-1382,

    Keller Williams Allentown 610-435-1800

    Source: GLVR,MLS#: 782421MLS LogoOriginating MLS: Lehigh Valley MLS

      Facts & features

      Interior

      Bedrooms & bathrooms
      • Bedrooms: 3
      • Bathrooms: 1
      • Full bathrooms: 1
      Bedroom
      • Description: Waterproof Laminate Flooring
      • Level: Second
      • Dimensions: 14.00 x 12.00
      Bedroom
      • Description: Waterproof Laminate Flooring
      • Level: Second
      • Dimensions: 14.00 x 10.00
      Bedroom
      • Description: Waterproof Laminate Flooring, Window Dormer
      • Level: Third
      • Dimensions: 14.00 x 14.00
      Dining room
      • Description: Waterproof Laminate Flooring
      • Level: First
      • Dimensions: 14.00 x 11.00
      Other
      • Description: Waterproof Laminate Flooring, Tiled Bath
      • Level: Second
      • Dimensions: 10.00 x 8.00
      Kitchen
      • Description: Waterproof Laminate Flooring
      • Level: First
      • Dimensions: 13.00 x 10.00
      Living room
      • Description: Waterproof Laminate Flooring
      • Level: First
      • Dimensions: 14.00 x 12.00
      Other
      • Description: Enclosed Porch, Waterproof Laminate Flooring
      • Level: First
      • Dimensions: 13.00 x 5.00
      Heating
      • Baseboard, Electric
      Cooling
      • None
      Appliances
      • Included: Electric Oven, Electric Range, Electric Water Heater, Refrigerator
      Features
      • Dining Area, Separate/Formal Dining Room
      • Flooring: Laminate, Resilient
      • Basement: Full
      Interior area
      • Total interior livable area: 1,053 sqft
      • Finished area above ground: 1,053
      • Finished area below ground: 0

      Property

      Parking
      • Parking features: On Street
      • Has uncovered spaces: Yes
      Features
      • Stories: 2
      Lot
      • Size: 1,132 Square Feet
      Details
      • Parcel number: 122A224G12
      • Zoning: MC
      • Special conditions: None

      Construction

      Type & style
      • Home type: SingleFamily
      • Architectural style: Colonial
      • Property subtype: Townhouse, Single Family Residence
      • Attached to another structure: Yes
      Materials
      • Brick
      • Roof: Asphalt,Fiberglass
      Condition
      • Year built: 1881

      Utilities & green energy

      • Sewer: Public Sewer
      • Water: Public

      Community & HOA

      Community
      • Subdivision: Not in Development
      Location
      • Region: Lansford

      Financial & listing details

      • Price per square foot: $138/sqft
      • Tax assessed value: $11,550
      • Annual tax amount: $1,375
      • Date on market: 8/10/2026
      • Ownership type: Fee Simple

        Estimated market value

        $144,200

        $137,000 - $151,000

        $1,359/mo

        Price history

        DateEventPrice
        8/19/2026Contingent$145,000$138/sqft
        Source: Bright MLS #PACC2008010 Report a problem
        8/19/2026Pending sale$145,000$138/sqft
        Source: GLVR #782421 Report a problem
        8/10/2026Listed for sale$145,000+173.6%$138/sqft
        Source: GLVR #782421 Report a problem
        9/15/2025Sold$53,000-11.6%$50/sqft
        Source: PMAR #PM-130961 Report a problem
        8/25/2025Pending sale$59,950$57/sqft
        Source: PMAR #PM-130961 Report a problem
        8/15/2025Price change$59,950-11.2%$57/sqft
        Source: PMAR #PM-130961 Report a problem
        6/17/2025Price change$67,500-3.4%$64/sqft
        Source: PMAR #PM-130961 Report a problem
        4/4/2025Listed for sale$69,900+99.7%$66/sqft
        Source: PMAR #PM-130961 Report a problem
        6/12/2020Listing removed$35,000$33/sqft
        Source: Tannersville - WEICHERT, REALTORS - Acclaim #PM-77667 Report a problem
        5/31/2020Listed for sale$35,000+332.1%$33/sqft
        Source: WEICHERT Realtors Acclaim - Tannersville #PM-77667 Report a problem
        12/17/2019Sold$8,100$8/sqft
        Source: Public Record Report a problem

        Public tax history

        YearProperty taxesTax assessment
        2025$1,343 +1.7%$11,550
        2024$1,321 +0.7%$11,550
        2023$1,313 -0.8%$11,550
        2022$1,323 $11,550
        2021$1,323 +1.6%$11,550
        2020$1,303 $11,550
        2019-- $11,550
        2018-- $11,550
        2017$1 -99.6%$11,550
        2016$325 $11,550
        2015$325 $11,550
        2014$325 $11,550
        2013-- $11,550
        2012-- $11,550
        2011-- $11,550
        2010-- $11,550
        2009-- $11,550
        2008-- $11,550
        2007$69 $11,550
        2006-- $11,550
        2005-- $11,550
        2004-- $11,550
        2003-- $11,550
        2002-- $11,550
        2000-- $11,550
        Find assessor info on the county website

        Monthly payment

        Est. payment

        Payment breakdown

        Explore the cost of this home by adjusting the details. Changes won't be saved.
        All calculations are estimates and provided by Zillow, Inc. for informational purposes only. Actual amounts may vary.
        HOA fees may include property taxes on listings classified as Co-Ops. Contact the listing agent and/or owner for fee details.
        See how much you could borrow to make a competitive offer.

        Climate risks

        Neighborhood: 18232

        Getting around

        65 / 100
        Somewhat Walkable
        26 / 100
        Somewhat Bikeable

        Nearby schools

        GreatSchools rating
        Schools provided by the listing agent
        • District: Panther Valley

        Source: GLVR. This data may not be complete. We recommend contacting the local school district to confirm school assignments for this home.

        A local agent can set up tours, give advice and negotiate with sellers.

        Browse local experts