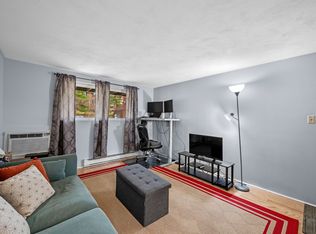
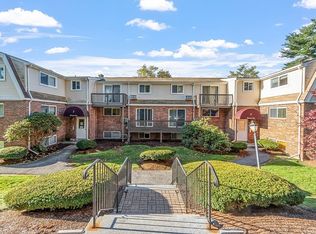
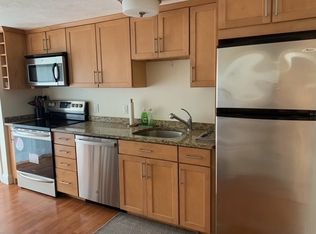
Bright and Sunny Move-in ready 2-bedroom unit at Crestfield Condominium complex is ready for you! This freshly painted corner unit features a convenient entrance hall with a walk-in closet, a good-sized living room with laminated flooring and wall A/C, a modern kitchen with a pantry and space for the dining table, and two bedrooms with brand-new carpet. Fully tiled bathroom with linen closet. Laundry is in the building. Enjoy a Super convenient location in the lovely town of Acton. This complex is just over 1 mile from Nara Park, close to walking trails, Quail Ridge, The Bruce Freeman Rail Trail, and let's not forget the commuter rail. Nashoba Valley Ski area is close by for ski enthusiasts, within a few minutes of a shopping plaza, restaurants, and shopping. Highly acclaimed Acton-Boxboroug Regional Schools system.
Sold for $261,300
$261,300
7 Wampus Ave APT 11, Acton, MA 01720
2beds
730sqft
Condominium
Built in 1971
-- sqft lot
$264,200 Zestimate®
$358/sqft
$2,092 Estimated rent
Home value
$264,200
$243,000 - $288,000
$2,092/mo
Zestimate® history
Owner options
List your home for rent
$2,092/mo
Rent Zestimate®
Find your next renter with Zillow Rental Manager. Plus, with online applications, you can quickly screen prospective tenants – for free.
$2,092/mo
Rent Zestimate®
Refinance and save
$2,264/mo
Est. payment
Refinancing to a lower rate could help reduce your monthly payments and save thousands over the life of the loan.
$2,264/mo
Est. payment
Explore your selling options
Work with a Zillow partner agent
Leverage their expertise and Zillow's premium Showcase listings to get your home seen by more buyers.
Get startedList with your own agent
Get your home in front of millions of buyers by listing it on Zillow.
Learn how to do itSell it yourself
Take full control of how buyers see your home on Zillow by listing For Sale by Owner (FSBO).
List your homeWhat's special
Zillow last checked:
Listing updated:
Listed by:
Elena Beldiya Petrov 781-475-8097,
Keller Williams Realty Boston Northwest 978-369-5775
Bought with:
Aneesh Bhambri
Pinnacle Realty Partners, LLC
Source: MLS PIN,MLS#: 73324287
Facts & features
Interior
Bedrooms & bathrooms
- Bedrooms: 2
- Bathrooms: 1
- Full bathrooms: 1
- Main level bathrooms: 1
Primary bedroom
- Features: Closet, Flooring - Wall to Wall Carpet, Lighting - Sconce
- Level: First
- Area: 132
- Dimensions: 11 x 12
Bedroom 2
- Features: Closet, Flooring - Wall to Wall Carpet, Lighting - Sconce
- Level: First
- Area: 99
- Dimensions: 9 x 11
Primary bathroom
- Features: No
Bathroom 1
- Features: Bathroom - Tiled With Tub & Shower, Closet - Linen, Flooring - Stone/Ceramic Tile, Countertops - Stone/Granite/Solid
- Level: Main,First
- Area: 56
- Dimensions: 7 x 8
Kitchen
- Features: Flooring - Stone/Ceramic Tile, Dining Area, Pantry, Countertops - Upgraded, Lighting - Overhead
- Level: Main,First
- Area: 135
- Dimensions: 9 x 15
Living room
- Features: Closet, Flooring - Laminate, Lighting - Sconce
- Level: Main,First
- Area: 143
- Dimensions: 13 x 11
Heating
- Electric Baseboard, Unit Control
Cooling
- Wall Unit(s)
Appliances
- Included: Range, Dishwasher, Microwave, Refrigerator, Range Hood
- Laundry: Common Area, In Building
Features
- Lighting - Overhead, Walk-In Closet(s), Entry Hall, High Speed Internet
- Flooring: Tile, Vinyl, Carpet, Laminate
- Doors: Insulated Doors
- Windows: Insulated Windows, Screens
- Basement: None
- Has fireplace: No
- Common walls with other units/homes: Corner
Interior area
- Total structure area: 730
- Total interior livable area: 730 sqft
- Finished area above ground: 730
Property
Parking
- Total spaces: 2
- Parking features: Off Street, Common, Paved
- Uncovered spaces: 2
Accessibility
- Accessibility features: No
Features
- Entry location: Unit Placement(Ground)
- Exterior features: Balcony, Screens, Rain Gutters, Professional Landscaping, Sprinkler System
- Waterfront features: Lake/Pond, 1 to 2 Mile To Beach, Beach Ownership(Public)
Details
- Parcel number: M:00D4 B:0025 L:0B11,307266
- Zoning: Condos
- Other equipment: Intercom
Construction
Type & style
- Home type: Condo
- Property subtype: Condominium
- Attached to another structure: Yes
Materials
- Frame
- Roof: Shingle
Condition
- Year built: 1971
Utilities & green energy
- Electric: Circuit Breakers
- Sewer: Private Sewer
- Water: Public
- Utilities for property: for Electric Range
Community & HOA
Community
- Features: Shopping, Pool, Tennis Court(s), Walk/Jog Trails, Golf, Medical Facility, Bike Path, Conservation Area, Highway Access, House of Worship, Public School, T-Station
- Security: Intercom
HOA
- Amenities included: Hot Water, Laundry
- Services included: Water, Sewer, Insurance, Maintenance Structure, Road Maintenance, Maintenance Grounds, Snow Removal, Trash, Reserve Funds
- HOA fee: $627 monthly
Location
- Region: Acton
Financial & listing details
- Price per square foot: $358/sqft
- Tax assessed value: $214,500
- Annual tax amount: $3,576
- Date on market: 12/14/2025
Price history
| Date | Event | Price |
|---|---|---|
| 5/11/2025 | Listing removed | $1,950$3/sqft |
Source: Zillow Rentals Report a problem | ||
| 4/28/2025 | Price change | $1,950-4.9%$3/sqft |
Source: Zillow Rentals Report a problem | ||
| 4/8/2025 | Price change | $2,050-4.7%$3/sqft |
Source: Zillow Rentals Report a problem | ||
| 3/27/2025 | Listed for rent | $2,150+79.2%$3/sqft |
Source: Zillow Rentals Report a problem | ||
| 3/26/2025 | Sold | $261,300-1.4%$358/sqft |
Source: MLS PIN #73324287 Report a problem | ||
| 2/12/2025 | Contingent | $265,000$363/sqft |
Source: MLS PIN #73324287 Report a problem | ||
| 2/5/2025 | Price change | $265,000-3.6%$363/sqft |
Source: MLS PIN #73324287 Report a problem | ||
| 1/8/2025 | Listed for sale | $275,000+89.7%$377/sqft |
Source: MLS PIN #73324287 Report a problem | ||
| 9/25/2017 | Sold | $145,000+13.7%$199/sqft |
Source: Public Record Report a problem | ||
| 2/14/2016 | Listing removed | $1,200$2/sqft |
Source: Keller Williams - Boston NW #71952977 Report a problem | ||
| 1/29/2016 | Listed for rent | $1,200$2/sqft |
Source: Keller Williams - Boston NW #71952977 Report a problem | ||
| 7/6/2015 | Listing removed | $127,500$175/sqft |
Source: Postlets Report a problem | ||
| 5/7/2015 | Listed for sale | $127,500-1.2%$175/sqft |
Source: Postlets Report a problem | ||
| 4/2/2015 | Listing removed | $129,000$177/sqft |
Source: Keller Williams Realty Boston Northwest #71760989 Report a problem | ||
| 3/25/2015 | Listed for sale | $129,000$177/sqft |
Source: Keller Williams Realty Boston Northwest #71760989 Report a problem | ||
| 3/22/2015 | Pending sale | $129,000$177/sqft |
Source: Keller Williams Realty Boston Northwest #71760989 Report a problem | ||
| 10/24/2014 | Listed for sale | $129,000-50.3%$177/sqft |
Source: Keller Williams Realty Boston Northwest #71760989 Report a problem | ||
| 9/20/2013 | Listing removed | $259,500$355/sqft |
Source: Keller Williams Realty Boston Northwest #71548381 Report a problem | ||
| 7/16/2013 | Price change | $259,500+137%$355/sqft |
Source: Keller Williams Realty Boston Northwest #71548381 Report a problem | ||
| 6/17/2013 | Listed for sale | $109,500+195.9%$150/sqft |
Source: Keller Williams Realty Boston Northwest #71542452 Report a problem | ||
| 9/30/1997 | Sold | $37,000+34.5%$51/sqft |
Source: Public Record Report a problem | ||
| 12/20/1995 | Sold | $27,500$38/sqft |
Source: Public Record Report a problem | ||
Public tax history
| Year | Property taxes | Tax assessment |
|---|---|---|
| 2025 | $4,020 +12.4% | $234,400 +9.3% |
| 2024 | $3,576 +10.7% | $214,500 +16.6% |
| 2023 | $3,229 -5.4% | $183,900 +4.8% |
| 2022 | $3,412 +8.1% | $175,400 +12.4% |
| 2021 | $3,156 +12.1% | $156,000 +6.6% |
| 2020 | $2,815 +8.2% | $146,300 +8.9% |
| 2019 | $2,601 +15% | $134,300 +15.1% |
| 2018 | $2,262 +14.1% | $116,700 +12.2% |
| 2017 | $1,982 -10.6% | $104,000 -9.8% |
| 2016 | $2,217 +22.1% | $115,300 +21% |
| 2015 | $1,815 -0.9% | $95,300 +1.2% |
| 2014 | $1,832 +1.8% | $94,200 |
| 2013 | $1,799 -5.5% | $94,200 -8.2% |
| 2012 | $1,903 +7.4% | $102,600 +4.7% |
| 2011 | $1,772 +0.1% | $98,000 -5.2% |
| 2010 | $1,770 +11.3% | $103,400 +7.5% |
| 2009 | $1,590 -19.6% | $96,200 -25.1% |
| 2008 | $1,978 +17.7% | $128,500 +11.7% |
| 2007 | $1,681 | $115,000 |
Find assessor info on the county website
Neighborhood: 01720
Nearby homes
- $210,0001 bd1 ba510 sqft7 Wampus Ave APT 15, Acton, MA 01720Sold
- $265,0002 bd1 ba730 sqft5 Wampus Ave APT 4, Acton, MA 01720For Sale
- $267,0002 bd1 ba730 sqft5 Wampus Ave, Acton, MA 01720Sold

- $282,0002 bd1 ba730 sqft5 Wampus Ave APT 8, Acton, MA 01720Sold
- $265,1002 bd1 ba730 sqft5 Wampus Ave APT 1, Acton, MA 01720Off Market
- $263,6002 bd1 ba730 sqft5 Wampus Ave APT 2, Acton, MA 01720Off Market
- $181,600-- bd1 ba400 sqft5 Wampus Ave APT 3, Acton, MA 01720Off Market
- $227,4001 bd1 ba510 sqft5 Wampus Ave APT 6, Acton, MA 01720Off Market
Nearby schools
GreatSchools rating
- 9/10Luther Conant SchoolGrades: K-6Distance: 2.1 mi
- 10/10Raymond J Grey Junior High SchoolGrades: 7-8Distance: 2.7 mi
- 9/10Acton-Boxborough Regional High SchoolGrades: 9-12Distance: 2.6 mi
Schools provided by the listing agent
- Middle: Rj Grey Jhigh
- High: Act-Box High
Source: MLS PIN. This data may not be complete. We recommend contacting the local school district to confirm school assignments for this home.
Get a cash offer in 3 minutes
Find out how much your home could sell for in as little as 3 minutes with a no-obligation cash offer.
Estimated market value
$264,200
Get a cash offer in 3 minutes
Find out how much your home could sell for in as little as 3 minutes with a no-obligation cash offer.
Estimated market value
$264,200
- Massachusetts
- Middlesex County
- Acton
- 01720
- 7 Wampus Ave Apartment 11
