Your dream home is here! Expansive 4 bedroom colonial plus office and nanny's room in the Half Hollow Hills school district. This sun drenched home has a mid block location and is completely updated and meticulously maintained. Enter through the two story entry foyer and formal living room with cathedral ceiling and skylight. Proceed to the dining room and open kitchen with peninsula, cherrywood cabinets, stainless steel appliances and built in beverage center/wine cooler. This home was extended to create a large den area which leads to a phenomenal, covered outdoor living area with ceiling fans, lighting and bar area. Main floor also has two full baths and three bedrooms including one oversized with ensuite full bath and custom closets. Upstairs you will find a massive primary suite with double door entry and vaulted ceilings and a large primary bath with oversized shower with marble bench. A dream closet boasting custom cherrywood cabinetry and a window for natural light completes the room. Adjacent to the Primary bedroom is another large room currently used as a gym that could be an additional bedroom or sitting area. Across the hall is a large closet/storage area. A bonus attic in the primary closet provides easy access for additional storage space. The full finished basement has its own separate heating zone. Fully fenced backyard has a perfect layout with an oversized paver patio, professionally landscaped yard with room for a pool. This home also has a one car garage with additional attic space, 3 zone heat, two zone central air and elaborate central station alarm system. With low taxes, this is a one of kind home and a must see!, Additional information: Appearance:Diamond,Green Features:Insulated Doors,Interior Features:Guest Quarters,Lr/Dr
Sold for $865,000
$865,000
7 Wentworth Drive, Dix Hills, NY 11746
4beds
--sqft
Single Family Residence, Residential
Built in 1964
7,841 Square Feet Lot
$1,003,800 Zestimate®
$--/sqft
$5,034 Estimated rent
Home value
$1,003,800
$954,000 - $1.05M
$5,034/mo
Zestimate® history
Owner options
List your home for rent
$5,034/mo
Rent Zestimate®
Find your next renter with Zillow Rental Manager. Plus, with online applications, you can quickly screen prospective tenants – for free.
$5,034/mo
Rent Zestimate®
Refinance and save
$5,999/mo
Est. payment
Refinancing to a lower rate could help reduce your monthly payments and save thousands over the life of the loan.
$5,999/mo
Est. payment
Explore your selling options
Work with a Zillow partner agent
Leverage their expertise and Zillow's premium Showcase listings to get your home seen by more buyers.
Get startedList with your own agent
Get your home in front of millions of buyers by listing it on Zillow.
Learn how to do itSell it yourself
Take full control of how buyers see your home on Zillow by listing For Sale by Owner (FSBO).
List your homeWhat's special
Zillow last checked:
Listing updated:
Listed by:
Robert A. Korber 516-297-7328,
Douglas Elliman Real Estate 631-499-9191
Bought with:
Nancy M. Legaz CBR RSPS SRES ABR C, 30LE0812099
Keller Williams Rlty Landmark
Source: OneKey® MLS as distributed by MLS GRID,MLS#: L3478286
Facts & features
Interior
Bedrooms & bathrooms
- Bedrooms: 4
- Bathrooms: 3
- Full bathrooms: 3
Heating
- Baseboard, ENERGY STAR Qualified Equipment, Forced Air, Hot Water, Oil
Cooling
- Central Air
Appliances
- Included: Dishwasher, Dryer, ENERGY STAR Qualified Appliances, Microwave, Refrigerator, Washer, Oil Water Heater
Features
- Cathedral Ceiling(s), Ceiling Fan(s), Eat-in Kitchen, Entrance Foyer, Formal Dining, First Floor Bedroom, Granite Counters, Primary Bathroom, Pantry, Smart Thermostat
- Flooring: Carpet, Hardwood
- Doors: ENERGY STAR Qualified Doors
- Windows: Blinds, Double Pane Windows, Drapes, ENERGY STAR Qualified Windows, Insulated Windows, New Windows, Screens, Skylight(s)
- Basement: Finished,Full
- Attic: Pull Stairs,Unfinished
- Has fireplace: No
Property
Parking
- Parking features: Attached, Driveway, Garage Door Opener, Private
- Has uncovered spaces: Yes
Features
- Patio & porch: Patio
- Exterior features: Mailbox
- Fencing: Fenced
Lot
- Size: 7,841 Square Feet
- Dimensions: 0.18
- Features: Sprinklers In Front, Sprinklers In Rear
Details
- Parcel number: 0400280000200043000
Construction
Type & style
- Home type: SingleFamily
- Architectural style: Colonial
- Property subtype: Single Family Residence, Residential
Materials
- Stone, Vinyl Siding
Condition
- Year built: 1964
- Major remodel year: 2007
Utilities & green energy
- Sewer: Cesspool
- Water: Public
Community & HOA
Community
- Features: Fitness Center
- Security: Security System
HOA
- Has HOA: No
- Amenities included: Fitness Center
Location
- Region: Dix Hills
Financial & listing details
- Tax assessed value: $3,450
- Annual tax amount: $12,693
- Date on market: 11/21/2024
- Listing agreement: Exclusive Right To Lease
- Exclusions: Chandelier(s), Second Refrigerator
Price history
| Date | Event | Price |
|---|---|---|
| 12/27/2023 | Sold | $865,000 |
Source: Public Record Report a problem | ||
| 9/21/2023 | Sold | $865,000+1.9% |
Source:  OneKey® MLS as distributed by MLS GRID #L3478286 Report a problem OneKey® MLS as distributed by MLS GRID #L3478286 Report a problem | ||
| 7/21/2023 | Pending sale | $849,000 |
Source: OneKey® MLS as distributed by MLS GRID #3478286 Report a problem | ||
| 6/21/2023 | Price change | $849,000-5.5% |
Source: OneKey® MLS as distributed by MLS GRID #3478286 Report a problem | ||
| 5/16/2023 | Listed for sale | $898,000+71% |
Source: OneKey® MLS as distributed by MLS GRID #3478286 Report a problem | ||
| 10/3/2007 | Sold | $525,000+31.3% |
Source: Public Record Report a problem | ||
| 6/12/2007 | Sold | $400,000 |
Source: Public Record Report a problem | ||
Public tax history
| Year | Property taxes | Tax assessment |
|---|---|---|
| 2025 | -- | $3,450 |
| 2024 | -- | $3,450 |
| 2023 | -- | $3,450 |
| 2022 | -- | $3,450 |
| 2021 | -- | $3,450 |
| 2020 | -- | $3,450 -9.8% |
| 2019 | -- | $3,825 |
| 2018 | -- | $3,825 |
| 2017 | $12,053 | $3,825 |
| 2016 | -- | $3,825 +24.4% |
| 2015 | -- | $3,075 |
| 2014 | -- | $3,075 |
| 2013 | -- | $3,075 |
| 2012 | -- | $3,075 |
| 2011 | -- | $3,075 |
| 2010 | -- | $3,075 |
| 2009 | -- | $3,075 |
| 2008 | -- | $3,075 |
| 2007 | $5,852 +9.5% | $3,075 |
| 2005 | $5,345 -2.1% | $3,075 |
| 2004 | $5,461 +6.4% | $3,075 |
| 2003 | $5,135 +4.6% | $3,075 |
| 2002 | $4,907 +3.4% | $3,075 |
| 2001 | $4,746 +24.4% | $3,075 |
| 2000 | $3,815 | $3,075 |
Find assessor info on the county website
Neighborhood: Half Hollow
Nearby homes
- $694,900-- bd-- ba-- sqft9 Wentworth Dr, Dix Hills, NY 11746Off Market
- $813,3003 bd2 ba1 sqft5 Wentworth Dr, Dix Hills, NY 11746Off Market
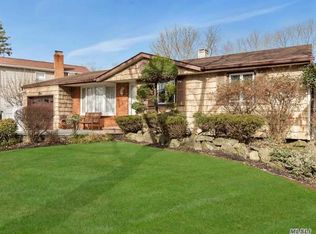
- $821,400-- bd-- ba-- sqft11 Wentworth Dr, Dix Hills, NY 11746Off Market
- $958,6005 bd4 ba-- sqft3 Wentworth Dr, Dix Hills, NY 11746Off Market
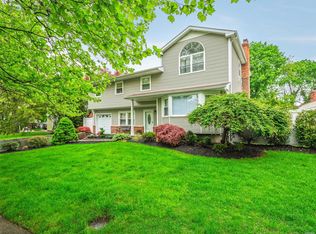
- $1,099,0004 bd3 ba2.1k sqft10 Wentworth Dr, Dix Hills, NY 11746Pending
- $732,100-- bd-- ba-- sqft12 Wentworth Dr, Dix Hills, NY 11746Off Market
- $801,2004 bd2 ba1.8k sqft8 Wentworth Dr, Dix Hills, NY 11746Off Market
- $842,3003 bd3 ba-- sqft8 Hastings St, Dix Hills, NY 11746Off Market
Nearby schools
GreatSchools rating
- 9/10Paumanok Elementary SchoolGrades: K-5Distance: 0.4 mi
- 7/10West Hollow Middle SchoolGrades: 6-8Distance: 3.2 mi
- 9/10Half Hollow Hills High School EastGrades: 9-12Distance: 1.9 mi
Schools provided by the listing agent
- Elementary: Paumanok Elementary School
- Middle: West Hollow Middle School
- High: Half Hollow Hills High School East
Source: OneKey® MLS as distributed by MLS GRID. This data may not be complete. We recommend contacting the local school district to confirm school assignments for this home.
Get a cash offer in 3 minutes
Find out how much your home could sell for in as little as 3 minutes with a no-obligation cash offer.
Estimated market value
$1,003,800
Get a cash offer in 3 minutes
Find out how much your home could sell for in as little as 3 minutes with a no-obligation cash offer.
Estimated market value
$1,003,800
- New York
- Suffolk County
- Dix Hills
- 11746
- Half Hollow
- 7 Wentworth Drive
Nearby cities
Nearby neighborhoods
Nearby zip codes
Other Dix Hills Topics
