Beautiful Extended Colonial perfectly situated mid-block on a quiet, tree-lined street in the highly desirable Richmond Estates section of Dix Hills, within Half Hollow Hills School District. Meticulously maintained and updated throughout, this exceptional home offers the perfect blend of elegance, comfort, and functionality along with LOW TAXES at $13,028.68.
The main level features stunning porcelain tile flooring, spacious living areas, a formal dining room, mud/laundry room, powder room, and garage access. The gourmet kitchen features granite countertops, stainless steel appliances, double ovens, a large center island, and an open layout perfect for everyday living and entertaining. The impressive great room/family room showcases oversized windows that fill the home with natural light, along with a cozy fireplace creating the perfect gathering space.
The second level features beautiful hardwood flooring throughout, including a spacious primary bedroom suite complete with a full bathroom and walk-in closet, along with additional generously sized bedrooms serviced by an updated hall bathroom.
Additional highlights include central air conditioning (CAC), a partial basement, and beautifully maintained finishes throughout. Step outside to your own country club backyard oasis featuring an in-ground heated pool, new paver patio, and professionally landscaped grounds designed for exceptional outdoor entertaining and relaxation.
Conveniently located near shopping, schools, parkways, and the Long Island Rail Road. Combined with low taxes, this home offers an incredible opportunity in one of Dix Hills’ most sought-after neighborhoods.
Pending
$1,099,000
10 Wentworth Drive, Dix Hills, NY 11746
4beds
2,191sqft
Single Family Residence, Residential
Built in 1963
0.25 Acres Lot
$-- Zestimate®
$502/sqft
$-- HOA
What's special
- 94 days |
- 97 |
- 3 |
Zillow last checked:
Listing updated:
Listed by:
Signature Premier Properties 631-360-2800,
Michail Konstas 516-385-7241,
Joanne Christoforou CBR 631-806-8932,
Signature Premier Properties
Source: OneKey® MLS as distributed by MLS GRID,MLS#: 996685
Facts & features
Interior
Bedrooms & bathrooms
- Bedrooms: 4
- Bathrooms: 3
- Full bathrooms: 2
- 1/2 bathrooms: 1
Heating
- Baseboard, Oil
Cooling
- Central Air
Appliances
- Included: Dishwasher, Dryer, Electric Cooktop, Microwave, Refrigerator, Stainless Steel Appliance(s), Washer
Features
- Built-in Features, Chefs Kitchen, Crown Molding, Eat-in Kitchen, Formal Dining, Granite Counters, Kitchen Island, Open Floorplan, Primary Bathroom, Recessed Lighting, Smart Thermostat, Walk-In Closet(s)
- Flooring: Hardwood, Other
- Basement: Partial
- Attic: Pull Stairs,See Remarks,Storage
- Number of fireplaces: 1
- Fireplace features: Family Room
Interior area
- Total structure area: 2,763
- Total interior livable area: 2,191 sqft
Property
Parking
- Total spaces: 1
- Parking features: Driveway
- Garage spaces: 1
- Has uncovered spaces: Yes
Features
- Has private pool: Yes
- Pool features: In Ground, Outdoor Pool
Lot
- Size: 0.25 Acres
Details
- Parcel number: 0400280000200063000
- Special conditions: None
Construction
Type & style
- Home type: SingleFamily
- Architectural style: Colonial
- Property subtype: Single Family Residence, Residential
Materials
- Frame, Stucco, Vinyl Siding
Condition
- Year built: 1963
Utilities & green energy
- Sewer: Cesspool
- Water: Public
- Utilities for property: Cable Connected, Electricity Connected, Water Connected
Community & HOA
HOA
- Has HOA: No
Location
- Region: Dix Hills
Financial & listing details
- Price per square foot: $502/sqft
- Tax assessed value: $3,150
- Annual tax amount: $13,028
- Date on market: 5/14/2026
- Cumulative days on market: 91 days
- Listing agreement: Exclusive Right To Sell
- Electric utility on property: Yes
Estimated market value
Not available
Estimated sales range
Not available
Not available
Price history
| Date | Event | Price |
|---|---|---|
| 6/4/2026 | Pending sale | $1,099,000$502/sqft |
Source:  OneKey® MLS as distributed by MLS GRID #996685 Report a problem OneKey® MLS as distributed by MLS GRID #996685 Report a problem | ||
| 5/14/2026 | Listed for sale | $1,099,000+73.1%$502/sqft |
Source: OneKey® MLS as distributed by MLS GRID #996685 Report a problem | ||
| 2/7/2020 | Sold | $635,000-2.2%$290/sqft |
Source: OneKey® MLS as distributed by MLS GRID #L3171341 Report a problem | ||
| 11/13/2019 | Pending sale | $649,000$296/sqft |
Source: Coach REALTORS Fennessy Assoc #3171341 Report a problem | ||
| 10/9/2019 | Listed for sale | $649,000+14.9%$296/sqft |
Source: Coach REALTORS Fennessy Assoc #3171341 Report a problem | ||
| 7/28/2010 | Sold | $565,000-10.2%$258/sqft |
Source: Public Record Report a problem | ||
| 3/28/2009 | Listing removed | $629,000$287/sqft |
Source: NRT TriStates #2123176 Report a problem | ||
| 10/8/2008 | Listed for sale | $629,000+79.7%$287/sqft |
Source: NRT TriStates #2123176 Report a problem | ||
| 11/13/2001 | Sold | $350,000$160/sqft |
Source: Public Record Report a problem | ||
Public tax history
| Year | Property taxes | Tax assessment |
|---|---|---|
| 2025 | -- | $3,150 -18.7% |
| 2024 | -- | $3,875 |
| 2023 | -- | $3,875 |
| 2022 | -- | $3,875 |
| 2021 | -- | $3,875 |
| 2020 | -- | $3,875 |
| 2019 | -- | $3,875 |
| 2018 | -- | $3,875 |
| 2017 | $12,217 | $3,875 |
| 2016 | -- | $3,875 |
| 2015 | -- | $3,875 |
| 2014 | -- | $3,875 |
| 2013 | -- | $3,875 |
| 2012 | -- | $3,875 |
| 2011 | -- | $3,875 |
| 2010 | -- | $3,875 |
| 2009 | -- | $3,875 |
| 2008 | -- | $3,875 |
| 2007 | $8,352 +11.5% | $3,875 |
| 2005 | $7,489 +7.5% | $3,875 |
| 2004 | $6,967 +6.3% | $3,875 |
| 2003 | $6,554 +4.8% | $3,875 |
| 2002 | $6,256 +4.4% | $3,875 |
| 2001 | $5,994 +2.9% | $3,875 |
| 2000 | $5,825 | $3,875 |
Find assessor info on the county website
Monthly payment
Climate risks
Neighborhood: Half Hollow
Nearby schools
GreatSchools rating
- 9/10Paumanok Elementary SchoolGrades: K-5Distance: 0.3 mi
- 7/10West Hollow Middle SchoolGrades: 6-8Distance: 3.2 mi
- 9/10Half Hollow Hills High School EastGrades: 9-12Distance: 1.9 mi
Schools provided by the listing agent
- Elementary: Paumanok Elementary School
- Middle: West Hollow Middle School
- High: Half Hollow Hills High School East
Source: OneKey® MLS as distributed by MLS GRID. This data may not be complete. We recommend contacting the local school district to confirm school assignments for this home.
- $801,2004 bd2 ba1.8k sqft8 Wentworth Dr, Dix Hills, NY 11746Off Market
- $767,600-- bd-- ba-- sqft12 Wentworth Dr, Dix Hills, NY 11746Off Market
- $790,7003 bd3 ba1.2k sqft14 Wentworth Dr, Dix Hills, NY 11746Off Market
- $865,0004 bd3 ba-- sqft7 Wentworth Dr, Dix Hills, NY 11746Sold

- $755,000-- bd-- ba-- sqft42 Clarendon St, Dix Hills, NY 11746Off Market
- $778,800-- bd-- ba-- sqft40 Clarendon St, Dix Hills, NY 11746Off Market
- $809,0003 bd2 ba1 sqft5 Wentworth Dr, Dix Hills, NY 11746Off Market
- $754,0004 bd2 ba-- sqft46 Clarendon St, Dix Hills, NY 11746Off Market
A local agent can set up tours, give advice and negotiate with sellers.
Similar homes
- $1,195,0003 bd1 ba1.6k sqft199 Dix Hills Road, Dix Hills, NY 11746For Sale

 MLS ID #1016948, Gregory G. Parks, Listing by: Douglas Elliman Real Estate. OneKey® MLS as distributed by MLS GRID
 - $1,299,0004 bd4 ba3k sqft27 Longwood Drive, South Huntington, NY 11746For Sale
 MLS ID #1017826, Mary D. Trester, Listing by: Charles Rutenberg Realty Inc. OneKey® MLS as distributed by MLS GRID
 - $1,150,0005 bd3 ba2.4k sqft57 Wingam Drive, Islip, NY 11751For Sale
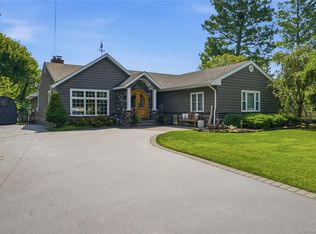 MLS ID #1035295, Stacy M. Moore, Listing by: Signature Premier Properties. OneKey® MLS as distributed by MLS GRID
 - $849,0004 bd4 ba1.8k sqft121 Wright Avenue, Deer Park, NY 11729For Sale
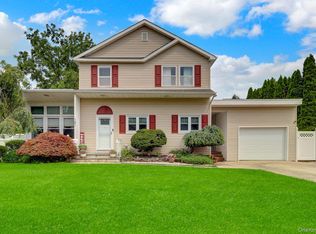 MLS ID #1032359, Michele Gray E-PRO, Listing by: Coldwell Banker Easton Prop. OneKey® MLS as distributed by MLS GRID
 - $849,0004 bd3 ba2.3k sqft89 Floyd Street, Deer Park, NY 11729For SaleMLS ID #1028450, Shawn Waller, Listing by: Signature Premier Properties. OneKey® MLS as distributed by MLS GRID
- $1,199,0004 bd4 ba2.7k sqft98 Florida Avenue, Commack, NY 11725For SaleMLS ID #1023724, Jennifer Ban GRI PSA SFR SRS, Listing by: EXP Realty. OneKey® MLS as distributed by MLS GRID
- $1,249,0004 bd3 ba2.3k sqft5 Harbor Court, Centerport, NY 11721For SaleMLS ID #1034668, Greta McLaughlin, Listing by: Signature Premier Properties. OneKey® MLS as distributed by MLS GRID
- $799,9904 bd2 ba1.6k sqft12 Alice Lane, Commack, NY 11725For SaleMLS ID #1025655, Lina Lopes, Listing by: Douglas Elliman Real Estate. OneKey® MLS as distributed by MLS GRID
- $799,0003 bd3 ba1.9k sqft129 Gleeland Street, Deer Park, NY 11729For SaleMLS ID #1007714, Elena M. Galluzzo, Listing by: Compass Greater NY LLC. OneKey® MLS as distributed by MLS GRID
- $949,9904 bd5 ba2.8k sqft19 Joan Road, Bay Shore, NY 11706For SaleMLS ID #1017682, William Rugen SFR C2EX E-PRO, Listing by: Rugen Realty Corp. OneKey® MLS as distributed by MLS GRID
- $1,099,0004 bd3 ba2.5k sqft3341 Colony Drive, Baldwin Harbor, NY 11510For SaleMLS ID #1004359, Mahesh C. Bissessar, Listing by: Meadow Homes Realty Inc. OneKey® MLS as distributed by MLS GRID
- $739,0003 bd3 ba1.9k sqft37 Coe Place, Huntington Station, NY 11746For SaleMLS ID #1003811, Marion M. Wagner, Listing by: RE/MAX Integrity Leaders. OneKey® MLS as distributed by MLS GRID
- $799,0004 bd2 ba1.9k sqft260 W 12th Street, Deer Park, NY 11729For SaleMLS ID #1032571, Achar Kumar, Listing by: Rare Holdings LLC. OneKey® MLS as distributed by MLS GRID
- $939,0003 bd3 ba2.4k sqft15 Abbey Drive, Commack, NY 11725For SaleMLS ID #1035018, Felicita Cartagena Nocella, Listing by: Property Professionals Realty. OneKey® MLS as distributed by MLS GRID
- $1,349,0005 bd3 ba1.4k sqft174 Warner Road, Huntington, NY 11743For SaleMLS ID #1012946, Edwin Murillo, Listing by: Best Solutions Realty Inc. OneKey® MLS as distributed by MLS GRID
- $929,9994 bd2 ba1.7k sqft25 Brewster Avenue, Northport, NY 11768For SaleMLS ID #1017028, Anthony J. Vitta, Listing by: Real Broker NY LLC. OneKey® MLS as distributed by MLS GRID
- $1,100,0004 bd3 ba2.7k sqft34 Admiral Road, Massapequa, NY 11758For SaleMLS ID #1016611, Constance M. Torre, Listing by: Evolution Realty of L I. OneKey® MLS as distributed by MLS GRID
- $999,9994 bd3 ba2.5k sqft14 Sandpiper Court, Smithtown, NY 11787For SaleMLS ID #1017743, Nicholas Mazziotti, Listing by: Signature Premier Properties. OneKey® MLS as distributed by MLS GRID
- $1,199,0005 bd4 ba3k sqft236 Windsor Avenue, Brightwaters, NY 11718For SaleMLS ID #1024524, Tammy J. Ramsay, Listing by: Eric G Ramsay Jr Assoc LLC. OneKey® MLS as distributed by MLS GRID
- $949,9005 bd3 ba2.7k sqft6 Marlon Lane, Hauppauge, NY 11788For SaleMLS ID #1027064, Michael J. Carroll, Listing by: RE/MAX Best. OneKey® MLS as distributed by MLS GRID
