* Open Houses Canceled. Under Contract * Welcome to this picturesque home on a cul-de-sac within the coveted Montrose Woods community. This serene residence offers 5 bedrooms, 2 full and 2 1/2 baths, and an attached garage perfectly situated on a .5 acre private wooded lot. This home with hardwood floors on main and upper levels, has a seamless flow ideal for entertaining as well as a thoughtful living space. The main level of the home includes a foyer, a formal living room, dining room, custom kitchen with eat-in area, powder room, den with built in bookshelves and fireplace, and an expansive light filled sunroom with fireplace, and patio access to the backyard oasis. Ascending to the upper level, you’ll find four sizable bedrooms, two full bathrooms and a laundry chute. The fully finished lower level features an additional bedroom, 1/2 bathroom, recreation area and a laundry room. Access to the garage is on this floor. Montrose Woods is a desirable neighborhood in the WJ high school district, and within proximity to numerous pools and parks. Conveniently located to major commuter routes 270/495 and North Bethesda and Grosvenor metros, with area amenities in abundance; from recreation, restaurants and retail at Pike & Rose, Park Potomac, Cabin John and Wildwood Shopping Centers and Rockville Pike. This idyllic retreat in the heart of Rockville offers the perfect blend of tranquility and convenience.
Sold for $1,100,000
$1,100,000
7 Whippoorwill Ct, Rockville, MD 20852
5beds
2,685sqft
Single Family Residence
Built in 1963
0.55 Acres Lot
$1,101,200 Zestimate®
$410/sqft
$4,757 Estimated rent
Home value
$1,101,200
$1.00M - $1.20M
$4,757/mo
Zestimate® history
Owner options
List your home for rent
$4,757/mo
Rent Zestimate®
Find your next renter with Zillow Rental Manager. Plus, with online applications, you can quickly screen prospective tenants – for free.
$4,757/mo
Rent Zestimate®
Refinance and save
$6,765/mo
Est. payment
Refinancing to a lower rate could help reduce your monthly payments and save thousands over the life of the loan.
$6,765/mo
Est. payment
Explore your selling options
Work with a Zillow partner agent
Leverage their expertise and Zillow's premium Showcase listings to get your home seen by more buyers.
Get startedList with your own agent
Get your home in front of millions of buyers by listing it on Zillow.
Learn how to do itSell it yourself
Take full control of how buyers see your home on Zillow by listing For Sale by Owner (FSBO).
List your homeWhat's special
Hardwood floorsDining roomLaundry chutePrivate wooded lotCustom kitchenFully finished lower levelRecreation area
Zillow last checked:
Listing updated:
Listed by:
Nurit Coombe 301-346-5252,
The Agency DC,
Listing Team: Team Nurit, Co-Listing Team: Team Nurit,Co-Listing Agent: Jennifer K Chung 301-651-8536,
The Agency DC
Bought with:
Etay Simhony, BO98362157
The Agency DC
Source: Bright MLS,MLS#: MDMC2180934
Facts & features
Interior
Bedrooms & bathrooms
- Bedrooms: 5
- Bathrooms: 4
- Full bathrooms: 2
- 1/2 bathrooms: 2
- Main level bathrooms: 1
Rooms
- Room types: Living Room, Dining Room, Primary Bedroom, Bedroom 2, Bedroom 3, Bedroom 4, Bedroom 5, Kitchen, Game Room, Family Room, Foyer, Sun/Florida Room, Laundry, Other, Workshop, Attic
Primary bedroom
- Features: Flooring - HardWood
- Level: Upper
Bedroom 2
- Features: Flooring - HardWood
- Level: Upper
Bedroom 3
- Features: Flooring - HardWood
- Level: Upper
Bedroom 4
- Features: Flooring - HardWood
- Level: Upper
Bedroom 5
- Features: Flooring - Carpet
- Level: Lower
Other
- Level: Upper
Dining room
- Features: Flooring - HardWood
- Level: Main
Family room
- Features: Flooring - HardWood, Fireplace - Wood Burning
- Level: Main
Foyer
- Features: Flooring - Tile/Brick
- Level: Main
Game room
- Features: Flooring - Carpet
- Level: Lower
Kitchen
- Level: Main
Laundry
- Features: Flooring - Concrete
- Level: Lower
Living room
- Features: Flooring - HardWood
- Level: Main
Other
- Features: Flooring - Carpet
- Level: Lower
Other
- Features: Flooring - Other, Fireplace - Wood Burning
- Level: Main
- Area: 576 Square Feet
- Dimensions: 24 X 24
Workshop
- Features: Flooring - HardWood
- Level: Lower
Heating
- Central, Natural Gas
Cooling
- Central Air, Electric
Appliances
- Included: Dishwasher, Disposal, Dryer, Oven/Range - Electric, Washer, Refrigerator, Microwave, Gas Water Heater
- Laundry: In Basement, Laundry Chute, Laundry Room
Features
- Kitchen - Table Space, Built-in Features, Crown Molding, Formal/Separate Dining Room, Floor Plan - Traditional
- Flooring: Hardwood, Carpet, Stone, Wood
- Doors: Sliding Glass
- Windows: Skylight(s), Double Pane Windows, Energy Efficient
- Basement: Connecting Stairway,Finished,Garage Access,Partial
- Number of fireplaces: 2
Interior area
- Total structure area: 3,889
- Total interior livable area: 2,685 sqft
- Finished area above ground: 2,685
- Finished area below ground: 0
Property
Parking
- Total spaces: 1
- Parking features: Garage Faces Front, Inside Entrance, Driveway, Attached
- Attached garage spaces: 1
- Has uncovered spaces: Yes
Accessibility
- Accessibility features: None
Features
- Levels: Three
- Stories: 3
- Patio & porch: Patio
- Pool features: Community
- Fencing: Back Yard
- Has view: Yes
- View description: Trees/Woods
Lot
- Size: 0.55 Acres
- Features: Backs to Trees, Cul-De-Sac
Details
- Additional structures: Above Grade, Below Grade
- Parcel number: 160400112222
- Zoning: R90
- Special conditions: Standard
Construction
Type & style
- Home type: SingleFamily
- Architectural style: Colonial
- Property subtype: Single Family Residence
Materials
- Brick
- Foundation: Slab
- Roof: Asphalt
Condition
- New construction: No
- Year built: 1963
Utilities & green energy
- Sewer: Public Sewer
- Water: Public
Community & HOA
Community
- Subdivision: Montrose Woods
HOA
- Has HOA: No
Location
- Region: Rockville
Financial & listing details
- Price per square foot: $410/sqft
- Tax assessed value: $934,000
- Annual tax amount: $10,503
- Date on market: 5/16/2025
- Listing agreement: Exclusive Right To Sell
- Ownership: Fee Simple
Price history
| Date | Event | Price |
|---|---|---|
| 6/10/2025 | Sold | $1,100,000$410/sqft |
Source:  Bright MLS #MDMC2180934 Report a problem Bright MLS #MDMC2180934 Report a problem | ||
| 5/17/2025 | Pending sale | $1,100,000$410/sqft |
Source: Bright MLS #MDMC2180934 Report a problem | ||
| 5/16/2025 | Listed for sale | $1,100,000+46.7%$410/sqft |
Source: Bright MLS #MDMC2180934 Report a problem | ||
| 2/8/2017 | Sold | $750,000-1.8%$279/sqft |
Source: Public Record Report a problem | ||
| 10/27/2016 | Price change | $764,000-3%$285/sqft |
Source: RE/MAX Preferred #MC9722899 Report a problem | ||
| 9/14/2016 | Price change | $788,000-3.7%$293/sqft |
Source: RE/MAX Preferred #MC9722899 Report a problem | ||
| 8/20/2016 | Price change | $818,000-3.6%$305/sqft |
Source: RE/MAX Preferred #MC9722899 Report a problem | ||
| 7/23/2016 | Listed for sale | $848,500$316/sqft |
Source: RE/MAX Preferred #MC9722899 Report a problem | ||
Public tax history
| Year | Property taxes | Tax assessment |
|---|---|---|
| 2025 | $10,595 +5.4% | $934,000 +6.9% |
| 2024 | $10,056 +0.3% | $873,500 +0.4% |
| 2023 | $10,024 +4.8% | $870,000 +0.4% |
| 2022 | $9,562 +0.5% | $866,500 +0.4% |
| 2021 | $9,515 +4.3% | $863,000 +4.4% |
| 2020 | $9,121 +9.7% | $826,733 +9.6% |
| 2019 | $8,317 -0.2% | $754,200 |
| 2018 | $8,332 -0.1% | $754,200 +2.5% |
| 2017 | $8,340 +16.5% | $736,100 +2.5% |
| 2016 | $7,162 | $718,000 +2.6% |
| 2015 | $7,162 | $699,900 |
| 2014 | $7,162 | $699,900 |
| 2013 | -- | $699,900 -1% |
| 2012 | -- | $706,800 |
| 2011 | -- | $706,800 |
| 2010 | -- | $706,800 -16.6% |
| 2009 | -- | $847,730 +13% |
| 2008 | -- | $750,460 +14.9% |
| 2007 | -- | $653,190 +17.5% |
| 2006 | -- | $555,920 +12.4% |
| 2005 | -- | $494,452 +14.2% |
| 2004 | -- | $432,986 +16.5% |
| 2003 | -- | $371,520 +0.9% |
| 2002 | -- | $368,212 |
| 2001 | -- | $368,212 |
Find assessor info on the county website
Neighborhood: 20852
Nearby homes
- $972,2004 bd3 ba1.5k sqft5 Whippoorwill Ct, Rockville, MD 20852Off Market
- $1,027,300-- bd3 ba2.4k sqft6 Whippoorwill Ct, Rockville, MD 20852Off Market
- $812,400-- bd3 ba1.4k sqft7303 Old Stage Rd, Rockville, MD 20852Off Market
- $1,025,0004 bd3 ba2.3k sqft7301 Old Stage Rd, Rockville, MD 20852Sold
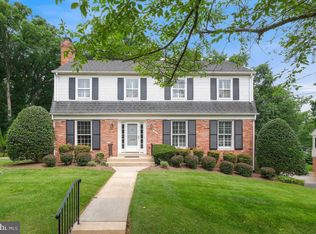
- $1,053,600-- bd2 ba2.2k sqft7217 Old Stage Rd, Rockville, MD 20852Off Market
- $988,300-- bd2 ba2.3k sqft7305 Old Stage Rd, Rockville, MD 20852Off Market
- $959,800-- bd3 ba2.4k sqft3 Whippoorwill Ct, Rockville, MD 20852Off Market
- $917,400-- bd2 ba2.3k sqft7215 Old Stage Rd, Rockville, MD 20852Off Market
Nearby schools
GreatSchools rating
- 10/10Farmland Elementary SchoolGrades: K-5Distance: 0.4 mi
- 8/10Tilden Middle SchoolGrades: 6-8Distance: 1.3 mi
- 9/10Walter Johnson High SchoolGrades: 9-12Distance: 2.1 mi
Schools provided by the listing agent
- Elementary: Farmland
- Middle: Tilden
- High: Walter Johnson
- District: Montgomery County Public Schools
Source: Bright MLS. This data may not be complete. We recommend contacting the local school district to confirm school assignments for this home.
Get a cash offer in 3 minutes
Find out how much your home could sell for in as little as 3 minutes with a no-obligation cash offer.
Estimated market value
$1,101,200
Get a cash offer in 3 minutes
Find out how much your home could sell for in as little as 3 minutes with a no-obligation cash offer.
Estimated market value
$1,101,200
- Maryland
- Montgomery County
- Rockville
- 20852
- 7 Whippoorwill Ct
Nearby cities
Nearby neighborhoods
Nearby zip codes
Other Rockville Topics
