Beautifully renovated 2-bedroom, 2-bathroom condo located in the sought-after 55+ community of The Oaks at Hawkins Path. This ground-floor unit features an open-concept layout with a spacious living room, gas fireplace, and an updated kitchen with a large center island that flows into the dining area. A sun-filled sitting room with sliding glass doors leads to the yard, perfect for relaxing. Primary bedroom offers peaceful views, ample closet space, and a well-appointed en-suite bathroom with a walk-in shower. A second bedroom and full guest bath provide flexibility and comfort. Fully finished basement offers exceptional versatility and extra storage. An attached one-car garage with an electric opener and private driveway adds convenience. This is a turn-key home in a well-maintained community, ideal for easy and comfortable living. Additional features include a walk-in laundry room with LG washer and dryer, custom Hunter Douglas window treatments, large windows throughout, and generous storage space.
Sold for $509,000
$509,000
7 White Oak Court #7, Coram, NY 11727
2beds
1,315sqft
Condominium, Residential
Built in 2005
-- sqft lot
$533,100 Zestimate®
$387/sqft
$3,136 Estimated rent
Home value
$533,100
$480,000 - $597,000
$3,136/mo
Zestimate® history
Owner options
List your home for rent
$3,136/mo
Rent Zestimate®
Find your next renter with Zillow Rental Manager. Plus, with online applications, you can quickly screen prospective tenants – for free.
$3,136/mo
Rent Zestimate®
Refinance and save
$3,906/mo
Est. payment
Refinancing to a lower rate could help reduce your monthly payments and save thousands over the life of the loan.
$3,906/mo
Est. payment
Explore your selling options
Work with a Zillow partner agent
Leverage their expertise and Zillow's premium Showcase listings to get your home seen by more buyers.
Get startedList with your own agent
Get your home in front of millions of buyers by listing it on Zillow.
Learn how to do itSell it yourself
Take full control of how buyers see your home on Zillow by listing For Sale by Owner (FSBO).
List your homeWhat's special
Gas fireplaceFully finished basementPeaceful viewsLg washer and dryerFull guest bathWell-appointed en-suite bathroomAttached one-car garage
Zillow last checked:
Listing updated:
Listed by:
Elizabeth Watts ABR SRES 516-971-9794,
LAFFEY REAL ESTATE 631-547-5300
Bought with:
Renee Steinberg, 40ST0461045
RE/MAX Signature Real Estate
William Chavis, 10301213102
RE/MAX Signature Real Estate
Source: OneKey® MLS as distributed by MLS GRID,MLS#: 859531
Facts & features
Interior
Bedrooms & bathrooms
- Bedrooms: 2
- Bathrooms: 2
- Full bathrooms: 2
Primary bedroom
- Description: Featuring large windows, a walk-in closet, and a primary bathroom with a walk-in shower
- Level: First
Bedroom 2
- Level: First
Bathroom 2
- Level: First
Basement
- Description: Fully finished, carpeted, tons of storage
- Level: Basement
Bonus room
- Description: Bright and cozy sunroom with sliding glass doors to the patio
- Level: First
Dining room
- Description: Right off of the kitchen
- Level: First
Kitchen
- Description: Featuring a large island and stainless steel appliances
- Level: First
Laundry
- Description: Featuring LG washer and dryer
- Level: First
Living room
- Description: Featuring large windows and a gas fireplace
- Level: First
Heating
- Has Heating (Unspecified Type)
Cooling
- Central Air
Appliances
- Included: Dishwasher, Dryer, Electric Cooktop, Electric Oven, Microwave, Refrigerator, Stainless Steel Appliance(s), Washer
- Laundry: In Unit
Features
- First Floor Bedroom, First Floor Full Bath, Breakfast Bar, Ceiling Fan(s), Crown Molding, Kitchen Island
- Flooring: Carpet, Hardwood, Tile
- Basement: Finished,Full
- Attic: None
- Has fireplace: Yes
- Fireplace features: Gas, Living Room
Interior area
- Total structure area: 1,315
- Total interior livable area: 1,315 sqft
Property
Parking
- Total spaces: 2
- Parking features: Garage
- Garage spaces: 1
Features
- Levels: Two
Lot
- Size: 1,315 Square Feet
Details
- Parcel number: 0200395100100007000
- Special conditions: None
Construction
Type & style
- Home type: Condo
- Property subtype: Condominium, Residential
Materials
- Vinyl Siding
Condition
- Year built: 2005
Utilities & green energy
- Sewer: Public Sewer
- Water: Public
- Utilities for property: Natural Gas Connected, Trash Collection Public, Water Connected
Community & HOA
Community
- Senior community: Yes
- Subdivision: The Oaks at Hawkins Path
HOA
- Has HOA: Yes
- Services included: Common Area Maintenance, Maintenance Structure, Maintenance Grounds, Snow Removal
- HOA fee: $420 monthly
Location
- Region: Coram
Financial & listing details
- Price per square foot: $387/sqft
- Tax assessed value: $1,156
- Annual tax amount: $5,485
- Date on market: 5/14/2025
- Cumulative days on market: 49 days
- Listing agreement: Exclusive Right To Sell
Price history
| Date | Event | Price |
|---|---|---|
| 8/25/2025 | Sold | $509,000-3.8%$387/sqft |
Source:  OneKey® MLS as distributed by MLS GRID #859531 Report a problem OneKey® MLS as distributed by MLS GRID #859531 Report a problem | ||
| 7/2/2025 | Pending sale | $529,000$402/sqft |
Source: OneKey® MLS as distributed by MLS GRID #859531 Report a problem | ||
| 6/3/2025 | Price change | $529,000-3.6%$402/sqft |
Source: OneKey® MLS as distributed by MLS GRID #859531 Report a problem | ||
| 5/14/2025 | Listed for sale | $549,000$417/sqft |
Source: OneKey® MLS as distributed by MLS GRID #859531 Report a problem | ||
Public tax history
Tax history is unavailable.
Neighborhood: H Section
Nearby homes
- $509,0002 bd2 ba-- sqft7 White Oak Ct, Coram, NY 11727Sold
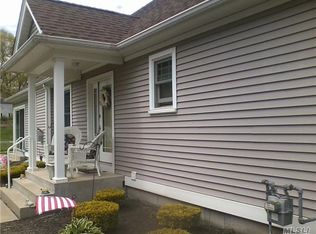
- $543,800-- bd-- ba-- sqft8 White Oak Ct, Coram, NY 11727Off Market
- $536,000-- bd-- ba-- sqft6 White Oak Ct, Coram, NY 11727Off Market
- $548,600-- bd-- ba-- sqft9 White Oak Ct, Coram, NY 11727Off Market
- $519,0002 bd2 ba1.2k sqft5 White Oak Ct #5, Coram, NY 11727For Sale
- $541,600-- bd-- ba-- sqft5 White Oak Ct, Coram, NY 11727Off Market
- $533,900-- bd-- ba-- sqft10 White Oak Ct, Coram, NY 11727Off Market
- $---- bd-- ba-- sqftHawkins Path, Selden, NY 11784Off Market
- $519,000-- bd-- ba-- sqft4 White Oak Ct, Coram, NY 11727Sold
Nearby schools
GreatSchools rating
- NABicycle Path Kindergarten Pre K CenterGrades: PK-KDistance: 1 mi
- 5/10Selden Middle SchoolGrades: 6-9Distance: 1.9 mi
- 8/10Newfield High SchoolGrades: 9-12Distance: 2 mi
Schools provided by the listing agent
- Elementary: Hawkins Path School
- Middle: Selden Middle School
- High: Centereach High School
Source: OneKey® MLS as distributed by MLS GRID. This data may not be complete. We recommend contacting the local school district to confirm school assignments for this home.
Get a cash offer in 3 minutes
Find out how much your home could sell for in as little as 3 minutes with a no-obligation cash offer.
Estimated market value
$533,100
Get a cash offer in 3 minutes
Find out how much your home could sell for in as little as 3 minutes with a no-obligation cash offer.
Estimated market value
$533,100
- New York
- Suffolk County
- Coram
- 11727
- H Section
- 7 White Oak Court Unit 7
Nearby cities
Nearby neighborhoods
Nearby zip codes
Other Coram Topics
