Step into a home where craftsmanship, space, and versatility come together seamlessly in the heart of Oakwood. This custom-built brick single-family home, completed in 2015, showcases premium finishes throughout and offers the kind of thoughtful design that stands out from the moment you arrive. Featuring 4 spacious bedrooms and 4 bathrooms, the layout is ideal for both everyday living and entertaining. Enjoy a well-appointed eat-in kitchen, a welcoming living room with a wood-burning fireplace, a formal dining room, and a cozy family room—providing the perfect balance of function and style. Radiant heated floors extend throughout the living room, dining room, kitchen, and primary bedroom, adding an extra layer of comfort and luxury to the home's already elevated design. A standout feature of the home is the expansive basement—perfect for extended living, guest quarters, or the potential for a future ADU setup, complete with 8-foot ceilings, a private entrance, and a sprinkler system. Whether you're seeking flexibility or additional income potential, the possibilities here are substantial. Outside, the property continues to impress with a large private driveway leading to a detached two-car garage, providing ample parking and convenience. The backyard is a true private oasis—offering a peaceful setting for relaxing, entertaining, or creating your own outdoor retreat. Ideally situated near schools, shopping, restaurants, and transportation, this location makes daily living effortless and commuting a breeze. Located in desirable Oakwood, this home presents a rare opportunity to own a newer custom build that combines luxury finishes, modern comfort, and long-term versatility.
For sale
Price cut: $80K (5/28)
$1,599,000
7 Whitehall St, Staten Island, NY 10306
4beds
2,434sqft
Single Family Residence
Built in 2015
4,791 Square Feet Lot
$-- Zestimate®
$657/sqft
$-- HOA
What's special
Custom-built brick single-family homeLarge private drivewayFormal dining roomCozy family roomWell-appointed eat-in kitchen
- 86 days |
- 831 |
- 13 |
Zillow last checked:
Listing updated:
Listed by:
Prodigy Real Estate Inc. 718-701-5626,
Gabriella DiDomenico 917-733-1809,
Anthony S Licciardello
Source: SIBOR,MLS#: 2602281
Facts & features
Interior
Bedrooms & bathrooms
- Bedrooms: 4
- Bathrooms: 4
- Full bathrooms: 2
- 3/4 bathrooms: 2
Heating
- Natural Gas, Forced Air
Cooling
- Central Air
Appliances
- Included: Dishwasher, Dryer, Refrigerator, Washer
Features
- Ceiling Fan(s), Fireplace
- Basement: Finished
- Has fireplace: Yes
Interior area
- Total structure area: 2,434
- Total interior livable area: 2,434 sqft
Video & virtual tour
Property
Parking
- Total spaces: 2
- Parking features: Off Street
- Garage spaces: 2
Features
- Stories: 2
- Patio & porch: Patio, Deck
Lot
- Size: 4,791 Square Feet
- Dimensions: 50 x 100
- Features: Back Yard, Side
Details
- Parcel number: 042900034
- Zoning: R2
Construction
Type & style
- Home type: SingleFamily
- Architectural style: Colonial
- Property subtype: Single Family Residence
Materials
- Brick, Vinyl Siding
Condition
- Excellent
- New construction: No
- Year built: 2015
Utilities & green energy
- Electric: 220 Volts
- Sewer: Public Sewer
Community & HOA
Location
- Region: Staten Island
Financial & listing details
- Price per square foot: $657/sqft
- Tax assessed value: $1,218,000
- Annual tax amount: $12,057
- Date on market: 4/27/2026
- Listing agreement: Exclusive Right To Sell
Estimated market value
Not available
Estimated sales range
Not available
Not available
Price history
| Date | Event | Price |
|---|---|---|
| 5/28/2026 | Price change | $1,599,000-4.8%$657/sqft |
Source:  SIBOR #2602281 Report a problem SIBOR #2602281 Report a problem | ||
| 4/27/2026 | Listed for sale | $1,679,000+337.2%$690/sqft |
Source: SIBOR #2602281 Report a problem | ||
| 8/6/2012 | Sold | $384,000$158/sqft |
Source: Public Record Report a problem | ||
Public tax history
| Year | Property taxes | Tax assessment |
|---|---|---|
| 2025 | $12,057 | $73,080 +7.7% |
| 2024 | $12,057 | $67,860 -14.8% |
| 2023 | -- | $79,620 +17.4% |
| 2022 | -- | $67,800 -5.1% |
| 2021 | -- | $71,460 +6.1% |
| 2020 | $10,589 | $67,320 +15.1% |
| 2019 | $10,589 | $58,500 +17.8% |
| 2018 | -- | $49,649 +6% |
| 2017 | $9,548 +8.1% | $46,839 +6% |
| 2016 | $8,834 +352.3% | $44,188 +334.2% |
| 2014 | $1,953 | $10,177 +6% |
| 2013 | -- | $9,602 |
| 2012 | -- | $9,602 +1.1% |
| 2011 | -- | $9,499 +5.7% |
| 2010 | -- | $8,989 +6% |
| 2009 | -- | $8,481 |
Find assessor info on the county website
Monthly payment
Climate risks
Neighborhood: Oakwood
Nearby schools
GreatSchools rating
- 8/10Ps 50 Frank HankinsonGrades: PK-5Distance: 0.2 mi
- 8/10Is 24 Myra S BarnesGrades: 6-8Distance: 1.8 mi
- 4/10New Dorp High SchoolGrades: 9-12Distance: 0.9 mi
- $936,500-- bd-- ba1.9k sqft11 Whitehall St, Staten Island, NY 10306Off Market
- $823,600-- bd-- ba1.2k sqft1 Whitehall St, Staten Island, NY 10306Off Market
- $1,230,0004 bd4 ba1.9k sqft10 Leeds St, Staten Island, NY 10306Sold
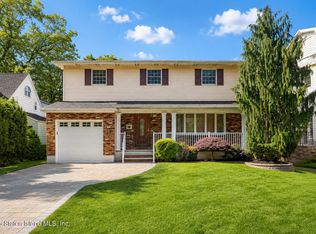
- $916,8005 bd2 ba1.9k sqft17 Whitehall St, Staten Island, NY 10306Off Market

- $942,1005 bd2 ba1.9k sqft16 Leeds St, Staten Island, NY 10306Off Market
- $896,800-- bd-- ba1.3k sqft6 Leeds St, Staten Island, NY 10306Off Market
- $957,8003 bd3 ba1.5k sqft20 Leeds St, Staten Island, NY 10306Off Market
- $234,000-- bd-- ba-- sqftOak Ave, Staten Island, NY 10306Off Market
A local agent can set up tours, give advice and negotiate with sellers.
Similar homes
- $1,098,0004 bd4 ba2.4k sqft59 Tarring Street, Staten Island, NY 10306For Sale
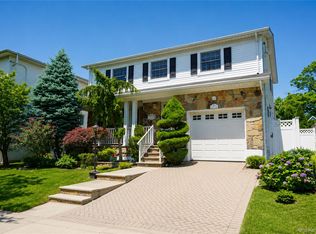
 MLS ID #1027615, Joseph Masella, Listing by: Tom Crimmins Realty, LTD. OneKey® MLS as distributed by MLS GRID
 - $1,250,0003 bd4 ba2k sqft27 Windemere Ave, Staten Island, NY 10306For Sale
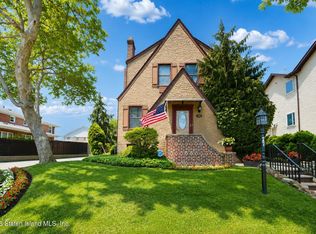 MLS ID #2603648, Rong Feng Li, Listing by: Re/Max Edge. SIBOR
 - $1,745,0004 bd4 ba2.5k sqft45 E Loop Rd, Staten Island, NY 10304For Sale
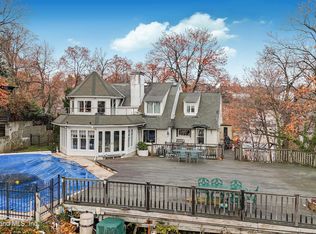 MLS ID #2601558, Antoneta Licollari, Listing by: Toscana Property LLC. SIBOR
 - $998,8884 bd3 ba2.6k sqft91 Allison Ave, Staten Island, NY 10306For Sale
 MLS ID #2603477, JoAnn DellaRocca, Listing by: Connie Profaci Realty. SIBOR
 - $1,599,0004 bd4 ba2.3k sqft66 Pleasant Plains Ave, Staten Island, NY 10309For SaleMLS ID #2601764, Domenick Ognibene, Listing by: Century 21 Standard Real Estate. SIBOR
- $1,199,9004 bd3 ba2.6k sqft24 Ross Ln, Staten Island, NY 10312For SaleMLS ID #2604137, Diana Kostandi, Listing by: JM Properties. SIBOR
- $1,499,0004 bd5 ba2.7k sqft3973 Hylan Blvd, Staten Island, NY 10308For SaleMLS ID #2603588, Dilshad Gillani, Listing by: Gillani Homes Inc.. SIBOR
- $1,548,0003 bd3 ba2.4k sqft22 Cheshire Pl, Staten Island, NY 10301For SaleMLS ID #502969, Vito Angelo, Listing by: RE/MAX Real Estate Professiona. BNYMLS
- $1,299,9003 bd3 ba2k sqft1807 Richmond Rd, Staten Island, NY 10306For SaleMLS ID #2603409, Gennady Gary Papirov, Listing by: Homes R Us Realty of NY, Inc.. SIBOR
- $1,595,0004 bd5 ba3.1k sqft18 Sylvan Ct, Staten Island, NY 10307For SaleMLS ID #2604134, Victor Salvo, Listing by: Casandra Properties, Inc. SIBOR
- $1,159,0003 bd3 ba2.2k sqft118 Jacques Ave, Staten Island, NY 10306For SaleMLS ID #2603197, Tsun Ming "Calvin" Lau, Listing by: Reliance Realty One. SIBOR
- $1,749,0004 bd4 ba2.6k sqft50 Harbor View Pl S, Staten Island, NY 10305For SaleMLS ID #2603883, Anthony Volpe, Listing by: Prereal Prendamano Real Estate. SIBOR
- $1,690,0004 bd4 ba3.6k sqft30 Lakeland Rd, Staten Island, NY 10314For SaleMLS ID #2603701, Joanne Costa, Listing by: Joanne Costa Realty. SIBOR
- $1,749,9994 bd4 ba2.8k sqft4 Sophia Ln, Staten Island, NY 10304For SaleMLS ID #2601426, Elena Maestrone, Listing by: Tom Crimmins Realty, Ltd.. SIBOR
- $1,668,0005 bd4 ba3.3k sqft8 Diana Trl, Staten Island, NY 10304For SaleMLS ID #2602969, Marion Donovan, Listing by: Connie Profaci Realty. SIBOR
- $1,399,0003 bd2 ba2.2k sqft116 Signal Hill Rd, Staten Island, NY 10301For SaleMLS ID #2603715, Maria T Albanesi-Cortese, Listing by: Robert DeFalco Realty, Inc.. SIBOR
- $1,350,0005 bd3 ba3.3k sqft1841 Richmond Rd, Staten Island, NY 10306For SaleMLS ID #2603327, Michael Santangelo, Listing by: Robert DeFalco Realty, Inc.. SIBOR
- $1,238,0006 bd4 ba2.4k sqft12 Kelvin Ave, Staten Island, NY 10306For SaleMLS ID #2602787, Andrew Scattaglia, Listing by: Revolution Realty Group. SIBOR
- $998,0003 bd3 ba1.9k sqft27 Cedar Grove Ave, Staten Island, NY 10306For SaleMLS ID #2602487, Abdullah Ceteler, Listing by: Neuhaus Realty, Inc.. SIBOR
- $1,250,0004 bd5 ba2.8k sqft22 NW Putters Ct, Staten Island, NY 10301For SaleMLS ID #2603614, Thanh Cantone, Listing by: Re/Max Edge. SIBOR
