Welcome to 7 Wildwood Road. Located in Hammond's Forest-Moraine Historic District, this beautifully maintained 4 bedroom, 4 bathroom home combines historic charm and modern updates. Inside you'll discover generously sized rooms, elegant crown molding, open staircase and beautiful hardwood floors. Situated on three lots, this property offers an incredible amount of outdoor space. The expansive, fully fenced backyard is a true private retreat, complete with a saltwater pool, gazebo, multiple decks, and a new concrete paver patio. Mature trees provide beautiful shade in the front yard, while the no-outlet street offers added privacy and minimal traffic. Recent updates provide peace of mind, including multiple furnace replacements (2011, 2017 & 2020), flat roofs replaced in 2020, refinished hardwood floors (2021), new concrete paver patios (2025), and beautifully remodeled bathrooms (2025 & 2026).
Pending
$440,000
7 Wildwood Rd, Hammond, IN 46324
4beds
4,324sqft
Single Family Residence
Built in 1921
0.39 Acres Lot
$434,400 Zestimate®
$102/sqft
$-- HOA
What's special
Saltwater poolOpen staircaseMultiple decksSituated on three lotsElegant crown moldingTrue private retreatExpansive fully fenced backyard
- 69 days
- 87
- 7
Zillow last checked:
Listing updated:
Listed by:
Denisse Soto,
@properties/Christie's Intl RE 219-440-0070,
Dafne Camacho,
@properties/Christie's Intl RE
Source: NIRA as distributed by MLS GRID,MLS#: 842357
Facts & features
Interior
Bedrooms & bathrooms
- Bedrooms: 4
- Bathrooms: 4
- Full bathrooms: 3
- 1/2 bathrooms: 1
Rooms
- Room types: Bedroom 2, Primary Bedroom, Living Room, Kitchen, Dining Room, Bedroom 4, Bedroom 3
Primary bedroom
- Level: Upper
- Area: 338
- Dimensions: 26.0 x 13.0
Bedroom 2
- Level: Upper
- Area: 180
- Dimensions: 15.0 x 12.0
Bedroom 3
- Level: Upper
- Area: 154
- Dimensions: 14.0 x 11.0
Bedroom 4
- Level: Upper
- Area: 221
- Dimensions: 17.0 x 13.0
Dining room
- Level: Main
- Area: 238
- Dimensions: 17.0 x 14.0
Kitchen
- Level: Main
- Area: 187
- Dimensions: 17.0 x 11.0
Living room
- Level: Main
- Area: 390
- Dimensions: 26.0 x 15.0
Other
- Level: Main
- Area: 72
- Dimensions: 9.0 x 8.0
Sunroom
- Level: Main
- Area: 180
- Dimensions: 15.0 x 12.0
Heating
- Forced Air, Natural Gas
Appliances
- Included: Other
Features
- Ceiling Fan(s), Crown Molding
- Basement: Other,Unfinished,Storage Space
- Number of fireplaces: 1
- Fireplace features: Living Room
Interior area
- Total structure area: 4,324
- Total interior livable area: 4,324 sqft
- Finished area above ground: 3,064
Property
Parking
- Total spaces: 1
- Parking features: Off Street, On Street, Garage Faces Rear, Driveway, Alley Access
- Garage spaces: 1
- Has uncovered spaces: Yes
Features
- Levels: Two
- Patio & porch: Deck, Patio
- Exterior features: Storage, Private Yard
- Fencing: Back Yard,Fenced
- View description: None
Lot
- Size: 0.39 Acres
- Features: Cul-De-Sac, Private, Landscaped, Front Yard, Corner Lot
Details
- Parcel number: 450601303009000023
- Special conditions: None
Construction
Type & style
- Home type: SingleFamily
- Property subtype: Single Family Residence
Condition
- New construction: No
- Year built: 1921
Utilities & green energy
- Electric: 200+ Amp Service
- Sewer: Public Sewer
- Water: Public
- Utilities for property: Cable Connected, Water Connected, Sewer Connected, Other, Natural Gas Connected, Electricity Connected
Community & HOA
Community
- Subdivision: Zachaus Add
HOA
- Has HOA: No
Location
- Region: Hammond
Financial & listing details
- Price per square foot: $102/sqft
- Tax assessed value: $318,800
- Annual tax amount: $3,544
- Date on market: 7/20/2026
- Listing agreement: Exclusive Right To Sell
- Listing terms: Conventional,VA Loan,FHA
Estimated market value
$434,400
$413,000 - $456,000
$3,148/mo
Price history
| Date | Event | Price |
|---|---|---|
| 9/3/2026 | Pending sale | $440,000$102/sqft |
Source:  NIRA as distributed by MLS GRID #842357 Report a problem NIRA as distributed by MLS GRID #842357 Report a problem | ||
| 9/3/2026 | Listed for sale | $440,000$102/sqft |
Source: NIRA as distributed by MLS GRID #842357 Report a problem | ||
| 7/30/2026 | Pending sale | $440,000$102/sqft |
Source: NIRA as distributed by MLS GRID #842357 Report a problem | ||
| 7/20/2026 | Listed for sale | $440,000+252%$102/sqft |
Source: NIRA as distributed by MLS GRID #842357 Report a problem | ||
| 8/17/2011 | Sold | $125,000-10.7%$29/sqft |
Source: NIRA as distributed by MLS GRID #282622 Report a problem | ||
| 3/17/2011 | Listed for sale | $139,900-43.9%$32/sqft |
Source: isNowListed.com Report a problem | ||
| 11/19/2010 | Sold | $249,364+8.9%$58/sqft |
Source: Public Record Report a problem | ||
| 8/29/2007 | Sold | $228,9000%$53/sqft |
Source: NIRA as distributed by MLS GRID #178399 Report a problem | ||
| 12/19/2006 | Sold | $229,003-8.4%$53/sqft |
Source: Public Record Report a problem | ||
| 2/20/2002 | Sold | $250,000$58/sqft |
Source: NIRA as distributed by MLS GRID #41247 Report a problem | ||
Public tax history
| Year | Property taxes | Tax assessment |
|---|---|---|
| 2025 | $3,544 -8.7% | $355,200 +11.4% |
| 2024 | $3,880 +3.2% | $318,800 +13.5% |
| 2023 | $3,760 +7.8% | $280,900 +2.7% |
| 2022 | $3,488 -2.6% | $273,400 +8.8% |
| 2021 | $3,580 +0.6% | $251,300 -1.9% |
| 2020 | $3,560 -9.6% | $256,100 +2.1% |
| 2019 | $3,937 -8.4% | $250,900 +3.6% |
| 2018 | $4,300 +32.7% | $242,200 +3.8% |
| 2017 | $3,240 | $233,300 +2.6% |
| 2016 | $3,240 -52.5% | $227,300 +5.1% |
| 2014 | $6,824 +6.1% | $216,200 +0.4% |
| 2013 | $6,431 -5.5% | $215,300 +0.4% |
| 2012 | $6,805 -8.8% | $214,400 -12.3% |
| 2011 | $7,463 -8.8% | $244,500 |
| 2010 | $8,186 | $244,500 -5.8% |
| 2009 | -- | $259,500 -4.6% |
| 2007 | -- | $272,000 +17.4% |
| 2006 | -- | $231,600 |
| 2005 | -- | $231,600 |
| 2004 | -- | $231,600 +579.2% |
| 2003 | -- | $34,100 |
| 2002 | -- | $34,100 +199.9% |
| 2001 | -- | $11,370 |
Find assessor info on the county website
Monthly payment
Est. payment
Payment breakdown
Explore the cost of this home by adjusting the details. Changes won't be saved.Climate risks
Neighborhood: 46324
Similar homes
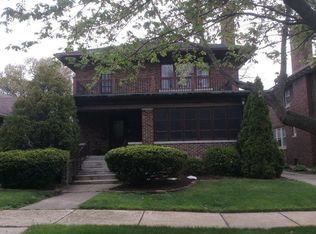
- $249,0004 bd2 ba2.3k sqft7615 Oakdale Ave, Hammond, IN 46324For Sale
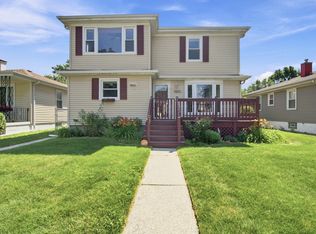
 MLS ID #842098, Maurice Cornett, Epique Realty. NIRA as distributed by MLS GRID
 - $449,0003 bd2 ba2.1k sqft9424 Chestnut Ln, Munster, IN 46321For Sale
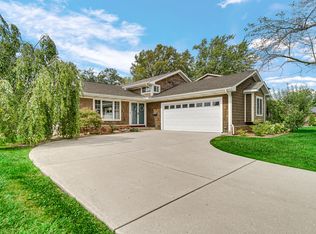 MLS ID #845169, Nancy Keeler, @properties/Christie's Intl RE. NIRA as distributed by MLS GRID
 - $449,9003 bd4 ba3.5k sqft21176 Lisa Ln, Steger, IL 60475Active
 MLS ID #12762595, Kenneth Hoffman, Hoffman Realtors LLC. MRED as distributed by MLS GRID
 - $410,0004 bd3 ba3.6k sqft9036 Orchard Dr, Highland, IN 46322For Sale
 MLS ID #845179, Kathleen Rogan, RE/MAX Realty Associates. NIRA as distributed by MLS GRID
 - $415,0004 bd3 ba2.6k sqft235 N True St, Griffith, IN 46319For SaleMLS ID #842827, Kathryn Recupito, JK Pro Realty, LLC. NIRA as distributed by MLS GRID
- $525,0004 bd4 ba3.4k sqft9807 Ivy Ln, Munster, IN 46321For SaleMLS ID #844967, Antonio Dawkins, eXp Realty, LLC. NIRA as distributed by MLS GRID
- $399,9004 bd2 ba2.1k sqft1838 Bluebird Ln, Munster, IN 46321For SaleMLS ID #844620, Subashini Kulatunga, @properties/Christie's Intl RE. NIRA as distributed by MLS GRID
- $349,9004 bd2 ba2.1k sqft9328 Chestnut Ln, Munster, IN 46321For SaleMLS ID #844278, David Harkabus, BHHS Executive Realty. NIRA as distributed by MLS GRID
- $424,9003 bd3 ba2.3k sqft12641 W 108th Pl, Saint John, IN 46373For SaleMLS ID #845082, Stephani Nydam, Realty Executives Premier. NIRA as distributed by MLS GRID
- $479,5005 bd3 ba2.6k sqft13921 Bluff View Rd, Dyer, IN 46311For SaleMLS ID #842957, Sarah Eenigenburg, Better Homes and Gardens Real. NIRA as distributed by MLS GRID
