Tucked at the end of a private cul-de-sac and backing directly to Hartford Golf Club, this exceptional stone Colonial offers sweeping fairway views that create a truly breathtaking setting. Thought to reflect the work and design influence of architect Jack Kemper, the home showcases a timeless approach to space, light, and livability. From the moment you arrive, the home makes a lasting impression with its classic stone facade, columned entry, and a gracious curved driveway approach-delivering a sense of presence and understated elegance rarely found.Inside, the home is designed for both everyday comfort and elevated entertaining. A stunning great room with a coffered ceiling serves as a central gathering space, while a magnificent library provides the perfect retreat for work or quiet reflection. The layout flows beautifully between living, dining, and kitchen spaces, highlighted by a spacious kitchen featuring granite countertops, a center island, and abundant cabinetry, along with a butler's pantry-style service area that adds both function and sophistication. Walls of windows and multiple French doors along the rear of the home invite in natural light and frame the picturesque golf course views, creating a seamless connection between indoor and outdoor living. Step outside to an expansive stone patio and terrace-perfectly positioned to take in the scenery-offering an ideal setting for entertaining, relaxing, or simply enjoying the peaceful surroundings. Upstairs, the primary suite offers a true retreat, complete with its own fireplace and a private dressing room. Four fireplaces throughout the home add warmth, charm, and architectural character across multiple living spaces. A flexible au pair or guest suite provides excellent options for extended stays or multigenerational living. Thoughtful design elements such as dual staircases enhance both flow and functionality, while the finished lower level media room creates the perfect space for movie nights, game days, or casual gatherings.
Sold for $2,025,000
$2,025,000
7 Winhall Lane, West Hartford, CT 06117
5beds
7,400sqft
Single Family Residence
Built in 2002
0.94 Acres Lot
$-- Zestimate®
$274/sqft
$6,519 Estimated rent
Home value
Not available
Estimated sales range
Not available
$6,519/mo
Zestimate® history
Owner options
List your home for rent
$6,519/mo
Rent Zestimate®
Find your next renter with Zillow Rental Manager. Plus, with online applications, you can quickly screen prospective tenants – for free.
$6,519/mo
Rent Zestimate®
Refinance and save
$16,029/mo
Est. payment
Refinancing to a lower rate could help reduce your monthly payments and save thousands over the life of the loan.
$16,029/mo
Est. payment
Explore your selling options
Work with a Zillow partner agent
Leverage their expertise and Zillow's premium Showcase listings to get your home seen by more buyers.
Get startedList with your own agent
Get your home in front of millions of buyers by listing it on Zillow.
Learn how to do itSell it yourself
Take full control of how buyers see your home on Zillow by listing For Sale by Owner (FSBO).
List your homeWhat's special
Sweeping fairway viewsMagnificent libraryPrivate cul-de-sacWalls of windowsClassic stone facadeGracious curved driveway approachPicturesque golf course views
Zillow last checked:
Listing updated:
Listed by:
Lisa A. McCarthy (860)604-8723,
Coldwell Banker Realty 860-231-2600
Bought with:
Marla Byrnes, RES.0790799
Coldwell Banker Realty
Source: Smart MLS,MLS#: 24166476
Facts & features
Interior
Bedrooms & bathrooms
- Bedrooms: 5
- Bathrooms: 6
- Full bathrooms: 4
- 1/2 bathrooms: 2
Rooms
- Room types: Laundry
Primary bedroom
- Features: High Ceilings, Bedroom Suite, Dressing Room, Fireplace
- Level: Upper
Bedroom
- Features: Full Bath, Hardwood Floor
- Level: Upper
Bedroom
- Features: Hardwood Floor
- Level: Upper
Bedroom
- Features: Hardwood Floor
- Level: Upper
Bedroom
- Features: Full Bath
- Level: Upper
Dining room
- Features: Hardwood Floor
- Level: Main
Family room
- Level: Lower
Great room
- Features: High Ceilings, Entertainment Center, Fireplace, Hardwood Floor
- Level: Main
Kitchen
- Features: High Ceilings, Dining Area, French Doors, Kitchen Island, Pantry
- Level: Main
Library
- Features: High Ceilings, Bookcases, Fireplace, Hardwood Floor
- Level: Main
Living room
- Features: High Ceilings, Fireplace, Patio/Terrace, Hardwood Floor
- Level: Main
Heating
- Forced Air, Natural Gas
Cooling
- Central Air
Appliances
- Included: Oven/Range, Microwave, Range Hood, Refrigerator, Dishwasher, Disposal, Water Heater
- Laundry: Upper Level
Features
- Central Vacuum, Entrance Foyer
- Basement: Full,Partially Finished
- Attic: None
- Number of fireplaces: 4
Interior area
- Total structure area: 7,400
- Total interior livable area: 7,400 sqft
- Finished area above ground: 6,264
- Finished area below ground: 1,136
Property
Parking
- Total spaces: 3
- Parking features: Attached
- Attached garage spaces: 3
Features
- Patio & porch: Deck, Patio
- Has view: Yes
- View description: Golf Course
Lot
- Size: 0.94 Acres
- Features: Open Lot
Details
- Parcel number: 2320743
- Zoning: R-20
- Special conditions: Real Estate Owned
Construction
Type & style
- Home type: SingleFamily
- Architectural style: Colonial
- Property subtype: Single Family Residence
Materials
- Shingle Siding, Stone
- Foundation: Concrete Perimeter
- Roof: Other
Condition
- New construction: No
- Year built: 2002
Utilities & green energy
- Sewer: Public Sewer
- Water: Public
- Utilities for property: Cable Available
Community & HOA
Community
- Features: Golf
HOA
- Has HOA: No
Location
- Region: West Hartford
Financial & listing details
- Price per square foot: $274/sqft
- Tax assessed value: $768,430
- Annual tax amount: $34,961
- Date on market: 4/12/2026
Price history
| Date | Event | Price |
|---|---|---|
| 5/29/2026 | Sold | $2,025,000+12.3%$274/sqft |
Source:  Smart MLS #24166476 Report a problem Smart MLS #24166476 Report a problem | ||
| 10/9/2025 | Sold | $1,804,000+180399900%$244/sqft |
Source: Public Record Report a problem | ||
| 10/19/2010 | Sold | $1-100% |
Source: Agent Provided Report a problem | ||
| 5/23/2005 | Sold | $1,550,000+19.2%$209/sqft |
Source: Smart MLS #G369223 Report a problem | ||
| 7/19/2002 | Sold | $1,300,000$176/sqft |
Source: Smart MLS #G245770 Report a problem | ||
Public tax history
| Year | Property taxes | Tax assessment |
|---|---|---|
| 2025 | $34,410 +5.7% | $768,430 |
| 2024 | $32,543 +3.5% | $768,430 |
| 2023 | $31,444 +0.6% | $768,430 |
| 2022 | $31,260 -7.4% | $768,430 -3.5% |
| 2021 | $33,768 +1.5% | $796,040 |
| 2020 | $33,274 | $796,040 |
| 2019 | $33,274 +1.9% | $796,040 |
| 2018 | $32,638 -0.1% | $796,040 |
| 2017 | $32,669 -10.5% | $796,040 -13.8% |
| 2016 | $36,499 | $923,790 |
Find assessor info on the county website
Neighborhood: 06105
Nearby homes
- $1,873,1005 bd6 ba5.4k sqft8 Winhall Ln, West Hartford, CT 06105Off Market
- $290,0002.19 acres165 Bloomfield Ave, West Hartford, CT 06105Lot/Land
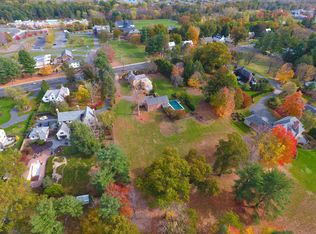
- $1,154,2003 bd4 ba3.8k sqft6 Winhall Ln, West Hartford, CT 06105Off Market
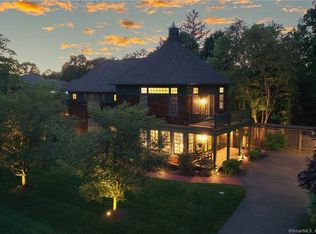
- $1,186,0007 bd6 ba5.9k sqft111 Bloomfield Ave, Hartford, CT 06105Sold

- $1,350,0007 bd6 ba5.9k sqft111 Bloomfield Ave, West Hartford, CT 06117Sold
- $604,300-- bd-- ba-- sqft121 Bloomfield Ave, Hartford, CT 06105Off Market
- $55,6500.27 acres141 Bloomfield Ave, Hartford, CT 06105Off Market
- $684,500-- bd-- ba-- sqft119 Bloomfield Ave, Hartford, CT 06105Off Market
Nearby schools
GreatSchools rating
- 9/10Aiken SchoolGrades: PK-5Distance: 1.6 mi
- 8/10King Philip Middle SchoolGrades: 6-8Distance: 1.2 mi
- 10/10Hall High SchoolGrades: 9-12Distance: 1.9 mi
Schools provided by the listing agent
- Elementary: Aiken
- Middle: King Philip
- High: Hall
Source: Smart MLS. This data may not be complete. We recommend contacting the local school district to confirm school assignments for this home.
- Connecticut
- Hartford County
- West Hartford
- 06105
- 7 Winhall Lane
