Skip main navigation
Sold for $855,000
  • $855,000

    7 Wood Lane, Pomona, NY 10901

    4beds
    1,948sqft
    Single Family Residence, Residential
    Built in 1965
    0.94 Acres Lot
    $1,029,500 Zestimate®
    $439/sqft
    $5,605 Estimated rent

    Home value

    $1,029,500

    $947,000 - $1.13M

    $5,605/mo

    Zestimate® history
    Loading
    Loading...

    Owner options

    List your home for rent

    $5,605/mo

    Rent Zestimate®

    Find your next renter with Zillow Rental Manager. Plus, with online applications, you can quickly screen prospective tenants – for free.

    Learn more

    $5,605/mo

    Rent Zestimate®

    Refinance and save

    $5,794/mo

    Est. payment

    Refinancing to a lower rate could help reduce your monthly payments and save thousands over the life of the loan.

    See today's rates

    $5,794/mo

    Est. payment

    Explore your selling options

    Work with a Zillow partner agent

    Leverage their expertise and Zillow's premium Showcase listings to get your home seen by more buyers.

    Get started

    List with your own agent

    Get your home in front of millions of buyers by listing it on Zillow.

    Learn how to do it

    Sell it yourself

    Take full control of how buyers see your home on Zillow by listing For Sale by Owner (FSBO).

    List your home

    What's special

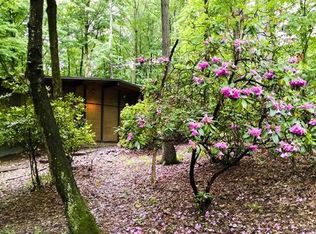
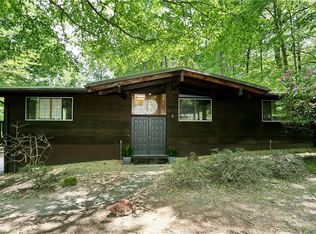
    This sundrenched Versland Rhodes Designed Architectural Gem offers a unique & welcome departure from the usual. With over 2,920 sq. ft. of total living space including the walkout basement in this 4-bedroom, 3 full bathroom home with extensive updates throughout; affords room for everyone. An updated eat-in-kitchen with granite counter-tops, beautiful solid wood cabinets, an island, Stainless-Steel appliances, with a pantry & a large skylight. A full primary suite with walk-in-closet, a full updated bathroom with a skylight, a wood-burning stove & direct access to the wrap around deck. Lovely hardwood flooring. A new furnace, h20 heater, wi-fi thermostat & LED lighting throughout. A spiral staircase leads to the full walk-out-basement with a patio the full length of the rear of the house, a brick walled fireplace with raised hearth, a full bathroom, a second full kitchen, another bedroom & a large laundry room with spacious walk-in storage closets. Your get-away, from the everyday is a reality as this home offers vaulted ceilings with numerous sky-Lites, trapezoid windows, a dual sided fireplace, with walls of glass leading to an expansive wraparound deck...affording the beauty, serenity & the full privacy of your extensive grounds for year-round enjoyment. A kidney shaped inground Gunite pool with cabana rounds out the exterior offerings. A must see...then a must have! Additional Information: Amenities:Storage,ParkingFeatures:2 Car Attached,

    Zillow last checked:

    Listing updated:

    Listed by:

    Demerese A Duprey 845-558-7539,

    Howard Hanna Rand Realty 845-634-4202

    Bought with:

    Dovid Tilson, 10491213369

    HomeSmart Homes & Estates

    Source: OneKey® MLS as distributed by MLS GRID,MLS#: H6309792MLS Logo

    Facts & features

    Interior

    Bedrooms & bathrooms
    • Bedrooms: 4
    • Bathrooms: 3
    • Full bathrooms: 3
    Heating
    • Forced Air
    Cooling
    • Central Air
    Appliances
    • Included: Cooktop, Dishwasher, Dryer, ENERGY STAR Qualified Appliances, Refrigerator, Stainless Steel Appliance(s), Washer, Gas Water Heater
    • Laundry: Inside
    Features
    • Ceiling Fan(s), Central Vacuum, Eat-in Kitchen, Entrance Foyer, Formal Dining, First Floor Bedroom, First Floor Full Bath, Granite Counters, Kitchen Island, Low Flow Plumbing Fixtures, Master Downstairs, Primary Bathroom, Pantry
    • Flooring: Hardwood
    • Windows: Blinds, ENERGY STAR Qualified Windows, Oversized Windows, Screens, Skylight(s), Wall of Windows
    • Basement: Finished,Walk-Out Access
    • Attic: None
    • Number of fireplaces: 3
    Interior area
    • Total structure area: 1,948
    • Total interior livable area: 1,948 sqft

    Property

    Parking
    • Total spaces: 2
    • Parking features: Attached, Driveway, Garage Door Opener, Garage, Off Street
    • Garage spaces: 2
    • Has uncovered spaces: Yes
    Features
    • Levels: Two
    • Stories: 2
    • Patio & porch: Deck, Porch, Terrace, Wrap Around
    • Exterior features: Mailbox
    • Pool features: In Ground
    Lot
    • Size: 0.94 Acres
    • Features: Cul-De-Sac, Level, Near School, Views, Wooded
    Details
    • Parcel number: 39261103202000010050000000
    • Other equipment: Pool Equip/Cover

    Construction

    Type & style
    • Home type: SingleFamily
    • Architectural style: Ranch
    • Property subtype: Single Family Residence, Residential
    Materials
    • Wood Siding
    Condition
    • Actual
    • Year built: 1965
    • Major remodel year: 2016

    Utilities & green energy

    • Sewer: Public Sewer
    • Water: Public
    • Utilities for property: Trash Collection Public

    Community & HOA

    Community
    • Security: Security System
    • Subdivision: Pomona Park
    HOA
    • Has HOA: No
    Location
    • Region: Suffern

    Financial & listing details

    • Price per square foot: $439/sqft
    • Tax assessed value: $76,400
    • Annual tax amount: $18,100
    • Date on market: 6/13/2024
    • Cumulative days on market: 39 days
    • Listing agreement: Exclusive Right To Sell
    • Listing terms: Private Financing Available
    • Inclusions: Door Hardware, Light Fixtures, Oven/Range
    • Exclusions: Chandelier(s)

    Price history

    DateEventPrice
    11/14/2024Sold$855,000-5%$439/sqft
    Source: OneKey® MLS as distributed by MLS GRID #H6309792 Report a problem
    7/22/2024Pending sale$900,000$462/sqft
    Source: OneKey® MLS as distributed by MLS GRID #H6309792 Report a problem
    6/13/2024Listed for sale$900,000+283%$462/sqft
    Source: OneKey® MLS as distributed by MLS GRID #H6309792 Report a problem
    9/30/1997Sold$235,000$121/sqft
    Source: Public Record Report a problem

    Public tax history

    YearProperty taxesTax assessment
    2025-- $57,725 -24.4%
    2024-- $76,400
    2023-- $76,400
    2022-- $76,400
    2021-- $76,400
    2020-- $76,400
    2019-- $76,400
    2018-- $76,400
    2017$15,399 $76,400
    2016-- $76,400
    2015-- $76,400
    2014-- $76,400
    2013-- $76,400
    2012-- $76,400
    2011-- $76,400
    2010-- $76,400
    2009-- $76,400
    2007-- $76,400 +0.4%
    2006-- $76,100 -0.4%
    2005-- $76,400
    2004-- $76,400
    2003-- $76,400
    2002-- $76,400
    2001-- $76,400
    2000-- $76,400
    Find assessor info on the county website

    Neighborhood: 10901

    Nearby schools

    GreatSchools rating
    Schools provided by the listing agent
    • Elementary: Lime Kiln Elementary School
    • Middle: Pomona Middle School
    • High: Ramapo

    Source: OneKey® MLS as distributed by MLS GRID. This data may not be complete. We recommend contacting the local school district to confirm school assignments for this home.

    Get a cash offer in 3 minutes
    Find out how much your home could sell for in as little as 3 minutes with a no-obligation cash offer.
    Estimated market value
    $1,029,500
    Get a cash offer in 3 minutes
    Find out how much your home could sell for in as little as 3 minutes with a no-obligation cash offer.
    Estimated market value
    $1,029,500