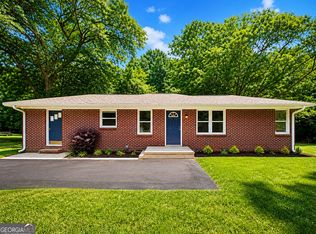
REDUCED!!! Come home to this beautiful four-sided brick ranch, it shines from the moment you arrive! **New Heating & Air!! Newer Roof with the home exterior just getting a new coat of paint - looks really good. The interior features freshly painted kitchen cabinets and all interior walls, durable hardwood floors, and a few newer light fixtures. The home comes with a Country style Kitchen that has new Luxury Vinyl Plank (LVP) flooring, appliances includes a stove and dishwasher. Living/family room comes with hardwood floors and ceiling fan. The 3 Bedrooms are all good sizes with nice closet space. And there is an Office/play room, or it could be a 4th bedroom. The Hall Bathroom has been remodeled with a new Vanity, light fixture, and LVP flooring. Parking is easy with a two-car carport just off the Kitchen and easy access to a large laundry room with additional storage space. Also as an Extra bonus there is an Outbuilding to use for additional parking, workshop, or storage. This home is situated in a prime location within the city limits of Hartwell with less than a mile to most restaurants and stores. Plus there is a Lake Hartwell Marina within 5 miles of the home. The Lot size is larger than most with @ 3/4 of an acre.
Active
Price cut: $5K (9/29)
$215,000
70 5th St, Hartwell, GA 30643
4beds
1,500sqft
Single Family Residence
Built in 1962
0.73 Acres Lot
$210,300 Zestimate®
$143/sqft
$-- HOA
What's special
Four-sided brick ranchNewer roofFreshly painted kitchen cabinetsNewer light fixturesDurable hardwood floorsCountry style kitchen
- 82 days
- 833
- 47
Zillow last checked:
Listing updated:
Listed by:
Connie Nealy 706-522-2056,
Lake Homes Realty LLC,
Julia A Botos 706-401-7467,
Lake Homes Realty LLC
Source: GAMLS,MLS#: 10805539
Facts & features
Interior
Bedrooms & bathrooms
- Bedrooms: 4
- Bathrooms: 2
- Full bathrooms: 2
- Main level bathrooms: 2
- Main level bedrooms: 4
Rooms
- Room types: Foyer, Great Room, Laundry, Office
Kitchen
- Features: Country Kitchen, Pantry
Heating
- Central, Electric, Heat Pump
Cooling
- Attic Fan, Ceiling Fan(s), Central Air, Electric
Appliances
- Included: Dishwasher, Electric Water Heater, Oven/Range (Combo)
- Laundry: In Garage
Features
- Master On Main Level, Tile Bath, Walk-In Closet(s)
- Flooring: Carpet, Hardwood, Vinyl
- Basement: Crawl Space
- Attic: Pull Down Stairs
- Has fireplace: No
Interior area
- Total structure area: 1,500
- Total interior livable area: 1,500 sqft
- Finished area above ground: 1,500
- Finished area below ground: 0
Property
Parking
- Total spaces: 4
- Parking features: Carport, Detached, Garage, Kitchen Level, Side/Rear Entrance
- Has garage: Yes
- Has carport: Yes
Accessibility
- Accessibility features: Accessible Entrance, Accessible Kitchen
Features
- Levels: One
- Stories: 1
- Fencing: Wood
- Body of water: Lake Hartwell
Lot
- Size: 0.73 Acres
- Features: City Lot, Level, Private
Details
- Additional structures: Garage(s), Outbuilding, Workshop
- Parcel number: I70E 020
- Special conditions: As Is
Construction
Type & style
- Home type: SingleFamily
- Architectural style: Brick 4 Side,Ranch
- Property subtype: Single Family Residence
Materials
- Brick
- Foundation: Block
- Roof: Composition
Condition
- Resale
- New construction: No
- Year built: 1962
Utilities & green energy
- Electric: 220 Volts
- Sewer: Public Sewer
- Water: Public
- Utilities for property: Cable Available, Electricity Available, High Speed Internet, Sewer Available, Sewer Connected, Water Available
Green energy
- Energy efficient items: Thermostat
Community & HOA
Community
- Features: Lake, Park, Playground, Sidewalks, Street Lights, Walk To Schools, Near Shopping
- Security: Smoke Detector(s)
- Subdivision: Richardson
HOA
- Has HOA: No
- Services included: None
Location
- Region: Hartwell
Financial & listing details
- Price per square foot: $143/sqft
- Tax assessed value: $107,769
- Annual tax amount: $904
- Date on market: 7/14/2026
- Cumulative days on market: 82 days
- Listing agreement: Exclusive Right To Sell
- Listing terms: Cash,Conventional,FHA,USDA Loan,VA Loan
- Electric utility on property: Yes
Estimated market value
$210,300
$200,000 - $221,000
$2,608/mo
Price history
| Date | Event | Price |
|---|---|---|
| 9/29/2026 | Price change | $215,000-2.3%$143/sqft |
Source:  GAMLS #10805539 Report a problem GAMLS #10805539 Report a problem | ||
| 9/15/2026 | Price change | $220,000-4.3%$147/sqft |
Source: GAMLS #10805539 Report a problem | ||
| 8/8/2026 | Price change | $230,000-6.1%$153/sqft |
Source: GAMLS #10805539 Report a problem | ||
| 7/14/2026 | Listed for sale | $245,000+160.6%$163/sqft |
Source: GAMLS #10805539 Report a problem | ||
| 9/1/2016 | Listing removed | $94,000$63/sqft |
Source: LAKE HOMES REALTY LLC #7603178 Report a problem | ||
| 3/11/2016 | Listed for sale | $94,000+25.3%$63/sqft |
Source: LAKE HOMES REALTY LLC #07603178 Report a problem | ||
| 6/3/2013 | Listing removed | $75,000$50/sqft |
Source: Keller Williams - Atlanta - Peachtree Road #7001672 Report a problem | ||
| 12/13/2012 | Listed for sale | $75,000-6.3%$50/sqft |
Source: Keller Williams - Atlanta - Peachtree Road #7001672 Report a problem | ||
| 11/1/2012 | Listing removed | $80,000$53/sqft |
Source: Peachtree Road Realty Associates LLC #4337979 Report a problem | ||
| 3/17/2012 | Listed for sale | $80,000-15.8%$53/sqft |
Source: Peachtree Road Realty Associates LLC #4337979 Report a problem | ||
| 11/2/2011 | Listing removed | $95,000$63/sqft |
Source: Peachtree Road Realty Associates LLC #4221344 Report a problem | ||
| 5/11/2011 | Listed for sale | $95,000$63/sqft |
Source: Peachtree Road Realty Associates LLC #4221344 Report a problem | ||
Public tax history
| Year | Property taxes | Tax assessment |
|---|---|---|
| 2025 | $594 -4.4% | $43,108 -2% |
| 2024 | $621 -39.6% | $44,002 +10.9% |
| 2023 | $1,028 +37.3% | $39,680 +10% |
| 2022 | $749 +10.8% | $36,086 +9.3% |
| 2021 | $676 -11.4% | $33,013 +2.8% |
| 2020 | $763 +78.2% | $32,124 +1.7% |
| 2019 | $428 +1.6% | $31,580 +10.1% |
| 2018 | $422 +14.2% | $28,676 +1% |
| 2017 | $369 +1% | $28,390 -1.4% |
| 2016 | $366 -5.2% | $28,801 +0.2% |
| 2015 | $386 +5.6% | $28,754 -8.6% |
| 2014 | $365 -14.3% | $31,462 -2.6% |
| 2013 | $426 | $32,303 |
| 2012 | -- | -- |
| 2010 | -- | -- |
| 2009 | -- | $32,672 |
| 2008 | -- | $32,672 |
| 2007 | -- | $32,672 |
| 2005 | -- | $32,672 +7.2% |
| 2004 | -- | $30,464 |
Find assessor info on the county website
Monthly payment
Est. payment
Payment breakdown
Explore the cost of this home by adjusting the details. Changes won't be saved.Climate risks
Neighborhood: 30643
Nearby schools
Schools provided by the listing agent
- Elementary: Hartwell
- Middle: Hart
- High: Hart
Source: GAMLS. This data may not be complete. We recommend contacting the local school district to confirm school assignments for this home.
Similar homes
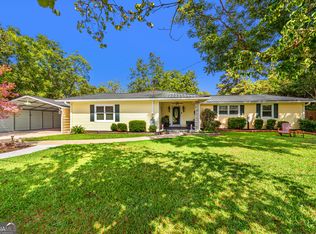
- $225,0004 bd2 ba1.7k sqft57 Cade St, Hartwell, GA 30643Active
 MLS ID #10760735, Esau Linares, Keller Williams Greater Athens. GAMLS
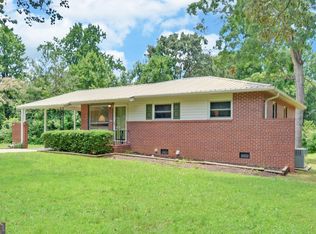
 - $258,0003 bd2 ba1.2k sqft89 Gloria St, Hartwell, GA 30643Active
 MLS ID #10866478, Jeremy Chitwood, Jeremy Chitwood & Associates. GAMLS
 - $210,0004 bd3 ba1.4k sqft230 Glendale Dr, Hartwell, GA 30643Active
 MLS ID #10731491, Misty L Coley, Success Realty. GAMLS
 - $229,9003 bd2 ba950 sqft60 Kelsey Dr, Hartwell, GA 30643Active
 MLS ID #10735678, Dr. Pam Fields, Charlene's Lakeside Realty. GAMLS
 - $237,5004 bd2 ba1.1k sqft16 Elm St, Hartwell, GA 30643ActiveMLS ID #10790973, Amy Bruce, Living Down South Realty. GAMLS
- $234,9004 bd2 ba1.4k sqft167 Shallow Creek Rd, Hartwell, GA 30643ActiveMLS ID #10805309, Maralee Ray, RE/MAX Classic. GAMLS
- $199,0002 bd2 ba1.1k sqft846 Benson St, Hartwell, GA 30643ActiveMLS ID #10845630, Ricky Bruce, Lake Hartwell Gold Team Properties. GAMLS
- $160,0003 bd2 ba1.2k sqft30 Hillcrest Dr, Hartwell, GA 30643ActiveMLS ID #10854676, Esau Linares, Keller Williams Greater Athens. GAMLS
- $229,9003 bd2 ba1.2k sqft1404 N Forest Ave, Hartwell, GA 30643ActiveMLS ID #10799517, Jennifer Avery, Century 21 Results. GAMLS
- $220,0003 bd2 ba1.2k sqft62 Atlanta Ave, Hartwell, GA 30643ActiveMLS ID #10572322, Michelle Dove, Prestige Property Group LLC. GAMLS
- $275,0003 bd2 ba1.7k sqft590 Benson St, Hartwell, GA 30643ActiveMLS ID #10849085, Esau Linares, Keller Williams Greater Athens. GAMLS
- $263,9993 bd2 ba1.2k sqft106 Hart Ter, Hartwell, GA 30643ActiveMLS ID #10786105, Amy Bruce, Living Down South Realty. GAMLS
- $239,0003 bd2 ba1.3k sqft1445 N Forest Ave, Hartwell, GA 30643ActiveMLS ID #10854581, Courtney Hunter Ariola, Keller Williams Lake Oconee. GAMLS
- $224,9003 bd2 ba1.2k sqft200 S Jackson St, Hartwell, GA 30643ActiveMLS ID #10807927, Tom Breeden, Atlanta Communities. GAMLS
- $298,0004 bd2 ba2.1k sqft868 Fairview Ave, Hartwell, GA 30643ActiveMLS ID #10840993, Jeremy Chitwood, Jeremy Chitwood & Associates. GAMLS
- $179,0004 bd3 ba1.6k sqft1182 Cleveland Mill Rd, Hartwell, GA 30643ActiveMLS ID #10814383, Ricky Bruce, Lake Hartwell Gold Team Properties. GAMLS
- $275,0003 bd2 ba1.5k sqft95 Race St, Hartwell, GA 30643ActiveMLS ID #10837287, Bruce Evans, EXIT For Sale Realty. GAMLS
- $239,9003 bd1 ba1k sqft50 Hidden Hills Dr, Hartwell, GA 30643ActiveMLS ID #10841178, Jennifer E Lane, RE/MAX Complete. GAMLS
- $229,8002 bd2 ba1k sqft34 Depot St #25, Hartwell, GA 30643ActiveMLS ID #10856311, Jacob Blickenstaff, UC Premier Properties. GAMLS
- $229,8002 bd3 ba1k sqft34 Depot St #24, Hartwell, GA 30643ActiveMLS ID #10856303, Jacob Blickenstaff, UC Premier Properties. GAMLS
