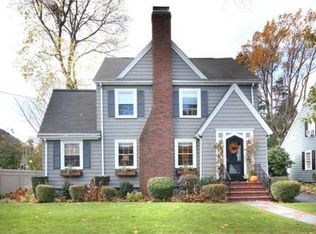
Imagine mornings on your screened porch overlooking a peaceful yard where cardinals and monarchs visit throughout the seasons. Picture yourself curled up by the pellet stove on crisp evenings, the hardwood floors glowing warmly beneath your feet. This classic colonial on one of Melrose's most prestigious streets delivers timeless elegance paired with cutting-edge comfort. New energy-efficient heat pumps, a solar-powered hot water heater, and an EV charger represent thoughtful investments in modern living. A newly renovated full bathroom showcases contemporary finishes and convenience. Gather around the island for casual dinners, then retreat to quiet corners throughout the home. The native plantings require minimal care, freeing you to simply enjoy the natural beauty and wildlife that make this yard a sanctuary. Located in the coveted Bellevue Country Club area, delivering the peaceful, refined living experience you've been seeking with sustainable systems work seamlessly throughout.
Sold for $1,235,000
$1,235,000
70 Ardsmoor Rd, Melrose, MA 02176
4beds
2,079sqft
Single Family Residence
Built in 1938
6,264 Square Feet Lot
$-- Zestimate®
$594/sqft
$4,612 Estimated rent
Home value
Not available
Estimated sales range
Not available
$4,612/mo
Zestimate® history
Owner options
List your home for rent
$4,612/mo
Rent Zestimate®
Find your next renter with Zillow Rental Manager. Plus, with online applications, you can quickly screen prospective tenants – for free.
$4,612/mo
Rent Zestimate®
Refinance and save
$8,405/mo
Est. payment
Refinancing to a lower rate could help reduce your monthly payments and save thousands over the life of the loan.
$8,405/mo
Est. payment
Explore your selling options
Work with a Zillow partner agent
Leverage their expertise and Zillow's premium Showcase listings to get your home seen by more buyers.
Get startedList with your own agent
Get your home in front of millions of buyers by listing it on Zillow.
Learn how to do itSell it yourself
Take full control of how buyers see your home on Zillow by listing For Sale by Owner (FSBO).
List your homeWhat's special
Pellet stoveHardwood floors glowing warmly
Zillow last checked:
Listing updated:
Listed by:
Kate Cote 781-454-5588,
Leading Edge Real Estate 781-979-0100
Bought with:
Cyndie Femino
Barrett Sotheby's International Realty
Source: MLS PIN,MLS#: 73488047
Facts & features
Interior
Bedrooms & bathrooms
- Bedrooms: 4
- Bathrooms: 2
- Full bathrooms: 1
- 1/2 bathrooms: 1
Primary bedroom
- Features: Flooring - Hardwood
- Level: Second
- Area: 192
- Dimensions: 16 x 12
Bedroom 2
- Features: Flooring - Hardwood
- Level: Second
- Area: 182
- Dimensions: 14 x 13
Bedroom 3
- Features: Flooring - Hardwood
- Level: Second
- Area: 132
- Dimensions: 12 x 11
Bedroom 4
- Features: Flooring - Hardwood
- Level: Second
- Area: 110
- Dimensions: 11 x 10
Primary bathroom
- Features: No
Bathroom 1
- Features: Bathroom - Half
- Level: First
- Area: 15
- Dimensions: 5 x 3
Bathroom 2
- Features: Bathroom - Full
- Level: Second
- Area: 63
- Dimensions: 9 x 7
Dining room
- Features: Closet/Cabinets - Custom Built, Flooring - Hardwood
- Level: First
- Area: 168
- Dimensions: 14 x 12
Kitchen
- Features: Flooring - Stone/Ceramic Tile, Countertops - Stone/Granite/Solid, Kitchen Island, Exterior Access, Stainless Steel Appliances
- Level: First
- Area: 196
- Dimensions: 14 x 14
Living room
- Features: Wood / Coal / Pellet Stove, Flooring - Hardwood
- Level: First
- Area: 252
- Dimensions: 21 x 12
Heating
- Heat Pump, Pellet Stove, Ductless
Cooling
- Heat Pump, Ductless
Appliances
- Included: Electric Water Heater, Solar Hot Water, Range, Dishwasher, Disposal, Refrigerator, Washer, Dryer
- Laundry: In Basement, Electric Dryer Hookup
Features
- Flooring: Wood, Tile
- Basement: Radon Remediation System,Unfinished
- Number of fireplaces: 2
Interior area
- Total structure area: 2,079
- Total interior livable area: 2,079 sqft
- Finished area above ground: 2,079
Property
Parking
- Total spaces: 3
- Parking features: Attached
- Attached garage spaces: 1
- Uncovered spaces: 2
Features
- Patio & porch: Screened
- Exterior features: Porch - Screened, Fenced Yard
- Fencing: Fenced
Lot
- Size: 6,264 Square Feet
- Features: Corner Lot
Details
- Parcel number: M:0F9 P:0000107,657043
- Zoning: SRB
Construction
Type & style
- Home type: SingleFamily
- Architectural style: Colonial
- Property subtype: Single Family Residence
Materials
- Foundation: Block
Condition
- Year built: 1938
Utilities & green energy
- Sewer: Public Sewer
- Water: Public
- Utilities for property: for Electric Range, for Electric Dryer
Green energy
- Energy generation: Solar
Community & HOA
Community
- Features: Public Transportation, Shopping, Golf, Medical Facility, Highway Access, Public School
- Subdivision: Bellevue Country Club
HOA
- Has HOA: No
Location
- Region: Melrose
Financial & listing details
- Price per square foot: $594/sqft
- Tax assessed value: $946,500
- Annual tax amount: $9,370
- Date on market: 9/22/2026
Price history
| Date | Event | Price |
|---|---|---|
| 4/28/2026 | Sold | $1,235,000+14.9%$594/sqft |
Source: MLS PIN #73488047 Report a problem | ||
| 3/18/2026 | Listed for sale | $1,075,000+73.5%$517/sqft |
Source: MLS PIN #73488047 Report a problem | ||
| 6/7/2012 | Sold | $619,435-1.7%$298/sqft |
Source: Public Record Report a problem | ||
| 4/4/2012 | Listed for sale | $629,900+36.9%$303/sqft |
Source: Century 21 Sexton & Donohue #71361620 Report a problem | ||
| 1/6/2004 | Sold | $460,000+53.3%$221/sqft |
Source: Public Record Report a problem | ||
| 8/13/1999 | Sold | $300,000$144/sqft |
Source: Public Record Report a problem | ||
Public tax history
| Year | Property taxes | Tax assessment |
|---|---|---|
| 2025 | $9,370 -0.3% | $946,500 |
| 2024 | $9,399 +6% | $946,500 +11.2% |
| 2023 | $8,870 +3.6% | $851,200 +5.1% |
| 2022 | $8,563 +5.7% | $810,100 +9.5% |
| 2021 | $8,100 -0.9% | $739,700 0% |
| 2020 | $8,175 +12% | $739,800 +9.6% |
| 2019 | $7,299 +0.1% | $675,200 +4.9% |
| 2018 | $7,294 +1.8% | $643,800 +6.1% |
| 2017 | $7,163 -8.2% | $607,000 -4.1% |
| 2016 | $7,801 +7% | $632,700 +12.4% |
| 2015 | $7,293 +0% | $562,700 +2.5% |
| 2014 | $7,291 +3% | $549,000 +1% |
| 2013 | $7,079 +2.8% | $543,300 +0.7% |
| 2012 | $6,887 +2.4% | $539,700 |
| 2011 | $6,725 +8.6% | $539,700 +5.2% |
| 2010 | $6,193 +6.2% | $513,100 |
| 2009 | $5,829 +6.1% | $513,100 -2.6% |
| 2008 | $5,495 +0.8% | $526,800 -5% |
| 2007 | $5,451 +6.1% | $554,500 +3.9% |
| 2006 | $5,138 +4.8% | $533,500 +6% |
| 2005 | $4,901 +1.1% | $503,200 +19.6% |
| 2004 | $4,848 +3.4% | $420,800 +10% |
| 2003 | $4,687 +2.7% | $382,600 +9% |
| 2002 | $4,565 +11% | $350,900 +19.7% |
| 2000 | $4,114 +8.5% | $293,200 +21.6% |
| 1999 | $3,790 | $241,100 |
Find assessor info on the county website
Neighborhood: East Side
Nearby homes
- $1,030,3004 bd1 ba2.6k sqft26 Sheffield Rd, Melrose, MA 02176Off Market
- $1,628,3004 bd3 ba3.6k sqft76 Ardsmoor Rd, Melrose, MA 02176Off Market
- $1,086,4004 bd1 ba2.2k sqft22 Sheffield Rd, Melrose, MA 02176Off Market
- $1,130,0004 bd2 ba3k sqft73 Ardsmoor Rd, Melrose, MA 02176Sold
- $800,0004 bd1 ba2.1k sqft60 Ardsmoor Rd, Melrose, MA 02176Sold
- $1,114,7004 bd1 ba1.8k sqft80 Ardsmoor Rd, Melrose, MA 02176Off Market
- $1,609,1004 bd2 ba3.5k sqft29 Sheffield Rd, Melrose, MA 02176Off Market
- $1,686,8005 bd4 ba3.2k sqft67 Ardsmoor Rd, Melrose, MA 02176Off Market
Nearby schools
GreatSchools rating
- 9/10Winthrop Elementary SchoolGrades: K-5Distance: 0.3 mi
- 6/10Melrose Middle SchoolGrades: 6-8Distance: 1.1 mi
- 10/10Melrose High SchoolGrades: 9-12Distance: 1 mi
Schools provided by the listing agent
- Elementary: Apply - See Mps
- Middle: Mvmms
- High: Mhs
Source: MLS PIN. This data may not be complete. We recommend contacting the local school district to confirm school assignments for this home.


Get pre-qualified for a loan
At Zillow Home Loans, we can pre-qualify you in as little as 5 minutes with no impact to your credit score.An equal housing lender. NMLS #10287.
- Massachusetts
- Middlesex County
- Melrose
- 02176
- East Side
- 70 Ardsmoor Rd
