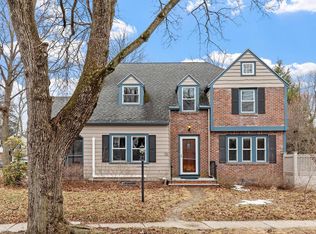
Welcome to Melrose, ranked in the top 10 Best Places to Live in America! This captivating colonial embodies timeless character with modern amenities in Melrose's sought after East Side. 73 Ardsmoor is a fabulous 4 Bed/2 Bath nestled between Bellevue Golf Club and Mt. Hood on a quiet tree lined street in the Winthrop School area. One of the home's best features is the eat-in kitchen, featuring dual ovens, plenty of cabinet space, granite countertops, and a large island. Period built-ins in the dining room, a cozy living room with a fireplace, and a newly updated Den round out the first floor. The second floor features 3 bedrooms and a full bathroom. On the third floor you'll find another bedroom and plenty of storage in the attic. A finished basement offers a family room, laundry area, and a utility room. A large fenced in yard, patio space, and perennial gardens create a lovely outdoor space. Put your own touches on this property to create your dream home in Melrose.
Sold for $1,130,000
Street View
$1,130,000
73 Ardsmoor Rd, Melrose, MA 02176
4beds
3,021sqft
Single Family Residence
Built in 1932
8,202 Square Feet Lot
$1,298,100 Zestimate®
$374/sqft
$4,939 Estimated rent
Home value
$1,298,100
$1.21M - $1.41M
$4,939/mo
Zestimate® history
Owner options
List your home for rent
$4,939/mo
Rent Zestimate®
Find your next renter with Zillow Rental Manager. Plus, with online applications, you can quickly screen prospective tenants – for free.
$4,939/mo
Rent Zestimate®
Refinance and save
$7,595/mo
Est. payment
Refinancing to a lower rate could help reduce your monthly payments and save thousands over the life of the loan.
$7,595/mo
Est. payment
Explore your selling options
Work with a Zillow partner agent
Leverage their expertise and Zillow's premium Showcase listings to get your home seen by more buyers.
Get startedList with your own agent
Get your home in front of millions of buyers by listing it on Zillow.
Learn how to do itSell it yourself
Take full control of how buyers see your home on Zillow by listing For Sale by Owner (FSBO).
List your homeWhat's special
Modern amenitiesLaundry areaPatio spaceBellevue golf clubNewly updated denQuiet tree lined streetLarge island
Zillow last checked:
Listing updated:
Listed by:
Andrew Schweihs 781-307-1504,
eXp Realty 888-854-7493
Bought with:
Kelsey Fontes
Joe Bean Real Estate
Source: MLS PIN,MLS#: 73222086
Facts & features
Interior
Bedrooms & bathrooms
- Bedrooms: 4
- Bathrooms: 2
- Full bathrooms: 1
- 1/2 bathrooms: 1
Primary bedroom
- Level: Second
- Area: 231
- Dimensions: 11 x 21
Bedroom 2
- Level: Second
- Area: 168
- Dimensions: 14 x 12
Bedroom 3
- Level: Second
- Area: 121
- Dimensions: 11 x 11
Bedroom 4
- Level: Third
- Area: 256
- Dimensions: 16 x 16
Primary bathroom
- Features: No
Bathroom 1
- Level: First
- Area: 25
- Dimensions: 5 x 5
Bathroom 2
- Level: Second
- Area: 63
- Dimensions: 9 x 7
Dining room
- Level: First
- Area: 182
- Dimensions: 14 x 13
Family room
- Level: Basement
- Area: 209
- Dimensions: 11 x 19
Kitchen
- Level: First
- Area: 270
- Dimensions: 18 x 15
Living room
- Level: First
- Area: 234
- Dimensions: 13 x 18
Heating
- Steam, Oil
Cooling
- Window Unit(s)
Appliances
- Included: Water Heater, Range, Dishwasher, Disposal, Washer, Dryer
- Laundry: In Basement
Features
- Den
- Flooring: Wood, Hardwood
- Basement: Full,Partially Finished
- Number of fireplaces: 2
Interior area
- Total structure area: 3,021
- Total interior livable area: 3,021 sqft
Property
Parking
- Total spaces: 5
- Parking features: Detached, Paved Drive, Off Street
- Garage spaces: 1
- Uncovered spaces: 4
Accessibility
- Accessibility features: No
Features
- Patio & porch: Patio
- Exterior features: Patio, Fenced Yard
- Fencing: Fenced
Lot
- Size: 8,202 Square Feet
Details
- Parcel number: M:0G9 P:000020A,657555
- Zoning: SRB
Construction
Type & style
- Home type: SingleFamily
- Architectural style: Colonial
- Property subtype: Single Family Residence
Materials
- Foundation: Concrete Perimeter
- Roof: Shingle
Condition
- Year built: 1932
Utilities & green energy
- Sewer: Public Sewer
- Water: Public
Community & HOA
Community
- Features: Public Transportation, Shopping, Park, Walk/Jog Trails, Golf, Medical Facility, Conservation Area, Highway Access, House of Worship, Public School
HOA
- Has HOA: No
Location
- Region: Melrose
Financial & listing details
- Price per square foot: $374/sqft
- Tax assessed value: $982,600
- Annual tax amount: $9,757
- Date on market: 9/24/2026
- Listing terms: Lease Back
- Exclusions: Not Applicable
Price history
| Date | Event | Price |
|---|---|---|
| 5/15/2024 | Sold | $1,130,000+19.6%$374/sqft |
Source: MLS PIN #73222086 Report a problem | ||
| 4/10/2024 | Listed for sale | $945,000+284.9%$313/sqft |
Source: MLS PIN #73222086 Report a problem | ||
| 10/29/1993 | Sold | $245,500$81/sqft |
Source: Public Record Report a problem | ||
Public tax history
| Year | Property taxes | Tax assessment |
|---|---|---|
| 2025 | $9,728 -0.3% | $982,600 |
| 2024 | $9,757 +5.8% | $982,600 +11% |
| 2023 | $9,223 +9.2% | $885,100 +10.8% |
| 2022 | $8,443 +4.8% | $798,800 +8.5% |
| 2021 | $8,059 -0.9% | $736,000 |
| 2020 | $8,133 +12.3% | $736,000 +9.9% |
| 2019 | $7,243 +0.2% | $670,000 +5% |
| 2018 | $7,226 +2% | $637,800 +6.2% |
| 2017 | $7,085 +1.6% | $600,400 +6.2% |
| 2016 | $6,973 +4.7% | $565,500 +10.1% |
| 2015 | $6,659 +0.3% | $513,800 +2.8% |
| 2014 | $6,637 +1.9% | $499,800 |
| 2013 | $6,512 +2.1% | $499,800 |
| 2012 | $6,377 +2.4% | $499,800 |
| 2011 | $6,228 +3.5% | $499,800 +0.2% |
| 2010 | $6,018 +6.3% | $498,600 |
| 2009 | $5,664 +5.9% | $498,600 -2.7% |
| 2008 | $5,346 +0.6% | $512,600 -5.2% |
| 2007 | $5,314 +1.3% | $540,600 -0.8% |
| 2006 | $5,245 +3.8% | $544,700 +5% |
| 2005 | $5,055 +1.4% | $519,000 +20% |
| 2004 | $4,984 +3.4% | $432,600 +10% |
| 2003 | $4,818 +2.7% | $393,300 +9% |
| 2002 | $4,693 +13.1% | $360,700 +21.9% |
| 2000 | $4,150 -0.3% | $295,800 +11.7% |
| 1999 | $4,163 | $264,800 |
Find assessor info on the county website
Neighborhood: East Side
Nearby homes
- $1,301,4004 bd3 ba2.2k sqft79 Ardsmoor Rd, Melrose, MA 02176Off Market
- $1,686,8005 bd4 ba3.2k sqft67 Ardsmoor Rd, Melrose, MA 02176Off Market
- $1,313,0004 bd2 ba2.5k sqft52 Sheffield Rd, Melrose, MA 02176Off Market
- $1,235,0004 bd2 ba2k sqft70 Ardsmoor Rd, Melrose, MA 02176Sold
- $1,196,6004 bd1 ba1.5k sqft85 Ardsmoor Rd, Melrose, MA 02176Off Market
- $1,628,3004 bd3 ba3.6k sqft76 Ardsmoor Rd, Melrose, MA 02176Off Market
- $1,114,7004 bd1 ba1.8k sqft80 Ardsmoor Rd, Melrose, MA 02176Off Market
- $1,030,3004 bd1 ba2.6k sqft26 Sheffield Rd, Melrose, MA 02176Off Market
Nearby schools
GreatSchools rating
- 9/10Winthrop Elementary SchoolGrades: K-5Distance: 0.3 mi
- 6/10Melrose Middle SchoolGrades: 6-8Distance: 1.1 mi
- 10/10Melrose High SchoolGrades: 9-12Distance: 1.1 mi
Schools provided by the listing agent
- Elementary: Winthrop
- Middle: Melrose Middle
- High: Melrose High
Source: MLS PIN. This data may not be complete. We recommend contacting the local school district to confirm school assignments for this home.
Get a cash offer in 3 minutes
Find out how much your home could sell for in as little as 3 minutes with a no-obligation cash offer.
Estimated market value
$1,298,100
Get a cash offer in 3 minutes
Find out how much your home could sell for in as little as 3 minutes with a no-obligation cash offer.
Estimated market value
$1,298,100
- Massachusetts
- Middlesex County
- Melrose
- 02176
- East Side
- 73 Ardsmoor Rd
