Welcome to the epitome of luxury living in Stafford Park! This stunning DR HORTON-built Hampshire model boasts 4 bedrooms and 3 baths, offering a perfect blend of elegance and practicality. The open floor plan showcases a bright kitchen with quartz counters, complemented by a gas fireplace in the living area for cozy evenings. The first floor features a convenient bedroom and bathroom, while the second floor hosts 3 additional bedrooms and a loft. Enjoy the convenience of a laundry room upstairs. The allure continues with a full basement, providing ample space for storage or customization. Step outside to a vinyl-fenced backyard, complete with a large hardscaped patio, fire pit, and a hot tub – creating a perfect outdoor oasis. Harness the power of solar with SREC credits, emphasizing the home's commitment to sustainability. With a two-car garage, regional shopping in close proximity, and the charm of a side-walked neighborhood, this residence is not just a home; it's a lifestyle. Located mere minutes from LBI, this property encapsulates the ideal coastal living experience, making every moment at home a true retreat.
Sold for $675,000
$675,000
70 Ashburn Ave, Manahawkin, NJ 08050
4beds
3,306sqft
Single Family Residence
Built in 2020
7,200 Square Feet Lot
$-- Zestimate®
$204/sqft
$4,320 Estimated rent
Home value
Not available
Estimated sales range
Not available
$4,320/mo
Zestimate® history
Owner options
List your home for rent
$4,320/mo
Rent Zestimate®
Find your next renter with Zillow Rental Manager. Plus, with online applications, you can quickly screen prospective tenants – for free.
$4,320/mo
Rent Zestimate®
Refinance and save
$4,524/mo
Est. payment
Refinancing to a lower rate could help reduce your monthly payments and save thousands over the life of the loan.
$4,524/mo
Est. payment
Explore your selling options
Work with a Zillow partner agent
Leverage their expertise and Zillow's premium Showcase listings to get your home seen by more buyers.
Get startedList with your own agent
Get your home in front of millions of buyers by listing it on Zillow.
Learn how to do itSell it yourself
Take full control of how buyers see your home on Zillow by listing For Sale by Owner (FSBO).
List your homeWhat's special
Gas fireplaceBright kitchenLuxury livingStafford parkIdeal coastal living experienceRegional shoppingHot tub
Zillow last checked:
Listing updated:
Listed by:
Jessica DiFrancia 732-773-0384,
Keller Williams Realty - Atlantic Shore
Bought with:
NON MEMBER, 0225194075
Non Subscribing Office
Source: Bright MLS,MLS#: NJOC2024456
Facts & features
Interior
Bedrooms & bathrooms
- Bedrooms: 4
- Bathrooms: 3
- Full bathrooms: 3
- Main level bathrooms: 3
- Main level bedrooms: 4
Basement
- Area: 0
Heating
- Central, Forced Air, Natural Gas
Cooling
- Central Air, Ceiling Fan(s), Electric
Appliances
- Included: Dishwasher, Microwave, Cooktop, Gas Water Heater
- Laundry: Hookup
Features
- Attic, Combination Kitchen/Dining, Ceiling Fan(s), Dining Area, Open Floorplan, Kitchen - Gourmet, Pantry, Bathroom - Stall Shower, Upgraded Countertops, Walk-In Closet(s)
- Flooring: Carpet, Engineered Wood
- Basement: Full
- Number of fireplaces: 1
- Fireplace features: Gas/Propane
Interior area
- Total structure area: 3,306
- Total interior livable area: 3,306 sqft
- Finished area above ground: 3,306
- Finished area below ground: 0
Property
Parking
- Total spaces: 2
- Parking features: Garage Faces Front, Attached, Driveway
- Attached garage spaces: 2
- Has uncovered spaces: Yes
Accessibility
- Accessibility features: Other
Features
- Levels: Two
- Stories: 2
- Patio & porch: Patio
- Exterior features: Boat Storage, Extensive Hardscape, Lawn Sprinkler, Sidewalks, Street Lights
- Pool features: None
- Spa features: Bath
- Fencing: Back Yard,Vinyl
- Frontage length: Road Frontage: 60
Lot
- Size: 7,200 Square Feet
- Dimensions: 60.00 x 120.00
- Features: Level, Suburban
Details
- Additional structures: Above Grade, Below Grade
- Parcel number: 3100025 0300012
- Zoning: BP
- Special conditions: Standard
Construction
Type & style
- Home type: SingleFamily
- Architectural style: Contemporary
- Property subtype: Single Family Residence
Materials
- Frame
- Foundation: Permanent
- Roof: Shingle
Condition
- Excellent
- New construction: No
- Year built: 2020
Details
- Builder model: Hampshire
- Builder name: DR Horton
Utilities & green energy
- Sewer: Public Sewer
- Water: Public
Community & HOA
Community
- Security: Carbon Monoxide Detector(s), Smoke Detector(s), Fire Sprinkler System
- Subdivision: None Available
HOA
- Has HOA: No
Location
- Region: Manahawkin
- Municipality: STAFFORD TWP
Financial & listing details
- Price per square foot: $204/sqft
- Tax assessed value: $403,600
- Annual tax amount: $9,924
- Date on market: 3/11/2024
- Listing agreement: Exclusive Right To Sell
- Exclusions: Refrigerator, Washer, Dryer
- Ownership: Fee Simple
Price history
| Date | Event | Price |
|---|---|---|
| 5/10/2024 | Sold | $675,000+0.8%$204/sqft |
Source:  Bright MLS #NJOC2024456 Report a problem Bright MLS #NJOC2024456 Report a problem | ||
| 3/25/2024 | Pending sale | $669,900$203/sqft |
Source: Bright MLS #NJOC2024456 Report a problem | ||
| 3/21/2024 | Contingent | $669,900$203/sqft |
Source: Bright MLS #NJOC2024456 Report a problem | ||
| 3/11/2024 | Listed for sale | $669,900+1.5%$203/sqft |
Source: Bright MLS #NJOC2024456 Report a problem | ||
| 8/3/2023 | Listing removed | -- |
Source:  MoreMLS #22310035 Report a problem MoreMLS #22310035 Report a problem | ||
| 5/15/2023 | Price change | $659,900-1.1%$200/sqft |
Source: Bright MLS #NJOC2017822 Report a problem | ||
| 4/17/2023 | Listed for sale | $667,500-0.2%$202/sqft |
Source: Bright MLS #NJOC2017822 Report a problem | ||
| 4/10/2023 | Listing removed | -- |
Source: MoreMLS #22233035 Report a problem | ||
| 1/25/2023 | Price change | $669,000-0.9%$202/sqft |
Source: Bright MLS #NJOC2014158 Report a problem | ||
| 10/22/2022 | Listed for sale | $675,000+54.5%$204/sqft |
Source: Bright MLS #NJOC2014158 Report a problem | ||
| 5/16/2020 | Listing removed | $437,000$132/sqft |
Source: D.R. Horton - New Jersey Report a problem | ||
| 3/8/2020 | Pending sale | $437,000-0.5%$132/sqft |
Source: D.R. Horton - New Jersey Report a problem | ||
| 3/6/2020 | Price change | $439,040+0.5%$133/sqft |
Source: D.R. Horton - New Jersey Report a problem | ||
| 2/14/2020 | Price change | $437,040+0.5%$132/sqft |
Source: D.R. Horton - New Jersey Report a problem | ||
| 1/14/2020 | Price change | $435,040+0.5%$132/sqft |
Source: D.R. Horton - New Jersey Report a problem | ||
| 1/4/2020 | Price change | $433,040-6.5%$131/sqft |
Source: D.R. Horton - New Jersey Report a problem | ||
| 11/28/2019 | Price change | $463,040-1.5%$140/sqft |
Source: D.R. Horton - New Jersey Report a problem | ||
| 11/13/2019 | Listed for sale | $470,040$142/sqft |
Source: D.R. Horton - New Jersey Report a problem | ||
Public tax history
| Year | Property taxes | Tax assessment |
|---|---|---|
| 2020 | $1,742 | $76,000 |
| 2019 | -- | $76,000 |
Find assessor info on the county website
Neighborhood: 08050
Nearby homes
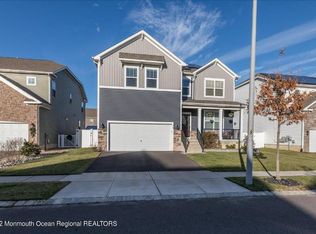
- $769,8005 bd5 ba3.1k sqft74 Ashburn Ave, Manahawkin, NJ 08050Off Market
- $732,1004 bd3 ba3.2k sqft66 Ashburn Ave, Manahawkin, NJ 08050Off Market

- $851,6004 bd3 ba3.9k sqft62 Ashburn Ave, Manahawkin, NJ 08050Off Market
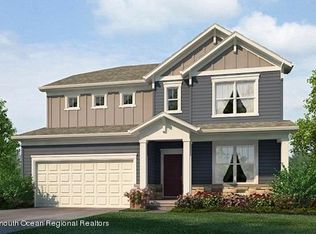
- $861,9004 bd3 ba3.2k sqft79 Bradshaw Dr, Manahawkin, NJ 08050Off Market
- $878,6004 bd3 ba3.9k sqft71 Ashburn Ave, Manahawkin, NJ 08050Off Market
- $802,4004 bd3 ba3.4k sqft78 Ashburn Ave, Manahawkin, NJ 08050Sold
- $719,3005 bd4 ba3.1k sqft83 Bradshaw Dr, Manahawkin, NJ 08050Off Market
- $742,4005 bd4 ba3.1k sqft83 Bradshaw Dr, Stafford Township, NJ 08050Off Market
Nearby schools
GreatSchools rating
- NAMeinders Learning CenterGrades: PK-KDistance: 0.9 mi
- 8/10Southern Regional Middle SchoolGrades: 7-8Distance: 2.1 mi
- 5/10Southern Regional High SchoolGrades: 9-12Distance: 2.3 mi
Schools provided by the listing agent
- District: Stafford Township Public Schools
Source: Bright MLS. This data may not be complete. We recommend contacting the local school district to confirm school assignments for this home.


Get pre-qualified for a loan
At Zillow Home Loans, we can pre-qualify you in as little as 5 minutes with no impact to your credit score.An equal housing lender. NMLS #10287.
- New Jersey
- Ocean County
- Manahawkin
- 08050
- 70 Ashburn Ave
Nearby cities
Nearby neighborhoods
Nearby zip codes
Other Manahawkin Topics
