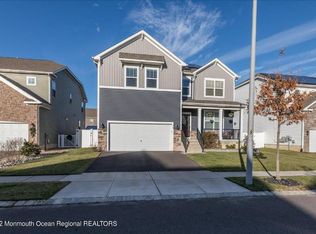
Welcome to 78 Ashburn. Expanded Hampshire Model featuring a wide open floor plan and nearly 3,500 sq. ft. situated on a large corner lot. A true masterpiece of modern elegance! This expansive residence boasts exquisite finishes with generous living spaces designed for both comfort and sophistication where you'll find the perfect blend of style and functionality. As you step inside, you're greeted by soaring ceilings and an abundance of natural light that highlights the intricate details and high-end materials throughout. The open kitchen features top-of-the-line appliances, sleek countertops, custom tile backsplash, and a sprawling center island, making it ideal for both everyday meals and entertaining. First floor bedroom and full bath - full primary suite and sitting area with full bath and huge walk in closet - additional oversized upstairs living area - spacious bedrooms - custom closets - full finished basement with a vast amount of storage - extensive hardscape - exterior landscape lighting - professionally landscaped front and back - gas fireplace with custom mantle - irrigation system - covered outdoor kitchen with stone countertop, water and electric - hard piped gas line for grilling area - recessed lighting - energy efficient mechanicals - 2 zoned heat and air - tankless water heater - Located close to schools, shopping, restaurants, and the beaches of Long Beach Island.
Sold for $802,400
$802,400
78 Ashburn Ave, Manahawkin, NJ 08050
4beds
3,426sqft
Single Family Residence
Built in 2019
-- sqft lot
$816,600 Zestimate®
$234/sqft
$4,249 Estimated rent
Home value
$816,600
$727,000 - $915,000
$4,249/mo
Zestimate® history
Owner options
List your home for rent
$4,249/mo
Rent Zestimate®
Find your next renter with Zillow Rental Manager. Plus, with online applications, you can quickly screen prospective tenants – for free.
$4,249/mo
Rent Zestimate®
Refinance and save
$5,320/mo
Est. payment
Refinancing to a lower rate could help reduce your monthly payments and save thousands over the life of the loan.
$5,320/mo
Est. payment
Explore your selling options
Work with a Zillow partner agent
Leverage their expertise and Zillow's premium Showcase listings to get your home seen by more buyers.
Get startedList with your own agent
Get your home in front of millions of buyers by listing it on Zillow.
Learn how to do itSell it yourself
Take full control of how buyers see your home on Zillow by listing For Sale by Owner (FSBO).
List your homeWhat's special
Zillow last checked:
Listing updated:
Listed by:
Paul Metzger 609-618-9240,
Weichert Realtors - Ship Bottom
Bought with:
Andrew Gonzales, 1645470
The Van Dyk Group - Manahawkin
Source: Bright MLS,MLS#: NJOC2033206
Facts & features
Interior
Bedrooms & bathrooms
- Bedrooms: 4
- Bathrooms: 3
- Full bathrooms: 3
- Main level bathrooms: 1
- Main level bedrooms: 1
Rooms
- Room types: Living Room, Dining Room, Primary Bedroom, Bedroom 2, Bedroom 4, Kitchen, Basement, Laundry, Loft, Other, Bathroom 1, Bathroom 2, Bathroom 3, Primary Bathroom
Primary bedroom
- Level: Upper
- Area: 350 Square Feet
- Dimensions: 25 x 14
Bedroom 2
- Level: Upper
- Area: 182 Square Feet
- Dimensions: 14 x 13
Bedroom 4
- Level: Main
- Area: 156 Square Feet
- Dimensions: 13 x 12
Primary bathroom
- Level: Upper
- Area: 144 Square Feet
- Dimensions: 12 x 12
Bathroom 1
- Level: Upper
- Area: 66 Square Feet
- Dimensions: 11 x 6
Bathroom 2
- Level: Main
- Area: 40 Square Feet
- Dimensions: 8 x 5
Bathroom 3
- Level: Upper
- Area: 143 Square Feet
- Dimensions: 13 x 11
Basement
- Level: Lower
- Area: 650 Square Feet
- Dimensions: 26 x 25
Dining room
- Level: Main
- Area: 182 Square Feet
- Dimensions: 14 x 13
Kitchen
- Level: Main
- Area: 336 Square Feet
- Dimensions: 24 x 14
Laundry
- Level: Upper
- Area: 90 Square Feet
- Dimensions: 10 x 9
Living room
- Level: Main
- Area: 300 Square Feet
- Dimensions: 20 x 15
Loft
- Level: Upper
- Area: 320 Square Feet
- Dimensions: 20 x 16
Other
- Level: Main
- Area: 100 Square Feet
- Dimensions: 10 x 10
Heating
- Forced Air, Zoned, Natural Gas
Cooling
- Central Air, Zoned, Electric
Appliances
- Included: Dishwasher, Oven/Range - Gas, Range Hood, Stainless Steel Appliance(s), Tankless Water Heater, Gas Water Heater
- Laundry: Has Laundry, Upper Level, Laundry Room
Features
- Attic, Bathroom - Tub Shower, Bathroom - Stall Shower, Bathroom - Walk-In Shower, Breakfast Area, Butlers Pantry, Ceiling Fan(s), Chair Railings, Combination Dining/Living, Combination Kitchen/Dining, Combination Kitchen/Living, Crown Molding, Dining Area, Entry Level Bedroom, Family Room Off Kitchen, Open Floorplan, Formal/Separate Dining Room, Kitchen Island, Kitchen - Table Space, Pantry, Primary Bath(s), Recessed Lighting, Upgraded Countertops, Walk-In Closet(s), 9'+ Ceilings
- Flooring: Carpet, Ceramic Tile, Hardwood, Wood
- Basement: Finished,Heated,Space For Rooms
- Has fireplace: No
Interior area
- Total structure area: 3,426
- Total interior livable area: 3,426 sqft
- Finished area above ground: 3,426
- Finished area below ground: 0
Property
Parking
- Total spaces: 4
- Parking features: Storage, Garage Door Opener, Inside Entrance, Attached, Driveway, On Street
- Attached garage spaces: 2
- Uncovered spaces: 2
Accessibility
- Accessibility features: 2+ Access Exits
Features
- Levels: Three
- Stories: 3
- Patio & porch: Deck, Patio
- Exterior features: Barbecue, Extensive Hardscape, Lighting, Rain Gutters, Lawn Sprinkler, Stone Retaining Walls, Underground Lawn Sprinkler
- Pool features: None
- Fencing: Full,Vinyl
Lot
- Dimensions: 65.00 x 0.00
- Features: Corner Lot/Unit
Details
- Additional structures: Above Grade, Below Grade
- Parcel number: 3100025 0300014
- Zoning: BP
- Special conditions: Standard
Construction
Type & style
- Home type: SingleFamily
- Architectural style: Colonial,Craftsman,Other
- Property subtype: Single Family Residence
Materials
- Frame
- Foundation: Concrete Perimeter
- Roof: Shingle
Condition
- Excellent
- New construction: No
- Year built: 2019
Utilities & green energy
- Sewer: Public Sewer
- Water: Public
Community & HOA
Community
- Security: Monitored, Security System
- Subdivision: Manahawkin - Stafford Park
HOA
- Has HOA: No
Location
- Region: Manahawkin
- Municipality: STAFFORD TWP
Financial & listing details
- Price per square foot: $234/sqft
- Tax assessed value: $420,900
- Annual tax amount: $10,450
- Date on market: 4/10/2025
- Listing agreement: Exclusive Right To Sell
- Listing terms: Cash,Conventional,FHA,VA Loan
- Inclusions: Blinds / Shades; Ceiling Fan(s); Dishwasher; Garage Door Opener; Gas Cooking; Gas Grill; Outdoor Lighting; Security System; Stove
- Exclusions: Refrigerator, Washer, Dryer Negotiable
- Ownership: Fee Simple
Price history
| Date | Event | Price |
|---|---|---|
| 6/18/2025 | Sold | $802,400+1.6%$234/sqft |
Source:  Bright MLS #NJOC2033206 Report a problem Bright MLS #NJOC2033206 Report a problem | ||
| 4/22/2025 | Pending sale | $789,900$231/sqft |
Source:  MoreMLS #22510311 Report a problem MoreMLS #22510311 Report a problem | ||
| 4/17/2025 | Contingent | $789,900$231/sqft |
Source: Bright MLS #NJOC2033206 Report a problem | ||
| 4/10/2025 | Listed for sale | $789,900+78.8%$231/sqft |
Source: MoreMLS #22510311 Report a problem | ||
| 7/8/2019 | Sold | $441,690$129/sqft |
Source: MoreMLS #21911102 Report a problem | ||
Public tax history
| Year | Property taxes | Tax assessment |
|---|---|---|
| 2023 | $9,908 +1.4% | $420,900 |
| 2022 | $9,773 | $420,900 |
| 2021 | $9,773 +2.6% | $420,900 +1.3% |
| 2020 | $9,526 | $415,600 +439.7% |
| 2019 | -- | $77,000 |
Find assessor info on the county website
Neighborhood: 08050
Nearby homes
- $773,2005 bd5 ba3.1k sqft74 Ashburn Ave, Manahawkin, NJ 08050Off Market
- $752,4004 bd3 ba2.9k sqft86 Ashburn Ave, Manahawkin, NJ 08050Off Market
- $782,7004 bd3 ba3.4k sqft87 Bradshaw Dr, Manahawkin, NJ 08050Off Market
- $719,3005 bd4 ba3.1k sqft83 Bradshaw Dr, Manahawkin, NJ 08050Off Market

- $742,4005 bd4 ba3.1k sqft83 Bradshaw Dr, Stafford Township, NJ 08050Off Market
- $683,5004 bd3 ba2.6k sqft90 Ashburn Ave, Manahawkin, NJ 08050Off Market
- $675,0004 bd3 ba3.3k sqft70 Ashburn Ave, Manahawkin, NJ 08050Sold
- $855,0004 bd3 ba3.2k sqft79 Bradshaw Dr, Manahawkin, NJ 08050Off Market
Nearby schools
GreatSchools rating
- NAMeinders Learning CenterGrades: PK-KDistance: 0.9 mi
- 8/10Southern Regional Middle SchoolGrades: 7-8Distance: 2.1 mi
- 5/10Southern Regional High SchoolGrades: 9-12Distance: 2.3 mi
Schools provided by the listing agent
- Elementary: Stafford
- Middle: Southern Regional M.s.
- High: Southern Regional
- District: Stafford Township Public Schools
Source: Bright MLS. This data may not be complete. We recommend contacting the local school district to confirm school assignments for this home.
Get a cash offer in 3 minutes
Find out how much your home could sell for in as little as 3 minutes with a no-obligation cash offer.
Estimated market value
$816,600
Get a cash offer in 3 minutes
Find out how much your home could sell for in as little as 3 minutes with a no-obligation cash offer.
Estimated market value
$816,600
- New Jersey
- Ocean County
- Manahawkin
- 08050
- 78 Ashburn Ave
Nearby cities
Nearby neighborhoods
Nearby zip codes
Other Manahawkin Topics
