Award-Winning Falls Run Active Adult 55+ Gated Community | Fresh, Updated, & Move-In Ready! Fantastic End Unit Janssen Floorplan with 2 Bedrooms + Den/Home Office Gets Natural Light with Windows on 3 Sides | Updated Kitchen has NEW Stainless Steel Samsung Appliances, NEW Quartz Countertops + Delta Sink & Faucet, NEW LVP Flooring | Kitchen Opens to Living Room with Triple Glass Door Leading to Deck with Wooded Views | Spacious Primary Suite Looks Out to Mature Trees | Primary Bathroom has Double Sink Vanity, Glass Enclosed Shower, & Oversized Walk-In Closet | Great Second Bedroom & Full Bathroom + Convenient Laundry Room with Utility Sink | Home Interior is Freshly Painted | Entire Home & Carpets have been Deep Cleaned | Amazing Walkout Unfinished Basement Provides Tons of Storage & Work Space, has Endless Finishing Potential & Plumbing Rough-In, and Walks Out to Covered Patio & Trees | Fantastic Amenities with Organized Social Activities | Club House | Fitness Center | Indoor Heated & Outdoor Pools | Water Aerobics | Tennis | Pickle Ball | Shuffle Board | Bocce, Billiards | Party & Meeting Rooms | Community Garden & More! *1 Year Old Republic Home Warranty Provided to Buyer at Settlement*
Sold for $372,000
$372,000
70 Aspen Hill Dr, Fredericksburg, VA 22406
2beds
1,545sqft
Townhouse
Built in 2005
-- sqft lot
$367,200 Zestimate®
$241/sqft
$2,351 Estimated rent
Home value
$367,200
$338,000 - $397,000
$2,351/mo
Zestimate® history
Owner options
List your home for rent
$2,351/mo
Rent Zestimate®
Find your next renter with Zillow Rental Manager. Plus, with online applications, you can quickly screen prospective tenants – for free.
$2,351/mo
Rent Zestimate®
Refinance and save
$2,420/mo
Est. payment
Refinancing to a lower rate could help reduce your monthly payments and save thousands over the life of the loan.
$2,420/mo
Est. payment
Explore your selling options
Work with a Zillow partner agent
Leverage their expertise and Zillow's premium Showcase listings to get your home seen by more buyers.
Get startedList with your own agent
Get your home in front of millions of buyers by listing it on Zillow.
Learn how to do itSell it yourself
Take full control of how buyers see your home on Zillow by listing For Sale by Owner (FSBO).
List your homeWhat's special
Walkout unfinished basementTons of storageCovered patioNew lvp flooringEnd unitMature treesWork space
Zillow last checked:
Listing updated:
Listed by:
Bob Caines 703-475-9150,
RE/MAX Distinctive Real Estate, Inc.,
Listing Team: The Bob Caines Team
Bought with:
Angelo Alfaro, 0225255576
KW Metro Center
Source: Bright MLS,MLS#: VAST2038764
Facts & features
Interior
Bedrooms & bathrooms
- Bedrooms: 2
- Bathrooms: 2
- Full bathrooms: 2
- Main level bathrooms: 2
- Main level bedrooms: 2
Rooms
- Room types: Living Room, Dining Room, Primary Bedroom, Bedroom 2, Kitchen, Den, Foyer, Laundry, Bathroom 2, Primary Bathroom
Primary bedroom
- Features: Attached Bathroom, Ceiling Fan(s), Flooring - Carpet, Walk-In Closet(s)
- Level: Main
- Area: 182 Square Feet
- Dimensions: 13 x 14
Bedroom 2
- Features: Ceiling Fan(s), Flooring - Carpet
- Level: Main
- Area: 120 Square Feet
- Dimensions: 10 x 12
Primary bathroom
- Features: Bathroom - Stall Shower, Flooring - Ceramic Tile
- Level: Main
- Area: 77 Square Feet
- Dimensions: 11 x 7
Bathroom 2
- Features: Bathroom - Tub Shower
- Level: Main
- Area: 40 Square Feet
- Dimensions: 5 x 8
Den
- Features: Flooring - Carpet
- Level: Main
- Area: 99 Square Feet
- Dimensions: 11 x 9
Dining room
- Features: Flooring - Carpet
- Level: Main
- Area: 99 Square Feet
- Dimensions: 11 x 9
Foyer
- Features: Flooring - Wood
- Level: Main
- Area: 40 Square Feet
- Dimensions: 8 x 5
Kitchen
- Features: Ceiling Fan(s), Countertop(s) - Quartz, Dining Area, Flooring - Luxury Vinyl Plank, Eat-in Kitchen, Kitchen - Electric Cooking, Recessed Lighting
- Level: Main
- Area: 144 Square Feet
- Dimensions: 12 x 12
Laundry
- Features: Flooring - Vinyl
- Level: Main
- Area: 30 Square Feet
- Dimensions: 6 x 5
Living room
- Features: Flooring - Carpet, Ceiling Fan(s)
- Level: Main
- Area: 240 Square Feet
- Dimensions: 15 x 16
Heating
- Central, Natural Gas
Cooling
- Central Air, Ceiling Fan(s), Electric
Appliances
- Included: Microwave, Dishwasher, Dryer, Ice Maker, Oven/Range - Electric, Refrigerator, Stainless Steel Appliance(s), Washer, Water Heater, Gas Water Heater
- Laundry: Dryer In Unit, Has Laundry, Main Level, Washer In Unit, Laundry Room
Features
- Bathroom - Stall Shower, Bathroom - Tub Shower, Breakfast Area, Ceiling Fan(s), Entry Level Bedroom, Family Room Off Kitchen, Open Floorplan, Floor Plan - Traditional, Formal/Separate Dining Room, Eat-in Kitchen, Kitchen - Table Space, Primary Bath(s), Recessed Lighting, Upgraded Countertops, Walk-In Closet(s)
- Flooring: Carpet, Ceramic Tile, Hardwood, Luxury Vinyl, Wood
- Doors: Sliding Glass
- Windows: Window Treatments
- Basement: Full,Interior Entry,Exterior Entry,Rear Entrance,Shelving,Space For Rooms,Unfinished,Walk-Out Access,Rough Bath Plumb
- Has fireplace: No
Interior area
- Total structure area: 3,090
- Total interior livable area: 1,545 sqft
- Finished area above ground: 1,545
- Finished area below ground: 0
Property
Parking
- Total spaces: 2
- Parking features: Garage Faces Front, Garage Door Opener, Inside Entrance, Driveway, Private, Attached
- Attached garage spaces: 1
- Uncovered spaces: 1
- Details: Garage Sqft: 233
Accessibility
- Accessibility features: Doors - Lever Handle(s), Grip-Accessible Features
Features
- Levels: Two
- Stories: 2
- Patio & porch: Deck, Patio
- Exterior features: Sidewalks, Street Lights
- Pool features: Community
- Has view: Yes
- View description: Trees/Woods
Lot
- Features: Backs to Trees, Landscaped
Details
- Additional structures: Above Grade, Below Grade
- Parcel number: 45R 14 254
- Zoning: R2
- Special conditions: Standard
Construction
Type & style
- Home type: Townhouse
- Architectural style: Villa,Ranch/Rambler
- Property subtype: Townhouse
Materials
- Vinyl Siding, Brick
- Foundation: Slab
Condition
- Very Good
- New construction: No
- Year built: 2005
Details
- Builder model: JANSSEN
- Builder name: Del Webb
Utilities & green energy
- Sewer: Public Sewer
- Water: Public
- Utilities for property: Fiber Optic
Community & HOA
Community
- Features: Pool
- Security: Smoke Detector(s)
- Condo and coop fee: $255 monthly
- Senior community: Yes
- Subdivision: The Villas At Falls Run
HOA
- Has HOA: Yes
- Amenities included: Billiard Room, Clubhouse, Common Grounds, Community Center, Fitness Center, Jogging Path, Indoor Pool, Pool, Recreation Facilities, Retirement Community, Shuffleboard Court, Spa/Hot Tub, Tennis Court(s)
- Services included: Common Area Maintenance, Maintenance Structure, Health Club, Management, Pool(s), Recreation Facility, Reserve Funds, Road Maintenance, Security, Snow Removal, Trash, Maintenance Grounds
- HOA fee: $185 monthly
- HOA name: FALLS RUN COMMUNITY ASSOCIATION
- Second HOA name: The Villas At Falls Run Condo Unit Owners Assoc
Location
- Region: Fredericksburg
Financial & listing details
- Price per square foot: $241/sqft
- Tax assessed value: $287,700
- Annual tax amount: $2,609
- Date on market: 5/16/2025
- Listing agreement: Exclusive Right To Sell
- Ownership: Condominium
Price history
| Date | Event | Price |
|---|---|---|
| 7/2/2025 | Sold | $372,000+1%$241/sqft |
Source:  Bright MLS #VAST2038764 Report a problem Bright MLS #VAST2038764 Report a problem | ||
| 5/29/2025 | Pending sale | $368,453$238/sqft |
Source: Bright MLS #VAST2038764 Report a problem | ||
| 5/16/2025 | Listed for sale | $368,453+40.3%$238/sqft |
Source: Bright MLS #VAST2038764 Report a problem | ||
| 7/26/2005 | Sold | $262,600$170/sqft |
Source: Public Record Report a problem | ||
Public tax history
| Year | Property taxes | Tax assessment |
|---|---|---|
| 2025 | $2,657 +3.4% | $287,700 |
| 2024 | $2,571 +9% | $287,700 +9.5% |
| 2023 | $2,358 +5.6% | $262,700 |
| 2022 | $2,233 +11% | $262,700 +26.7% |
| 2021 | $2,012 | $207,400 |
| 2020 | $2,012 -3.3% | $207,400 +0.7% |
| 2019 | $2,081 +2% | $206,000 |
| 2018 | $2,039 | $206,000 |
| 2017 | $2,039 | $206,000 |
| 2016 | $2,039 | $206,000 +1.3% |
| 2015 | -- | $203,300 |
| 2014 | -- | $203,300 +12.1% |
| 2013 | -- | $181,400 |
| 2012 | -- | $181,400 -4.8% |
| 2011 | -- | $190,500 |
| 2010 | -- | $190,500 -28.9% |
| 2009 | -- | $267,800 |
| 2008 | -- | $267,800 -13.9% |
| 2006 | -- | $311,100 |
| 2005 | -- | $311,100 |
Find assessor info on the county website
Neighborhood: 22406
Nearby homes
- $379,5003 bd3 ba2.6k sqft72 Aspen Hill Dr, Fredericksburg, VA 22406Off Market

- $342,0001 bd2 ba1.2k sqft74 Aspen Hill Dr, Fredericksburg, VA 22406Sold
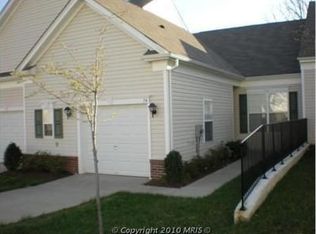
- $342,0002 bd3 ba2.4k sqft74 Aspen Hill Dr #25-2, Fredericksburg, VA 22406Sold

- $377,9002 bd3 ba1.5k sqft66 Aspen Hill Dr, Fredericksburg, VA 22406Off Market
- $385,3002 bd2 ba1.5k sqft76 Aspen Hill Dr, Fredericksburg, VA 22406Off Market
- $358,8002 bd2 ba1.3k sqft64 Aspen Hill Dr, Fredericksburg, VA 22406Off Market
- $350,0003 bd3 ba1.3k sqft62 Aspen Hill Dr, Fredericksburg, VA 22406Sold
- $350,0003 bd3 ba1.3k sqft62 Aspen Hill Dr #26-3, Fredericksburg, VA 22406Sold
Nearby schools
GreatSchools rating
- 3/10Falmouth Elementary SchoolGrades: K-5Distance: 2.5 mi
- 6/10T. Benton Gayle Middle SchoolGrades: 6-8Distance: 0.4 mi
- 5/10Colonial Forge High SchoolGrades: 9-12Distance: 5.3 mi
Schools provided by the listing agent
- Elementary: Falmouth
- Middle: T. Benton Gayle
- High: Colonial Forge
- District: Stafford County Public Schools
Source: Bright MLS. This data may not be complete. We recommend contacting the local school district to confirm school assignments for this home.
Get a cash offer in 3 minutes
Find out how much your home could sell for in as little as 3 minutes with a no-obligation cash offer.
Estimated market value
$367,200
Get a cash offer in 3 minutes
Find out how much your home could sell for in as little as 3 minutes with a no-obligation cash offer.
Estimated market value
$367,200
- Virginia
- Stafford County
- Fredericksburg
- 22406
- 70 Aspen Hill Dr
Nearby cities
Nearby neighborhoods
Nearby zip codes
Other Fredericksburg Topics
