Beautifully maintained, one level villa with walkout finished basement located in the gated 55+ community, The Villas at falls Run! This Newly painted villa features 2 bedrooms, 3 baths, 2,452 sq. ft with 1 car garage and numerous amenities throughout the community. Indoor ( with hot tub ) and out door saltwater pools, exersice room, tennis & pickleball courts, bocce, billiard tables, and game and meeting rooms. Activities include social, exercise, entertainment, sports, day and overnight trips ( for fee ) Entering from the covered front porch, you will be greeted with fresh paint throughout and gleaming hardwood flooring expanding throughout the foyer, kitchen and living room. The eat-in kitchen features wooden cabinetry, granite countertops and stainless-steel appliances. The kitchen offers ample storage with a pantry and second closet that can be used to store small kitchen appliances. Access the one car garage and oversized laundry room from the kitchen. The laundry room is complete with wire shelving and top loading GE washer and dryer set. Across from the kitchen is a room with double doors that can be used as an office or formal living area. The expansive living room is filled with natural light beaming from the 3-panel sliding glass door overlooking the deck (new paint 2024 and electric awning) and features a fireplace (gas logs), ceiling fan and television insert. The first full bathroom, accessible from the living room has tile flooring, an oversized vanity, and an American Standards Liberation walk-in tub(2018). Completing the main floor is the Primary bedroom and bath. The primary bedroom has 3 oversized windows, carpet and ceiling fan. The primary bath features tile flooring, dual sinks with oversized vanity, linen closet, enclosed restroom, tiled walk-in shower and walk-in closet with built in storage. The walk-out lower-level boast engineered hardwood flooring and recessed lighting. Access the concrete patio from the sliding glass doors, which allow plenty of natural light throughout the basement. Keep guest private with the second bedroom and full bathroom (#3) complete with tile flooring, vanity, and tub/shower combination. A second room is available and can be used as a second office or craft room. Lastly, the unfinished area has plenty of room to store seasonal décor and houses the sump pump with battery back-up, Trane HVAC (2015), State Select hot water heater (2005) and offers the potential of a fourth bathroom. New roof in 2018. Don’t miss your opportunity to live maintenance free with shopping and entertainment at your fingertips!
Sold for $342,000
$342,000
74 Aspen Hill Dr #25-2, Fredericksburg, VA 22406
2beds
2,452sqft
Condominium
Built in 2005
-- sqft lot
$373,800 Zestimate®
$139/sqft
$2,716 Estimated rent
Home value
$373,800
$355,000 - $392,000
$2,716/mo
Zestimate® history
Owner options
List your home for rent
$2,716/mo
Rent Zestimate®
Find your next renter with Zillow Rental Manager. Plus, with online applications, you can quickly screen prospective tenants – for free.
$2,716/mo
Rent Zestimate®
Refinance and save
$2,241/mo
Est. payment
Refinancing to a lower rate could help reduce your monthly payments and save thousands over the life of the loan.
$2,241/mo
Est. payment
Explore your selling options
Work with a Zillow partner agent
Leverage their expertise and Zillow's premium Showcase listings to get your home seen by more buyers.
Get startedList with your own agent
Get your home in front of millions of buyers by listing it on Zillow.
Learn how to do itSell it yourself
Take full control of how buyers see your home on Zillow by listing For Sale by Owner (FSBO).
List your homeWhat's special
Oversized vanityHot tubCovered front porchWalk-in closetFresh paint throughoutOversized laundry roomNew roof
Zillow last checked:
Listing updated:
Listed by:
Charlotte Rouse 540-419-9206,
Coldwell Banker Elite
Bought with:
Mr. Kameron Wade, 5014125
EXP Realty, LLC
Source: Bright MLS,MLS#: VAST2026660
Facts & features
Interior
Bedrooms & bathrooms
- Bedrooms: 2
- Bathrooms: 3
- Full bathrooms: 3
- Main level bathrooms: 2
- Main level bedrooms: 1
Basement
- Description: Percent Finished: 85.0
- Area: 1788
Heating
- Heat Pump, Natural Gas
Cooling
- Central Air, Electric
Appliances
- Included: Microwave, Dishwasher, Disposal, Ice Maker, Refrigerator, Gas Water Heater
- Laundry: Main Level, Dryer In Unit, Washer In Unit
Features
- Ceiling Fan(s), Combination Dining/Living, Entry Level Bedroom, Floor Plan - Traditional, Kitchen - Gourmet, Pantry, Primary Bath(s), Soaking Tub, Bathroom - Stall Shower, Walk-In Closet(s), Bathroom - Tub Shower, Upgraded Countertops, Paneled Walls, Dry Wall
- Flooring: Carpet, Hardwood, Laminate, Wood
- Windows: Window Treatments
- Basement: Full,Connecting Stairway,Finished,Heated,Improved,Interior Entry,Exterior Entry,Sump Pump,Walk-Out Access,Windows
- Number of fireplaces: 1
- Fireplace features: Gas/Propane
Interior area
- Total structure area: 3,014
- Total interior livable area: 2,452 sqft
- Finished area above ground: 1,226
- Finished area below ground: 1,226
Property
Parking
- Total spaces: 1
- Parking features: Garage Faces Front, Garage Door Opener, Inside Entrance, Attached
- Attached garage spaces: 1
- Details: Garage Sqft: 276
Accessibility
- Accessibility features: Accessible Doors
Features
- Levels: Two
- Stories: 2
- Exterior features: Awning(s), Sidewalks, Stone Retaining Walls
- Pool features: Community
- Spa features: Community
Details
- Additional structures: Above Grade, Below Grade
- Parcel number: 45R 14 252
- Zoning: R2
- Special conditions: Standard
Construction
Type & style
- Home type: Condo
- Architectural style: Ranch/Rambler
- Property subtype: Condominium
- Attached to another structure: Yes
Materials
- Vinyl Siding
- Foundation: Concrete Perimeter
- Roof: Architectural Shingle
Condition
- Excellent
- New construction: No
- Year built: 2005
Utilities & green energy
- Sewer: Public Sewer
- Water: Public
Community & HOA
Community
- Features: Pool
- Security: Security Gate
- Condo and coop fee: $255 monthly
- Senior community: Yes
- Subdivision: The Villas At Falls Run
HOA
- Has HOA: Yes
- Amenities included: Common Grounds, Community Center, Game Room, Gated, Jogging Path, Spa/Hot Tub, Pool, Fitness Center, Retirement Community
- Services included: Common Area Maintenance, Maintenance Structure, Lawn Care Front, Lawn Care Rear, Lawn Care Side, Maintenance Grounds, Management, Pool(s), Recreation Facility, Reserve Funds, Road Maintenance, Security, Snow Removal, Trash
- HOA fee: $185 monthly
- HOA name: THE VILLAS AT FALLS RUN
Location
- Region: Fredericksburg
Financial & listing details
- Price per square foot: $139/sqft
- Tax assessed value: $263,900
- Annual tax amount: $2,243
- Date on market: 2/22/2024
- Listing agreement: Exclusive Agency
- Listing terms: Cash,Conventional,VA Loan,FHA
- Inclusions: Tv
- Ownership: Condominium
Price history
| Date | Event | Price |
|---|---|---|
| 4/26/2024 | Sold | $342,000+2.1%$139/sqft |
Source:  Bright MLS #VAST2026660 Report a problem Bright MLS #VAST2026660 Report a problem | ||
| 3/30/2024 | Contingent | $335,000$137/sqft |
Source: Bright MLS #VAST2026660 Report a problem | ||
| 2/22/2024 | Listed for sale | $335,000$137/sqft |
Source: Bright MLS #VAST2026660 Report a problem | ||
Public tax history
Tax history is unavailable.
Neighborhood: 22406
Nearby homes
- $342,0001 bd2 ba1.2k sqft74 Aspen Hill Dr, Fredericksburg, VA 22406Sold
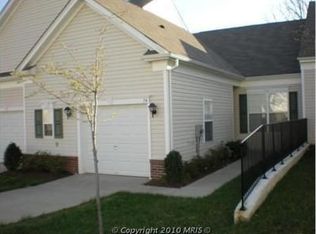
- $386,7002 bd2 ba1.5k sqft76 Aspen Hill Dr, Fredericksburg, VA 22406Off Market
- $381,7003 bd3 ba2.6k sqft72 Aspen Hill Dr, Fredericksburg, VA 22406Off Market

- $372,0002 bd2 ba1.5k sqft70 Aspen Hill Dr, Fredericksburg, VA 22406Sold

- $360,9002 bd2 ba1.6k sqft80 Aspen Hill Dr, Fredericksburg, VA 22406Off Market
- $342,3001 bd2 ba1.2k sqft82 Aspen Hill Dr, Fredericksburg, VA 22406Off Market
- $379,3002 bd3 ba1.5k sqft66 Aspen Hill Dr, Fredericksburg, VA 22406Off Market
- $410,0003 bd3 ba2.6k sqft107 Legend Dr, Fredericksburg, VA 22406Sold
Nearby schools
GreatSchools rating
- 3/10Falmouth Elementary SchoolGrades: K-5Distance: 2.5 mi
- 6/10T. Benton Gayle Middle SchoolGrades: 6-8Distance: 0.4 mi
- 5/10Colonial Forge High SchoolGrades: 9-12Distance: 5.3 mi
Schools provided by the listing agent
- District: Stafford County Public Schools
Source: Bright MLS. This data may not be complete. We recommend contacting the local school district to confirm school assignments for this home.
Get a cash offer in 3 minutes
Find out how much your home could sell for in as little as 3 minutes with a no-obligation cash offer.
Estimated market value
$373,800
Get a cash offer in 3 minutes
Find out how much your home could sell for in as little as 3 minutes with a no-obligation cash offer.
Estimated market value
$373,800
- Virginia
- Stafford County
- Fredericksburg
- 22406
- 74 Aspen Hill Dr Unit 25-2
