Skip main navigation
Off market
  • $8,468,400

    70 Bacon Rd, Old Westbury, NY 11568

    6beds
    10,738sqft
    SingleFamily
    Built in 1924
    4.92 Acres Lot
    $8,468,400 Zestimate®
    $789/sqft
    $6,913 Estimated rent

    Home value

    $8,468,400

    $7.45M - $9.57M

    $6,913/mo

    Zestimate® history
    Loading
    Loading...

    Owner options

    List your home for rent

    $6,913/mo

    Rent Zestimate®

    Find your next renter with Zillow Rental Manager. Plus, with online applications, you can quickly screen prospective tenants – for free.

    Learn more

    $6,913/mo

    Rent Zestimate®

    Refinance and save

    $46,528/mo

    Est. payment

    Refinancing to a lower rate could help reduce your monthly payments and save thousands over the life of the loan.

    See today's rates

    $46,528/mo

    Est. payment

    Explore your selling options

    Work with a Zillow partner agent

    Leverage their expertise and Zillow's premium Showcase listings to get your home seen by more buyers.

    Get started

    List with your own agent

    Get your home in front of millions of buyers by listing it on Zillow.

    Learn how to do it

    Sell it yourself

    Take full control of how buyers see your home on Zillow by listing For Sale by Owner (FSBO).

    List your home

    What's special

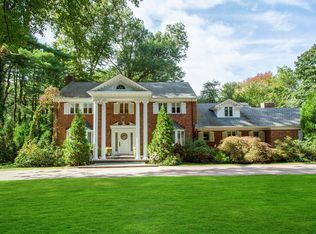
    Built 2018 by Renowned Architect John Kean of the highly regarded, Kean Development. A livable work of art, this estate is a true masterpiece for the modern pleasure seeker, designed for grand scale entertaining both indoors and out. A sophisticated estate on 4.92 acres of sprawling emerald lawns, this architectural trophy property juxtaposes clean modern lines, prominent windows and open living spaces to an existing framework reminiscent of a traditional colonial under the veil a sleek white brick facade. A 6-bedroom residence, with a newly added bedroom and full bath is comprised of 10,738 SF of living space, this one-of-a-kind home provides the ultimate dwelling experience in a fully advanced state of the art smart home with Lutron, Vantage and Control 4 Home Systems. A descent up a private, winding driveway reveals Old Westbury's best hidden gem waiting to be discovered. Tucked quietly into its secluded surroundings, the tone is set to unveil this home's vast new aesthetic of space. Behind the brilliant fac¸ade, a double height entry opens with a grand staircase. This bright and airy open-space layout kindles a feeling of comfortable warmth with the cozy ambience of the living room's marbled gas fireplace. An adjacent wet bar is the perfect companion for the consummate entertainer with countertops swathed in marble and a seated island looking out over the lush landscape. Herringbone hardwood floors lead to a formal dining room, custom de Gournay wallcoverings provide a sophisticated backdrop for aristocratic dinner parties, accentuated by tray ceilings with gold detailing, and custom built-in cabinetry for staging and storing your finest dinnerware. Steps away, an adjacent butler's pantry, outfitted with black high gloss cabinetry and marble countertops is the ultimate service space. A stunning gourmet custom kitchen features professional grade Sub-Zero, Wolf, Bosch appliances and limited edition Dornbracht fixtures perfect for cultivating 5-star meals from the comfort of home. Custom wood cabinets are complemented by sleek black hardware while modern floating shelves and endless countertops of quarried marble create the ultimate feeling of opulence, anchored by an oversized island that offers additional seating under the soaring height of the space. A breakfast nook, tucked into a window-wrapped niche overlooks the secluded grounds. The expansive space flows back into the great room, which plays host to a brick and marble fireplace, all crowned by vaulted ceilings with exemplar views. This voluminous level effortlessly extends into a layout designed for indoor/outdoor living. Under a covered portico, a masterful Lynx outdoor kitchen setup and a bluestone patio create the perfect extended entertaining space. An impressive custom staircase leads upstairs a sophisticated-open air loft space. The main hall leads to a set of private sleeping retreats and recreational spaces. At one end, a decadent retreat, an oversized master suite is a haven of relaxation with vaulted ceilings, a dueling fireplace facing a sitting room. Massive His & Hers closets seemingly endless with custom fittings, and center island showcase. A spa-like master bath is a wonder, swathed in custom marble pieces with a floating double vanity, walk-in steam shower, and freestanding soaking tub. A secluded home office assures work from home privacy, accentuated with coffered ceilings and fireplace. Take the elevator down to the finished basement, and enter your own personal resort, where the amenities are indulgent and endless. This level is home to a state-of-the-art temperature-controlled wine hall with glass enclosure. Entertaining is made easy in the sports bar complete with wet bar with a dual beer-tap system, billiards, poker room, and banquet seating in a nightclub style setting with tray ceilings. A top-of-the-line fitness area is the perfect companion to the indoor endless lap pool with built in current, electronic cover, surround sound and lighting system under a barrel ceiling complete with penny tile flooring leaving no detail unnoticed. An expansive laundry room holds room for two washer-dryers, ample storage and counterspace, plus dog spa with washing area, to truly please everyone in the home. Concluding this level is an additional bedroom with ensuite bath and powder room with only the finest finishes by Kallista, Waterworks & Lefroy Brooks Outside, a sprawling landscape holds enormous room for entertainment, relaxation and privacy. The secluded grounds include a majestic pond with stream and quaint wooden bridge, as well as a separate outbuilding with fully renovated interior, separate electrical, HVAC Systems and full bathroom. This one-of-a-kind estate is a key to Old Westbury's best kept secrets and the most sought-after lifestyle just waiting to be experienced. Inquire today and experience the wealth of luxury for yourself!

    This property is not currently displayed as for sale or rent on Zillow. This may be different from what's on other websites or public sources.

    Facts & features

    Interior

    Bedrooms & bathrooms
    • Bedrooms: 6
    • Bathrooms: 8
    • Full bathrooms: 8
    Heating
    • Other
    Cooling
    • Central
    Appliances
    • Included: Dishwasher, Dryer, Refrigerator, Washer
    Features
    • Basement: Yes
    • Attic: Yes
    • Has fireplace: Yes
    Interior area
    • Total interior livable area: 10,738 sqft

    Property

    Parking
    • Parking features: Garage - Attached
    Features
    • Exterior features: Brick
    • Has view: Yes
    • View description: Water
    • Has water view: Yes
    • Water view: Water
    Lot
    • Size: 4.92 Acres
    Details
    • Parcel number: 10291000063

    Construction

    Type & style
    • Home type: SingleFamily
    • Architectural style: Colonial
    Materials
    • Roof: Other
    Condition
    • Year built: 1924

    Community & HOA

    Location
    • Region: Old Westbury

    Financial & listing details

    • Price per square foot: $789/sqft
    • Tax assessed value: $4,091,000

    Price history

    DateEventPrice
    7/20/2023Sold$8,624,000-4.1%$803/sqft
    Source: OneKey® MLS as distributed by MLS GRID #L3426142 Report a problem
    7/2/2023Pending sale$8,995,000$838/sqft
    Source: OneKey® MLS as distributed by MLS GRID #3426142 Report a problem
    6/13/2023Price change$8,995,000-5.1%$838/sqft
    Source: OneKey® MLS as distributed by MLS GRID #3426142 Report a problem
    5/12/2023Price change$9,475,000-2.8%$882/sqft
    Source: OneKey® MLS as distributed by MLS GRID #3426142 Report a problem
    3/4/2023Price change$9,750,000-4.9%$908/sqft
    Source: OneKey® MLS as distributed by MLS GRID #3426142 Report a problem
    8/25/2022Listed for sale$10,250,000+2.5%$955/sqft
    Source: OneKey® MLS as distributed by MLS GRID #3426142 Report a problem
    6/25/2022Listing removed--
    Source: OneKey® MLS as distributed by MLS GRID #3324848 Report a problem
    11/5/2021Listed for sale$10,000,000+0.1%$931/sqft
    Source: OneKey® MLS as distributed by MLS GRID #3324848 Report a problem
    6/23/2021Listing removed--
    Source: Nest Seekers International Report a problem
    2/27/2021Listed for sale$9,995,000+196.1%$931/sqft
    Source: Nest Seekers International Report a problem
    4/5/2015Sold$3,375,000-8.8%$314/sqft
    Source: Public Record Report a problem
    10/31/2014Listing removed$3,700,000$345/sqft
    Source: Owner Report a problem
    9/3/2014Price change$3,700,000-2.6%$345/sqft
    Source: Owner Report a problem
    7/8/2014Price change$3,800,000+379999900%$354/sqft
    Source: Owner Report a problem
    6/26/2014Listed for sale$1-100%
    Source: Owner Report a problem
    2/7/2014Sold$2,250,000-46.4%$210/sqft
    Source: Public Record Report a problem
    1/24/2014Listed for sale$4,198,000+5%$391/sqft
    Source: Coldwell Banker Residential #2642411 Report a problem
    12/2/2013Listing removed$3,998,000$372/sqft
    Source: Coldwell Banker Residential Brokerage - East Hills Regional Office #2593864 Report a problem
    9/17/2013Price change$3,998,000-12.7%$372/sqft
    Source: Coldwell Banker Residential Brokerage - East Hills Regional Office #2593864 Report a problem
    6/22/2013Listed for sale$4,578,000-8.3%$426/sqft
    Source: Coldwell Banker Residential Brokerage - East Hills Office #P1166481 Report a problem
    4/22/2013Listing removed$4,995,000$465/sqft
    Source: Piping Rock Associates, Inc. #2506832 Report a problem
    4/18/2013Listed for sale$4,995,000-16.1%$465/sqft
    Source: Piping Rock Associates, Inc. #2506832 Report a problem
    7/3/2012Listing removed$5,950,000$554/sqft
    Source: Piping Rock Associates, Inc. #2506832 Report a problem
    6/27/2012Listed for sale$5,950,000+428.9%$554/sqft
    Source: Piping Rock Associates, Inc. #2506832 Report a problem
    10/16/1996Sold$1,125,000$105/sqft
    Source: Public Record Report a problem

    Public tax history

    YearProperty taxesTax assessment
    2024-- $4,091
    2023-- $4,091
    2022-- $4,091
    2021$65,021 -3.4%--
    2020$67,310 +3.1%$5,592 +88.1%
    2019$65,310 $2,973 -50.4%
    2018$65,310 +2.8%$6,000
    2017$63,515 +3.4%$6,000
    2016$61,415 +706.6%$6,000
    2015$7,614 +5.1%$6,000
    2013$7,247 -0.7%$6,000 -7.7%
    2012$7,300 -86.6%$6,504 -22.5%
    2011$54,431 +15.2%$8,396 +6%
    2010$47,241 $7,921 -4.6%
    2009-- $8,305 +1.4%
    2008-- $8,193 +6%
    2006-- $7,730 -35.8%
    2005-- $12,034 -42.5%
    2004-- $20,924 -0.3%
    2003-- $20,977 -40.2%
    2002-- $35,100
    2001-- $35,100
    2000-- $35,100
    Find assessor info on the county website

    Neighborhood: 11568

    Nearby schools

    GreatSchools rating
    Schools provided by the listing agent
    • District: East Williston

    Source: The MLS. This data may not be complete. We recommend contacting the local school district to confirm school assignments for this home.

    Get a cash offer in 3 minutes
    Find out how much your home could sell for in as little as 3 minutes with a no-obligation cash offer.
    Estimated market value
    $8,468,400
    Get a cash offer in 3 minutes
    Find out how much your home could sell for in as little as 3 minutes with a no-obligation cash offer.
    Estimated market value
    $8,468,400