Value-add opportunity just off Route 34 in Derby. This two-family home offers 2,312 sq ft of living space with four bedrooms and two full baths in total, plus a covered front porch. The first-floor unit is vacant, giving an owner-occupant or investor the chance to start renovations right away, while the second-floor unit is currently tenant-occupied. The home is ready for updates throughout and is priced accordingly, making it a strong candidate for a renovation plan aimed at increasing rental income and long-term value. City water, city sewer and natural gas provide a solid foundation for future improvements. Close to Route 8 with convenient access to New Haven and Fairfield, plus nearby shopping, dining and commuter routes. Live in one unit and rent the other, or renovate both and hold as an investment. Bring your vision to this Derby two-family. Second-floor unit is tenant-occupied; please do not disturb the tenant. Showings by appointment only. Buyer and buyer's agent to verify all information.
For sale
$349,900
70 Bank Street, Derby, CT 06418
4beds
2,312sqft
Multi Family
Built in 1889
-- sqft lot
$-- Zestimate®
$151/sqft
$-- HOA
What's special
Covered front porchFour bedrooms
- 5 days
- 456
- 46
Zillow last checked:
Listing updated:
Listed by:
Chris Carey (203)231-3416,
Carey & Guarrera Real Estate 203-925-0058,
Keenan Carey 203-278-3553,
Carey & Guarrera Real Estate
Source: Smart MLS,MLS#: 24196214
Facts & features
Interior
Bedrooms & bathrooms
- Bedrooms: 4
- Bathrooms: 2
- Full bathrooms: 2
Heating
- Hot Water, Natural Gas
Cooling
- None
Appliances
- Included: Water Heater
Features
- Basement: Full,Unfinished
- Attic: Walk-up
- Has fireplace: No
Interior area
- Total structure area: 2,312
- Total interior livable area: 2,312 sqft
- Finished area above ground: 2,312
- Finished area below ground: 0
Property
Features
- Patio & porch: Porch
Lot
- Size: 3,049 Square Feet
- Features: Sloped
Details
- Parcel number: 1094942
- Zoning: P
Construction
Type & style
- Home type: MultiFamily
- Architectural style: Units on different Floors
- Property subtype: Multi Family
Materials
- Asbestos
- Foundation: Stone
- Roof: Asphalt
Condition
- New construction: No
- Year built: 1889
Utilities & green energy
- Sewer: Public Sewer
- Water: Public
Community & HOA
HOA
- Has HOA: No
Location
- Region: Derby
Financial & listing details
- Price per square foot: $151/sqft
- Tax assessed value: $206,290
- Annual tax amount: $7,930
- Date on market: 9/29/2026
Estimated market value
Not available
Estimated sales range
Not available
Not available
Price history
| Date | Event | Price |
|---|---|---|
| 9/29/2026 | Listed for sale | $349,900+218.1%$151/sqft |
Source:  Smart MLS #24196214 Report a problem Smart MLS #24196214 Report a problem | ||
| 10/6/1993 | Sold | $110,000$48/sqft |
Source: Public Record Report a problem | ||
Public tax history
| Year | Property taxes | Tax assessment |
|---|---|---|
| 2025 | $4,627 | $107,100 |
| 2024 | $4,627 +11.9% | $107,100 |
| 2023 | $4,134 | $107,100 |
| 2022 | $4,134 | $107,100 |
| 2021 | $4,134 +12.3% | $107,100 +27.6% |
| 2020 | $3,682 +4.8% | $83,930 |
| 2019 | $3,514 +6.4% | $83,930 |
| 2018 | $3,304 | $83,930 |
| 2017 | $3,304 -1.7% | $83,930 -10.8% |
| 2015 | $3,362 | $94,080 |
| 2014 | $3,362 +1.1% | $94,080 |
| 2013 | $3,325 -0.4% | $94,080 |
| 2012 | $3,340 -20.3% | $94,080 -34% |
| 2011 | $4,190 +7.3% | $142,520 |
| 2010 | $3,905 +3.8% | $142,520 |
| 2009 | $3,763 | $142,520 |
| 2008 | $3,763 +3.5% | $142,520 |
| 2007 | $3,634 +2.8% | $142,520 |
| 2006 | $3,534 +19.4% | $142,520 +81.5% |
| 2005 | $2,961 +13.5% | $78,540 |
| 2003 | $2,608 +6.1% | $78,540 |
| 2001 | $2,458 | $78,540 |
Find assessor info on the county website
Monthly payment
Est. payment
Payment breakdown
Explore the cost of this home by adjusting the details. Changes won't be saved.Climate risks
Neighborhood: 06418
Nearby schools
Schools provided by the listing agent
- High: Derby
Source: Smart MLS. This data may not be complete. We recommend contacting the local school district to confirm school assignments for this home.

Similar homes
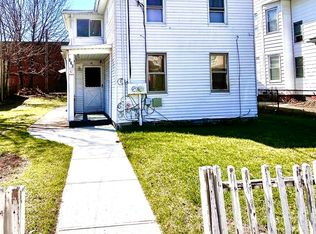
- $325,0004 bd2 ba1.6k sqft170 Elizabeth Street, Derby, CT 06418For Sale
 MLS ID #24207749, Laura A. Condon, Coldwell Banker Realty. Smart MLS
 - $310,0004 bd3 ba1.2k sqft26 Washington Street, Derby, CT 06418For Sale
 MLS ID #24190362, Sabrina A. Janco, Century 21 Bay-Mar Realty. Smart MLS
 - $349,0003 bd2 ba1.4k sqftBrookside Commons, Derby, CT 06418For Sale
 MLS ID #24210763, Ross Bucolo, Aurum Standard Realty Corp.. Smart MLS
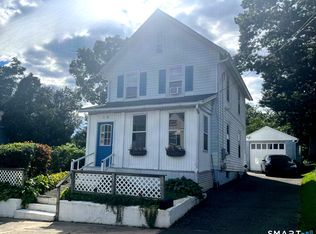
 - $335,0003 bd2 ba1.3k sqft18 Summit Street, Derby, CT 06418For Sale
 MLS ID #24200537, Rita Blue, Blue Real Estate. Smart MLS
 - $249,9004 bd2 ba1.2k sqft22 Camptown Avenue, Derby, CT 06418For SaleMLS ID #24201330, Nicholas Burrus, Roundtree Realty LLC. Smart MLS
- $329,9003 bd2 ba1.3k sqftDerbyshire, Derby, CT 06418For SaleMLS ID #24207813, Sue Varrone, Coldwell Banker Realty. Smart MLS
- $385,0003 bd1 ba1.6k sqft75 Coppola Terrace, Derby, CT 06418For SaleMLS ID #24206734, Adriana Castagnet, Regency Real Estate, LLC. Smart MLS
- $314,9003 bd3 ba1.5k sqftOrangewood East Condo (#1-10), Derby, CT 06418For SaleMLS ID #24208832, Ellen Zern, Pepe Realty, Inc. Smart MLS
- $379,9004 bd2 ba1.6k sqft64 Prospect Street, Ansonia, CT 06401For SaleMLS ID #24203293, Matthew Comer, William Raveis Real Estate. Smart MLS
- $369,9002 bd2 ba1.6k sqft22 Tomlinson Road, Seymour, CT 06483For SaleMLS ID #24211204, Linda Schauwecker, Real Estate Two. Smart MLS
- $379,9002 bd2 ba1.3k sqft54 Silver Hill Road, Ansonia, CT 06401For SaleMLS ID #24210798, Maryanne Betso, Coldwell Banker Realty. Smart MLS
- $289,9003 bd1 ba1.2k sqft685 Main Street, Ansonia, CT 06401For SaleMLS ID #24211436, David E. Fiske, Houlihan Lawrence WD. Smart MLS
- $290,0004 bd2 ba1.5k sqft12 Hull Street, Ansonia, CT 06401For SaleMLS ID #24208637, Seth Nelsen, Realty ONE Group Connect. Smart MLS
- $329,0003 bd3 ba2.1k sqftFountain Hill, New Haven, CT 06515For SaleMLS ID #24210512, Melanie L. Gunn, Coldwell Banker Realty. Smart MLS
- $435,0004 bd2 ba1.8k sqft144 Forest Road, West Haven, CT 06516For SaleMLS ID #24210662, Gregorio Santiago, Weichert, Realtors-On The Mark. Smart MLS
- $359,0003 bd2 ba1.2k sqft3 Westfield Street, West Haven, CT 06516For SaleMLS ID #24207134, Michael Albert, RE/MAX RISE. Smart MLS
- $359,9993 bd3 ba1.6k sqft193 North State Street, Ansonia, CT 06401For SaleMLS ID #24181924, Amanda Tracy, Emerald Glen Associates. Smart MLS
- $374,9003 bd2 ba1.6k sqft16 Holbrook Court, Ansonia, CT 06401For SaleMLS ID #24207490, Torise Baker, Bigger & Better Realty Corp. Smart MLS
- $374,9885 bd2 ba2.3k sqft285 South Main Street, Seymour, CT 06483For SaleMLS ID #24188227, Mirna E. Chinchilla, VORO CT LLC. Smart MLS
