This turn-key townhome is waiting to be yours within the beautiful Bridle Cross Estates development nestled away in its own quiet community yet conveniently located minutes from Route 2! This unit is directly situated on the cul-de-sac end of Belgian Way & has 1 Car Garage with remote & direct access to inside. Upon entering the spacious main level, the open floor concept greets you with gorgeous hardwood flooring, tiled 1/2 bath, E-I-K with High-End SS Bosch Appliances, White Cabinetry, Granite Countertops & a large Island for entertaining, living room with Gas Fireplace for the cold winter months that are upon us & sliders that lead out to your very own private deck/patio area! The second floor boasts two large bedrooms, both with ample closets with a WIC master, a separate laundry area & an oversized full bath with jacuzzi tub, stand up glass enclosed tile shower & your very own built in vanity area with custom shelving/cabinetry! More upgrades-see attachments & book a showing now!
Sold for $347,000
$347,000
70 Belgian Way Unit 70, Fitchburg, MA 01420
2beds
1,763sqft
Condominium, Townhouse
Built in 2007
-- sqft lot
$390,000 Zestimate®
$197/sqft
$2,815 Estimated rent
Home value
$390,000
$371,000 - $410,000
$2,815/mo
Zestimate® history
Owner options
List your home for rent
$2,815/mo
Rent Zestimate®
Find your next renter with Zillow Rental Manager. Plus, with online applications, you can quickly screen prospective tenants – for free.
$2,815/mo
Rent Zestimate®
Refinance and save
$2,226/mo
Est. payment
Refinancing to a lower rate could help reduce your monthly payments and save thousands over the life of the loan.
$2,226/mo
Est. payment
Explore your selling options
Work with a Zillow partner agent
Leverage their expertise and Zillow's premium Showcase listings to get your home seen by more buyers.
Get startedList with your own agent
Get your home in front of millions of buyers by listing it on Zillow.
Learn how to do itSell it yourself
Take full control of how buyers see your home on Zillow by listing For Sale by Owner (FSBO).
List your homeWhat's special
Zillow last checked:
Listing updated:
Listed by:
Nikki Palladino 617-957-0544,
Lyv Realty 978-533-8000
Bought with:
Jessica Pierce
Keller Williams Realty North Central
Source: MLS PIN,MLS#: 73178140
Facts & features
Interior
Bedrooms & bathrooms
- Bedrooms: 2
- Bathrooms: 2
- Full bathrooms: 1
- 1/2 bathrooms: 1
- Main level bathrooms: 1
Primary bedroom
- Features: Walk-In Closet(s), Flooring - Hardwood, Window(s) - Bay/Bow/Box
- Level: Second
Bedroom 2
- Features: Closet, Flooring - Hardwood, Window(s) - Bay/Bow/Box, Closet - Double
- Level: Second
Bathroom 1
- Features: Bathroom - Half, Closet - Linen, Flooring - Stone/Ceramic Tile
- Level: Main,First
Bathroom 2
- Features: Bathroom - Full, Bathroom - Tiled With Shower Stall, Bathroom - With Tub, Flooring - Stone/Ceramic Tile, Jacuzzi / Whirlpool Soaking Tub
- Level: Second
Dining room
- Features: Flooring - Hardwood
- Level: Main,First
Kitchen
- Features: Flooring - Stone/Ceramic Tile, Countertops - Stone/Granite/Solid, Kitchen Island, Open Floorplan, Stainless Steel Appliances, Gas Stove
- Level: Main,First
Living room
- Features: Flooring - Hardwood, Cable Hookup, Deck - Exterior, Exterior Access, Open Floorplan, Slider
- Level: Main,First
Heating
- Central, Forced Air, Natural Gas, Other
Cooling
- Central Air, Other
Appliances
- Included: Range, Dishwasher, Disposal, Microwave, Refrigerator, Washer, Dryer, Plumbed For Ice Maker
- Laundry: Flooring - Hardwood, Electric Dryer Hookup, Washer Hookup, Second Floor, In Unit
Features
- Central Vacuum
- Flooring: Tile, Hardwood
- Doors: Storm Door(s)
- Windows: Insulated Windows
- Has basement: Yes
- Number of fireplaces: 1
- Fireplace features: Living Room
- Common walls with other units/homes: 2+ Common Walls
Interior area
- Total structure area: 1,763
- Total interior livable area: 1,763 sqft
Property
Parking
- Total spaces: 3
- Parking features: Attached, Garage Door Opener, Insulated, Off Street
- Attached garage spaces: 1
- Uncovered spaces: 2
Features
- Patio & porch: Deck
- Exterior features: Deck, Professional Landscaping
Details
- Parcel number: M:0191 B:0011 L:185,4702687
- Zoning: RA1
Construction
Type & style
- Home type: Townhouse
- Property subtype: Condominium, Townhouse
Materials
- Frame
- Roof: Shingle
Condition
- Year built: 2007
Utilities & green energy
- Electric: 100 Amp Service
- Sewer: Public Sewer
- Water: Public
- Utilities for property: for Electric Range, for Electric Dryer, Washer Hookup, Icemaker Connection
Community & HOA
Community
- Features: Public Transportation, Shopping, Pool, Park, Walk/Jog Trails, Golf, Medical Facility, Laundromat, Bike Path, Conservation Area, Highway Access, House of Worship, Private School, Public School, University
HOA
- Services included: Insurance, Maintenance Structure, Road Maintenance, Maintenance Grounds, Snow Removal, Trash
- HOA fee: $270 monthly
Location
- Region: Fitchburg
Financial & listing details
- Price per square foot: $197/sqft
- Tax assessed value: $265,800
- Annual tax amount: $4,258
- Date on market: 12/16/2025
- Exclusions: See Inclusions/Exclusions Attachment.
Price history
| Date | Event | Price |
|---|---|---|
| 12/29/2023 | Sold | $347,000+0.6%$197/sqft |
Source: MLS PIN #73178140 Report a problem | ||
| 12/4/2023 | Contingent | $345,000$196/sqft |
Source: MLS PIN #73178140 Report a problem | ||
| 11/27/2023 | Price change | $345,000-2.8%$196/sqft |
Source: MLS PIN #73178140 Report a problem | ||
| 11/7/2023 | Listed for sale | $355,000+23.3%$201/sqft |
Source: MLS PIN #73178140 Report a problem | ||
| 10/2/2020 | Sold | $287,900+105.6%$163/sqft |
Source: Public Record Report a problem | ||
| 8/9/2013 | Sold | $140,000+43.6%$79/sqft |
Source: Public Record Report a problem | ||
| 2/15/2013 | Sold | $97,500$55/sqft |
Source: Public Record Report a problem | ||
Public tax history
| Year | Property taxes | Tax assessment |
|---|---|---|
| 2025 | $4,912 +6.2% | $363,600 +16.4% |
| 2024 | $4,627 +8.7% | $312,400 +17.5% |
| 2023 | $4,258 +1.8% | $265,800 +11.9% |
| 2022 | $4,184 +0.8% | $237,600 +9% |
| 2021 | $4,149 +9.1% | $218,000 +13% |
| 2020 | $3,804 +1.8% | $193,000 +5.8% |
| 2019 | $3,737 +5.9% | $182,400 +8.6% |
| 2018 | $3,528 +0.8% | $167,900 +3.1% |
| 2017 | $3,499 +2% | $162,800 +0.7% |
| 2016 | $3,431 +4.3% | $161,600 +1.6% |
| 2015 | $3,288 +5.6% | $159,000 +1.3% |
| 2014 | $3,113 +1.7% | $157,000 -2.3% |
| 2013 | $3,061 +2.2% | $160,700 -5.5% |
| 2012 | $2,995 +6% | $170,000 -2.5% |
| 2011 | $2,825 +101.6% | $174,400 +58.1% |
| 2009 | $1,401 | $110,300 |
| 2008 | -- | -- |
Find assessor info on the county website
Neighborhood: 01420
Nearby homes
- $434,8002 bd2 ba1.6k sqft87 Caspian Way, Fitchburg, MA 01420Off Market
- $350,9002 bd1 ba1.3k sqft96 Caspian Way, Fitchburg, MA 01420Off Market
- $449,3002 bd2 ba2.1k sqft120 Caspian Way UNIT 120, Fitchburg, MA 01420Off Market
- $378,8002 bd2 ba1.3k sqft97 Caspian Way, Fitchburg, MA 01420Off Market
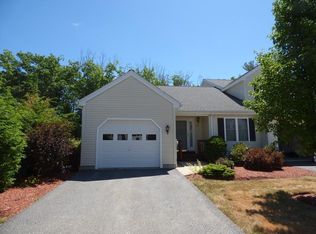
- $394,5002 bd2 ba1.7k sqft131 Caspian Way, Fitchburg, MA 01420Off Market
- $443,1002 bd3 ba1.3k sqft110 Caspian Way, Fitchburg, MA 01420Off Market
- $375,6002 bd1 ba1.3k sqft98 Caspian Way, Fitchburg, MA 01420Off Market
- $396,2002 bd2 ba1.3k sqft117 Caspian Way, Fitchburg, MA 01420Off Market
Nearby schools
GreatSchools rating
- 3/10Reingold Elementary SchoolGrades: 1-5Distance: 1.2 mi
- 4/10Memorial Middle SchoolGrades: 6-8Distance: 1.1 mi
- 2/10Fitchburg High SchoolGrades: 9-12Distance: 4.5 mi
Get a cash offer in 3 minutes
Find out how much your home could sell for in as little as 3 minutes with a no-obligation cash offer.
Estimated market value
$390,000
Get a cash offer in 3 minutes
Find out how much your home could sell for in as little as 3 minutes with a no-obligation cash offer.
Estimated market value
$390,000
- Massachusetts
- Worcester County
- Fitchburg
- 01420
- 70 Belgian Way Unit 70
Nearby cities
Nearby zip codes
Other Fitchburg Topics
