Discover privacy, beauty, and versatility at this exceptional 21.7-acre estate, ideally located just minutes from Hawley and Lake Wallenpaupack, with easy access to shopping, restaurants, and year-round recreation. Set in a peaceful natural setting, the property offers the feel of a private retreat while remaining close to local amenities. A spring-fed pond adds to the scenic surroundings. The residence offers 5,783 square feet with attached 1 and 2-car garages, including 3,914 finished square feet with a functional, well-designed layout. Inside are 3 bedrooms, including a spacious primary suite with a private covered balcony, along with 3.5 bathrooms. A versatile bonus room can serve as additional sleeping space, a home gym, office, or hobby room. The main living areas feature vaulted tongue-and-groove wood ceilings, hardwood floors, and a stone propane fireplace in the living room. The kitchen includes stainless steel appliances and granite countertops, while the mud room off the attached garage offers a convenient laundry area. The home also features split system A/C and a durable standing seam metal roof. A covered front deck and 4-season sunroom provide comfortable spaces to enjoy the views year-round. Outside, the property includes a screened gazebo, a separate heated 3-car garage, and an impressive 40'x60' heated workshop with 16-foot ceilings, ideal for collectors, contractors, hobbyists, or anyone needing substantial workspace and storage. Whether you're looking for a full-time residence, private getaway, or multi-use estate with room to live, work, and entertain, this property offers a rare opportunity near Hawley and Lake Wallenpaupack.
Sold for $1,000,000
$1,000,000
70 Bowling Center Ln, Hawley, PA 18428
3beds
3,914sqft
Single Family Residence
Built in 1995
21.7 Acres Lot
$1,000,700 Zestimate®
$255/sqft
$5,415 Estimated rent
Home value
$1,000,700
$891,000 - $1.12M
$5,415/mo
Zestimate® history
Owner options
List your home for rent
$5,415/mo
Rent Zestimate®
Find your next renter with Zillow Rental Manager. Plus, with online applications, you can quickly screen prospective tenants – for free.
$5,415/mo
Rent Zestimate®
Refinance and save
$6,482/mo
Est. payment
Refinancing to a lower rate could help reduce your monthly payments and save thousands over the life of the loan.
$6,482/mo
Est. payment
Explore your selling options
Work with a Zillow partner agent
Leverage their expertise and Zillow's premium Showcase listings to get your home seen by more buyers.
Get startedList with your own agent
Get your home in front of millions of buyers by listing it on Zillow.
Learn how to do itSell it yourself
Take full control of how buyers see your home on Zillow by listing For Sale by Owner (FSBO).
List your homeWhat's special
Private covered balconyScreened gazeboSpring-fed pondCovered front deckFunctional well-designed layoutHardwood floorsVaulted tongue-and-groove wood ceilings
Zillow last checked:
Listing updated:
Listed by:
Eric James Ehrhardt 570-470-5912,
Davis R. Chant - Lake Wallenpaupack
Bought with:
William Clauss, AB068616
Davis R. Chant - Lake Wallenpaupack
Source: PWAR as distributed by MLS GRID,MLS#: PW261499
Facts & features
Interior
Bedrooms & bathrooms
- Bedrooms: 3
- Bathrooms: 4
- Full bathrooms: 3
- 1/2 bathrooms: 1
Primary bedroom
- Area: 374.88
- Dimensions: 18.11 x 20.7
Bedroom 2
- Area: 172.8
- Dimensions: 12 x 14.4
Bedroom 3
- Area: 171.82
- Dimensions: 12.1 x 14.2
Primary bathroom
- Area: 89.32
- Dimensions: 11.6 x 7.7
Bathroom 2
- Area: 105.6
- Dimensions: 12 x 8.8
Bathroom 3
- Area: 83.52
- Dimensions: 8.7 x 9.6
Bathroom 4
- Area: 95.76
- Dimensions: 13.3 x 7.2
Bonus room
- Area: 694.23
- Dimensions: 31.7 x 21.9
Dining room
- Area: 142.68
- Dimensions: 12.3 x 11.6
Family room
- Area: 750.06
- Dimensions: 31.11 x 24.11
Other
- Area: 206.91
- Dimensions: 17.1 x 12.1
Kitchen
- Area: 260.75
- Dimensions: 14.9 x 17.5
Laundry
- Area: 105.7
- Dimensions: 15.1 x 7
Living room
- Area: 539.87
- Dimensions: 21.5 x 25.11
Heating
- Baseboard, Hot Water
Cooling
- Ductless
Appliances
- Included: Dishwasher, Washer, Stainless Steel Appliance(s), Refrigerator, Oven, Dryer
- Laundry: Laundry Room
Features
- High Ceilings, Walk-In Closet(s), Storage, Natural Woodwork, Kitchen Island
- Flooring: Carpet, Tile, Hardwood
- Basement: Full,Walk-Up Access,Walk-Out Access
- Has fireplace: Yes
- Fireplace features: Living Room, Propane
Interior area
- Total structure area: 5,783
- Total interior livable area: 3,914 sqft
- Finished area above ground: 3,152
- Finished area below ground: 762
Property
Parking
- Parking features: Attached, Garage
- Has garage: Yes
Features
- Levels: Three Or More
- Stories: 3
- Patio & porch: Covered, Screened, Wrap Around, Deck
- Exterior features: Awning(s), Storage, Private Yard, Fire Pit
- Fencing: Back Yard
- Has view: Yes
- View description: Trees/Woods
- Body of water: None
Lot
- Size: 21.7 Acres
- Features: Many Trees, Views
Details
- Additional structures: Garage(s), Workshop, Storage, Shed(s), Second Garage, Gazebo
- Parcel number: 18002850054.0005
- Zoning: Residential
Construction
Type & style
- Home type: SingleFamily
- Property subtype: Single Family Residence
Materials
- Stone, Vinyl Siding
- Roof: Metal
Condition
- New construction: No
- Year built: 1995
Utilities & green energy
- Electric: 200+ Amp Service
- Water: Well
- Utilities for property: Cable Available, Water Connected, Propane, Sewer Connected, Phone Available, Electricity Connected
Community & HOA
Community
- Subdivision: None
HOA
- Has HOA: No
Location
- Region: Hawley
Financial & listing details
- Price per square foot: $255/sqft
- Tax assessed value: $518,900
- Annual tax amount: $7,830
- Date on market: 5/20/2026
- Cumulative days on market: 3 days
- Listing terms: Cash,Conventional
- Electric utility on property: Yes
- Road surface type: Asphalt
Price history
| Date | Event | Price |
|---|---|---|
| 6/30/2026 | Sold | $1,000,000+0.5%$255/sqft |
Source:  PWAR as distributed by MLS GRID #PW261499 Report a problem PWAR as distributed by MLS GRID #PW261499 Report a problem | ||
| 5/23/2026 | Pending sale | $995,000$254/sqft |
Source: PWAR as distributed by MLS GRID #PW261499 Report a problem | ||
| 5/20/2026 | Listed for sale | $995,000$254/sqft |
Source: PWAR as distributed by MLS GRID #PW261499 Report a problem | ||
Public tax history
| Year | Property taxes | Tax assessment |
|---|---|---|
| 2025 | $7,527 +3% | $518,900 |
| 2024 | $7,310 | $518,900 |
| 2023 | $7,310 +17.3% | $518,900 +83.1% |
| 2022 | $6,229 +3% | $283,400 |
| 2021 | $6,045 +3.3% | $283,400 |
| 2020 | $5,853 +5.4% | $283,400 |
| 2019 | $5,553 +0.2% | $283,400 |
| 2018 | $5,545 +324.4% | $283,400 |
| 2017 | $1,306 -65.1% | $283,400 |
| 2016 | $3,747 | $283,400 -0.1% |
| 2014 | $3,747 | $283,700 -11.7% |
| 2013 | -- | $321,400 0% |
| 2012 | -- | $321,500 |
| 2011 | -- | $321,500 |
| 2010 | -- | $321,500 +10.7% |
| 2007 | -- | $290,500 |
Find assessor info on the county website
Neighborhood: 18428
Nearby homes
- $304,0003 bd1 ba1.2k sqftBowling Center Ln, Hawley, PA 18428Off Market
- $375,0003 bd2 ba1.6k sqft42 Hillside Dr, Hawley, PA 18428Sold
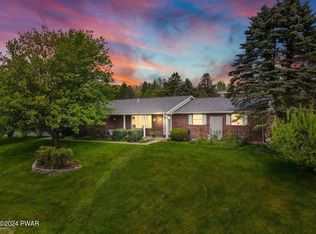
- $373,0005 bd3 ba2.3k sqft469 Ridge Ave, Hawley, PA 18428Off Market
- $345,0003 bd1 ba1.7k sqft29 Garden Hill Dr, Hawley, PA 18428Sold
- $317,1002 bd2 ba1.8k sqft475 Ridge Ave, Hawley, PA 18428Off Market
- $295,5003 bd1 ba1.5k sqft35 Garden Hill Dr, Hawley, PA 18428Off Market
- $386,8004 bd3 ba3k sqft43 Garden Hill Dr, Hawley, PA 18428Off Market
- $169,9002 bd1 ba792 sqft106 Texas Palmyra Hwy, Hawley, PA 18428Off Market
Nearby schools
GreatSchools rating
- NAWallenpaupack Primary SchoolGrades: K-2Distance: 2.5 mi
- 6/10Wallenpaupack Area Middle SchoolGrades: 6-8Distance: 2.5 mi
- 7/10Wallenpaupack Area High SchoolGrades: 9-12Distance: 2.6 mi
Get a cash offer in 3 minutes
Find out how much your home could sell for in as little as 3 minutes with a no-obligation cash offer.
Estimated market value
$1,000,700
Get a cash offer in 3 minutes
Find out how much your home could sell for in as little as 3 minutes with a no-obligation cash offer.
Estimated market value
$1,000,700
- Pennsylvania
- Wayne County
- Hawley
- 18428
- 70 Bowling Center Ln
Nearby cities
Nearby zip codes
Other Hawley Topics
