Skip main navigation
Sold for $572,000
  • $572,000

    70 Bridlewood Lane, Vernon, CT 06066

    3beds
    2,580sqft
    Condominium, Townhouse
    Built in 2012
    -- sqft lot
    $599,400 Zestimate®
    $222/sqft
    $3,328 Estimated rent

    Home value

    $599,400

    $527,000 - $683,000

    $3,328/mo

    Zestimate® history
    Loading
    Loading...

    Owner options

    List your home for rent

    $3,328/mo

    Rent Zestimate®

    Find your next renter with Zillow Rental Manager. Plus, with online applications, you can quickly screen prospective tenants – for free.

    Learn more

    $3,328/mo

    Rent Zestimate®

    Refinance and save

    $3,683/mo

    Est. payment

    Refinancing to a lower rate could help reduce your monthly payments and save thousands over the life of the loan.

    See today's rates

    $3,683/mo

    Est. payment

    Explore your selling options

    Work with a Zillow partner agent

    Leverage their expertise and Zillow's premium Showcase listings to get your home seen by more buyers.

    Get started

    List with your own agent

    Get your home in front of millions of buyers by listing it on Zillow.

    Learn how to do it

    Sell it yourself

    Take full control of how buyers see your home on Zillow by listing For Sale by Owner (FSBO).

    List your home

    What's special

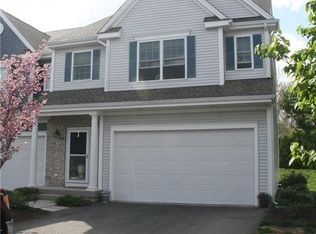
    Stunning 3-bedroom townhouse which sits on the Best Lot in a quiet neighborhood! Large driveway which easily fits 4 cars and the corner lot position. The backyard is very large in comparison, private, and features a brick paver patio for outdoor entertainment. Thoughtful tweaks and material selection made in collaboration with the builder during its construction optimized every space of this house. The 1st floor features: crown molding & gleaming hardwood floors a large open floor concept great room, a 3-season sunroom and a 1/2 bath. The customized eat in kitchen is an entertainer's dream featuring a large island with wine fridge, pendant lighting, granite counters, pull out drawers, slide in gas range & great pantry space. Living room with gas fireplace, large picture window & recessed lighting. Upstairs, the spacious primary bedroom suite is a true retreat, complete w/walk-in closet & en-suite bathroom featuring a double vanity with granite countertops & oversized walk-in tiled shower with water jets and rainfall features. 2nd & 3rd bedrooms also offer walk-in closets providing lots of storage space & share a full bathroom. Dedicated laundry area adds convenience to your weekly routine. Full basement with thoughtfully finished rooms, a 1/2 bath, utility space for more storage. 2-car garage with built-in closet, storage racks above the cars, multi-zone central air, central vacuum, natural gas heating & a low-maintenance lifestyle with HOA-providing lawncare, snow removal,

    Zillow last checked:

    Listing updated:

    Listed by:

    Julie Corrado 860-604-3809,

    Coldwell Banker Realty 860-644-2461

    Bought with:

    Tracy L. Doherty, RES.0818108

    Countryside Realty

    Source: Smart MLS,MLS#: 24120918MLS Logo

    Facts & features

    Interior

    Bedrooms & bathrooms
    • Bedrooms: 3
    • Bathrooms: 4
    • Full bathrooms: 2
    • 1/2 bathrooms: 2
    Primary bedroom
    • Level: Upper
    Bedroom
    • Level: Upper
    Bedroom
    • Level: Upper
    Dining room
    • Level: Main
    Living room
    • Level: Main
    Heating
    • Forced Air, Natural Gas
    Cooling
    • Central Air
    Appliances
    • Included: Oven/Range, Microwave, Refrigerator, Dishwasher, Disposal, Washer, Dryer, Gas Water Heater
    • Laundry: Upper Level
    Features
    • Basement: Full,Finished
    • Attic: Access Via Hatch
    • Number of fireplaces: 1
    • Common walls with other units/homes: End Unit
    Interior area
    • Total structure area: 2,580
    • Total interior livable area: 2,580 sqft
    • Finished area above ground: 2,220
    • Finished area below ground: 360

    Property

    Parking
    • Total spaces: 2
    • Parking features: Attached, Garage Door Opener
    • Attached garage spaces: 2
    Features
    • Stories: 2
    Lot
    • Features: Level
    Details
    • Parcel number: 2524420
    • Zoning: PRD

    Construction

    Type & style
    • Home type: Condo
    • Architectural style: Townhouse
    • Property subtype: Condominium, Townhouse
    • Attached to another structure: Yes
    Materials
    • Vinyl Siding
    Condition
    • New construction: No
    • Year built: 2012

    Utilities & green energy

    • Sewer: Public Sewer
    • Water: Public
    • Utilities for property: Cable Available

    Community & HOA

    HOA
    • Has HOA: Yes
    • Amenities included: Management
    • Services included: Maintenance Grounds, Snow Removal
    • HOA fee: $283 monthly
    Location
    • Region: Vernon

    Financial & listing details

    • Price per square foot: $222/sqft
    • Tax assessed value: $204,830
    • Annual tax amount: $7,392
    • Date on market: 8/27/2025

    Price history

    DateEventPrice
    9/25/2025Sold$572,000+15.6%$222/sqft
    Source: Smart MLS #24120918 Report a problem
    9/5/2025Pending sale$495,000$192/sqft
    Source: Smart MLS #24120918 Report a problem
    9/2/2025Listed for sale$495,000+77.5%$192/sqft
    Source: Smart MLS #24120918 Report a problem
    12/17/2012Sold$278,900$108/sqft
    Source: Public Record Report a problem

    Public tax history

    YearProperty taxesTax assessment
    2025$7,392 +2.9%$204,830
    2024$7,187 +5.1%$204,830
    2023$6,839 $204,830
    2022$6,839 -14%$204,830 +2.1%
    2021$7,953 $200,690
    2020$7,953 $200,690
    2019$7,953 $200,690
    2018$7,953 +2.4%$200,690
    2017$7,769 +0.5%$200,690 -1.3%
    2016$7,731 +7.2%$203,300 +4%
    2015$7,213 +2.2%$195,410
    2014$7,056 +106%$195,410 +102%
    2013$3,425 +870.3%$96,760 +821.5%
    2012$353 +12.4%$10,500
    2011$314 -0.3%$10,500
    2010$315 +5.7%$10,500
    2009$298 -6.3%$10,500
    2008$318 -8.1%$10,500
    2007$346 -10.4%$10,500
    2006$386 $10,500
    Find assessor info on the county website

    Neighborhood: Rockville

    Nearby schools

    GreatSchools rating
    Schools provided by the listing agent
    • Elementary: Northeast
    • Middle: Vernon Center
    • High: Rockville

    Source: Smart MLS. This data may not be complete. We recommend contacting the local school district to confirm school assignments for this home.

    Get pre-qualified for a loan
    At Zillow Home Loans, we can pre-qualify you in as little as 5 minutes with no impact to your credit score.

    An equal housing lender. NMLS #10287.

    Sell for more on Zillow
    Get a Zillow Showcase℠ listing at no additional cost and you could sell for .
    $599,400
    2% more
    +$11,988
    With Zillow Showcase(estimated)
    $611,388