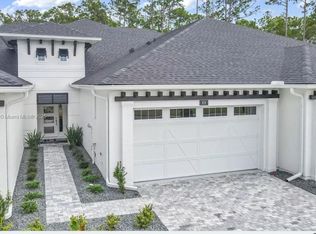
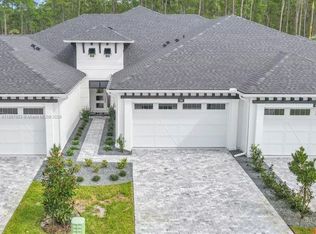
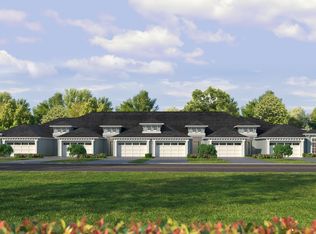
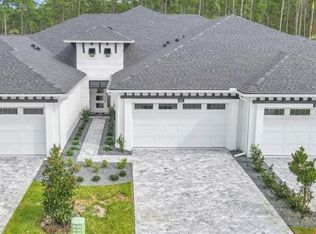
NEW CONSTRUCTION & BRAND NEW DESIGN! Builder Model with many high end finishes. The Arbor III is a refined NEW FLOOR PLAN nestled within the pristine, Gated Golfing Community of Plantation Bay. Residents enjoy access to an exceptional array of amenities through optional club membership. This thoughtfully crafted residence offers an open, airy design where sophistication meets everyday comfort. Upon entry, a versatile flex space welcomes you—ideal for a private home office or library. The heart of the home unfolds into a seamless open-concept living experience, uniting the dining area, designer kitchen, and expansive living room. The well-appointed kitchen is perfectly suited for both intimate dinners and entertaining, while the sun-filled living area opens effortlessly to a covered, screened lanai—also accessible from the owner's suite—creating an elegant indoor-outdoor living environment ideal for enjoying Florida's year-round climate. The private owner's suite serves as a serene sanctuary, complete with a spacious walk-in closet and a luxurious en-suite bath designed for relaxation. A secondary bedroom and adjacent bath provide comfort and privacy for guests or family members. Additional highlights include a two-car garage, ample storage, and a maintenance-free lifestyle that balances luxury with practicality. Premium features include a deluxe kitchen, soaring 12-foot ceilings in the dining room, living room, and screened lanai that expands the entire rear of the home, tray ceilings, open-plan design, upscale finishes, and a paver driveway. The sub-association fee of $275/month includes internet service and the Hotwire Access TV package. Home is backed by an HBW Home Warranty. Buyers who join the club within 30 days of closing will receive substantial discounts toward the initiation fee for their membership of choice.
Sold for $520,900
$520,900
70 BRIGHTON LANE, ORMOND BEACH, FL 32174
2beds
1,643sqft
Townhouse
Built in 2025
5,000 Square Feet Lot
$-- Zestimate®
$317/sqft
$2,302 Estimated rent
Home value
Not available
Estimated sales range
Not available
$2,302/mo
Zestimate® history
Owner options
List your home for rent
$2,302/mo
Rent Zestimate®
Find your next renter with Zillow Rental Manager. Plus, with online applications, you can quickly screen prospective tenants – for free.
$2,302/mo
Rent Zestimate®
Refinance and save
$3,950/mo
Est. payment
Refinancing to a lower rate could help reduce your monthly payments and save thousands over the life of the loan.
$3,950/mo
Est. payment
Explore your selling options
Work with a Zillow partner agent
Leverage their expertise and Zillow's premium Showcase listings to get your home seen by more buyers.
Get startedList with your own agent
Get your home in front of millions of buyers by listing it on Zillow.
Learn how to do itSell it yourself
Take full control of how buyers see your home on Zillow by listing For Sale by Owner (FSBO).
List your homeWhat's special
Zillow last checked:
Listing updated:
Listed by:
Non-Member Agent,
STELLAR NON-MEMBER OFFICE 000-000-0000
Bought with:
Ali Kargar, 3427446
VENTURE DEVELOPMENT REALTY,INC
Source: Stellar MLS,MLS#: J1003440 Originating MLS: Other
Originating MLS: Other
Facts & features
Interior
Bedrooms & bathrooms
- Bedrooms: 2
- Bathrooms: 2
- Full bathrooms: 2
Heating
- Central, Electric, Heat Pump
Cooling
- Central Air
Appliances
- Included: Dishwasher, Disposal, Dryer, Microwave, Range, Washer
- Laundry: Laundry Room
Features
- Flooring: Carpet, Tile
- Doors: Sliding Doors
- Has fireplace: No
Interior area
- Total structure area: 2,323
- Total interior livable area: 1,643 sqft
Property
Parking
- Total spaces: 2
- Parking features: Garage - Attached
- Attached garage spaces: 2
- Details: Garage Dimensions: 18x21
Features
- Levels: One
- Stories: 1
- Exterior features: Private Entrance
- Has view: Yes
- View description: Water, Pond
- Has water view: Yes
- Water view: Water,Pond
Lot
- Size: 5,000 Square Feet
Details
- Parcel number: 09133151202AF9B0270
- Zoning: SF
- Special conditions: None
Construction
Type & style
- Home type: Townhouse
- Architectural style: Contemporary
- Property subtype: Townhouse
- Attached to another structure: Yes
Materials
- Block, Stucco
- Foundation: Slab
- Roof: Shingle
Condition
- Completed
- New construction: Yes
- Year built: 2025
Details
- Builder model: Arbor III
- Builder name: ICI Homes
Utilities & green energy
- Sewer: Public Sewer
- Utilities for property: Cable Available, Electricity Connected, Sewer Connected
Community & HOA
Community
- Features: Clubhouse, Community Mailbox, Deed Restrictions, Fitness Center, Gated Community - Guard, Golf Carts OK, Golf, Playground, Pool, Restaurant, Tennis Court(s)
- Pet fee: $0 monthly
- Subdivision: PLANTATION BAY
HOA
- Has HOA: Yes
- Services included: 24-Hour Guard
- HOA fee: $370 monthly
- HOA name: Westlake Town Homes
- Second HOA name: Westlake Property Owners
Location
- Region: Ormond Beach
Financial & listing details
- Price per square foot: $317/sqft
- Tax assessed value: $8,000
- Annual tax amount: $6,616
- Date on market: 7/20/2026
- Ownership: Fee Simple
- Total actual rent: 0
- Electric utility on property: Yes
Price history
| Date | Event | Price |
|---|---|---|
| 7/20/2026 | Sold | $520,900+5%$317/sqft |
Source:  Stellar MLS #J1003440 Report a problem Stellar MLS #J1003440 Report a problem | ||
| 3/23/2025 | Listing removed | $496,263$302/sqft |
Source: ICI Homes Report a problem | ||
| 3/5/2025 | Listed for sale | $496,263$302/sqft |
Source: ICI Homes Report a problem | ||
| 2/25/2025 | Listing removed | $496,263$302/sqft |
Source: ICI Homes Report a problem | ||
| 2/11/2025 | Listed for sale | $496,263$302/sqft |
Source: ICI Homes Report a problem | ||
| 2/3/2025 | Listing removed | $496,263$302/sqft |
Source: ICI Homes Report a problem | ||
| 1/31/2025 | Listed for sale | $496,263$302/sqft |
Source: ICI Homes Report a problem | ||
| 1/22/2025 | Listing removed | $496,263$302/sqft |
Source: ICI Homes Report a problem | ||
| 1/17/2025 | Listed for sale | $496,263$302/sqft |
Source: ICI Homes Report a problem | ||
| 1/7/2025 | Listing removed | $496,263-10.5%$302/sqft |
Source: ICI Homes Report a problem | ||
| 1/6/2025 | Listed for sale | $554,200$337/sqft |
Source: ICI Homes Report a problem | ||
| 11/6/2024 | Listing removed | $554,200$337/sqft |
Source: ICI Homes Report a problem | ||
| 11/4/2024 | Listed for sale | $554,200$337/sqft |
Source: ICI Homes Report a problem | ||
| 10/24/2024 | Listing removed | $554,200$337/sqft |
Source: ICI Homes Report a problem | ||
| 10/9/2024 | Listed for sale | $554,200$337/sqft |
Source: ICI Homes Report a problem | ||
Public tax history
| Year | Property taxes | Tax assessment |
|---|---|---|
| 2024 | $1,417 | $8,000 |
Find assessor info on the county website
Neighborhood: 32174
Nearby homes
- $446,7153 bd3 ba-- sqft3 Regency Rd, Ormond Beach, FL 32174Sold
- $412,0003 bd3 ba2k sqft15 Regency Rd, Ormond Beach, FL 32174Sold
- $364,1003 bd3 ba2k sqft13 Regency Rd, Ormond Beach, FL 32174Off Market
- $487,9073 bd3 ba2k sqft58 Brighton Ln #9, Ormond Beach, FL 32174New Construction
- $505,4323 bd3 ba2k sqft56 Brighton Ln, Ormond Beach, FL 32174New Construction
- $454,2902 bd2 ba1.6k sqft54 Brighton Ln, Ormond Beach, FL 32174New Construction
- $430,0003 bd3 ba2k sqft11 Regency Rd, Ormond Beach, FL 32174Sold
- $640,0004 bd3 ba2.3k sqft503 Stirling Bridge Dr, Ormond Beach, FL 32174Sold
Nearby schools
GreatSchools rating
- 5/10Bunnell Elementary SchoolGrades: PK-5Distance: 7.6 mi
- 5/10Buddy Taylor Middle SchoolGrades: 6-8Distance: 10.3 mi
- 4/10Flagler-Palm Coast High SchoolGrades: 9-12Distance: 6.7 mi


Get pre-qualified for a loan
At Zillow Home Loans, we can pre-qualify you in as little as 5 minutes with no impact to your credit score.An equal housing lender. NMLS #10287.
- Florida
- Flagler County
- Ormond Beach
- 32174
- 70 BRIGHTON LANE
Nearby cities
Nearby neighborhoods
Nearby zip codes
Other Ormond Beach Topics
