Under Construction. NEW PHASE AND BRAND NEW PLANS! The Blossom III, a two-story townhome with 3 bedrooms and 3 bathrooms blending comfort with sophistication. Ready Summer 2026! The open first floor distinctively separates the space with the addition of tray ceilings in the dining and a well-appointed kitchen. Upstairs, you will find a bonus room with tray ceiling and an additional bedroom and bath plus the newly added feature of the covered balcony for relaxation. The Blossom III is not just a home but a place for cherished memories. Features include 10' ceilings, tray ceilings, open plan, screened and covered lanai, paver drive and much more! Sub. Assoc. of 275/month includes, internet, Hotwire Access TV package, lawn, irrigation maintenance & roof. NEW STATE OF THE ART CLUBHOUSE! PICTURES ARE OF A FURNISHED MODEL AND NOT ACTUAL HOME. HBW Home Warranty included. Substantial discount to the club initiation fee if buyer joins within 30 days of closing.
New construction
$487,907
58 BRIGHTON LANE #09, ORMOND BEACH, FL 32174
3beds
2,095sqft
:
Get pre-qualified$3,730/mo
Townhouse
Built in 2026
4,680 Square Feet Lot
$-- Zestimate®
$233/sqft
$370/mo HOA
What's special
Covered balcony for relaxationScreened and covered lanaiOpen planOpen first floorWell-appointed kitchenPaver drive
- 123 days |
- 32 |
- 3 |
Zillow last checked:
Listing updated:
Listed by:
Ali Kargar 386-366-0091,
ICI SELECT REALTY 386-366-0091
Source: Stellar MLS,MLS#: TB8486091 Originating MLS: Suncoast Tampa
Originating MLS: Suncoast Tampa
Facts & features
Interior
Bedrooms & bathrooms
- Bedrooms: 3
- Bathrooms: 3
- Full bathrooms: 3
Rooms
- Room types: Bonus Room
Primary bedroom
- Features: Walk-In Closet(s)
- Level: First
- Area: 195 Square Feet
- Dimensions: 15x13
Bedroom 2
- Features: Built-in Closet
- Level: First
- Area: 110 Square Feet
- Dimensions: 10x11
Bedroom 3
- Features: Walk-In Closet(s)
- Level: Second
- Area: 204 Square Feet
- Dimensions: 12x17
Bonus room
- Features: Built-in Closet
- Level: Second
- Area: 272 Square Feet
- Dimensions: 17x16
Dining room
- Level: First
- Area: 169 Square Feet
- Dimensions: 13x13
Kitchen
- Level: First
- Area: 240 Square Feet
- Dimensions: 16x15
Living room
- Level: First
- Area: 221 Square Feet
- Dimensions: 13x17
Heating
- Central, Electric, Heat Pump
Cooling
- Central Air
Appliances
- Included: Dishwasher, Disposal, Electric Water Heater, Water Filtration System
- Laundry: Laundry Room
Features
- High Ceilings, Living Room/Dining Room Combo, Open Floorplan, Primary Bedroom Main Floor, Solid Surface Counters, Solid Wood Cabinets, Stone Counters, Walk-In Closet(s)
- Flooring: Carpet, Tile
- Doors: Sliding Doors
- Has fireplace: No
Interior area
- Total structure area: 2,747
- Total interior livable area: 2,095 sqft
Property
Parking
- Total spaces: 2
- Parking features: Garage - Attached
- Attached garage spaces: 2
- Details: Garage Dimensions: 20x22
Features
- Levels: Two
- Stories: 2
- Patio & porch: Covered, Rear Porch, Screened
- Exterior features: Balcony
Lot
- Size: 4,680 Square Feet
Details
- Parcel number: 09133151202AF9B0330
- Zoning: SF
- Special conditions: None
Construction
Type & style
- Home type: Townhouse
- Architectural style: Contemporary
- Property subtype: Townhouse
- Attached to another structure: Yes
Materials
- Block, Stucco
- Foundation: Slab
- Roof: Shingle
Condition
- Under Construction
- New construction: Yes
- Year built: 2026
Details
- Builder model: Blossom III
- Builder name: ICI Homes
Utilities & green energy
- Sewer: Public Sewer
- Water: Public
- Utilities for property: Cable Available, Electricity Available, Sewer Connected, Street Lights, Water Connected
Community & HOA
Community
- Features: Clubhouse, Deed Restrictions, Fitness Center, Gated Community - Guard, Golf Carts OK, Golf, Park, Playground, Pool, Restaurant, Tennis Court(s)
- Security: Security Gate
- Pet fee: $0 monthly
- Subdivision: PLANATION BAY
HOA
- Has HOA: Yes
- Services included: 24-Hour Guard, Maintenance Grounds, Security
- HOA fee: $370 monthly
- HOA name: Vesta Property
- HOA phone: 386-439-0134
- Second HOA name: Westlake @ Plantation Bay Property Owners
Location
- Region: Ormond Beach
Financial & listing details
- Price per square foot: $233/sqft
- Annual tax amount: $2,232
- Date on market: 3/27/2026
- Cumulative days on market: 124 days
- Listing terms: Cash,Conventional
- Ownership: Fee Simple
- Total actual rent: 0
- Electric utility on property: Yes
- Road surface type: Paved
Estimated market value
Not available
Estimated sales range
Not available
Not available
Price history
| Date | Event | Price |
|---|---|---|
| 3/27/2026 | Listed for sale | $487,907$233/sqft |
Source:  Stellar MLS #TB8486091 Report a problem Stellar MLS #TB8486091 Report a problem | ||
Public tax history
Tax history is unavailable.
Monthly payment
Est. payment
Payment breakdown
Explore the cost of this home by adjusting the details. Changes won't be saved.Climate risks
Neighborhood: 32174
Nearby schools
GreatSchools rating
- 5/10Bunnell Elementary SchoolGrades: PK-5Distance: 7.6 mi
- 5/10Buddy Taylor Middle SchoolGrades: 6-8Distance: 10.3 mi
- 4/10Flagler-Palm Coast High SchoolGrades: 9-12Distance: 6.8 mi
- $505,4323 bd3 ba2k sqft56 Brighton Ln, Ormond Beach, FL 32174New Construction
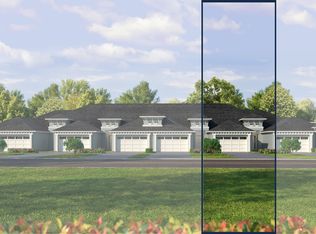
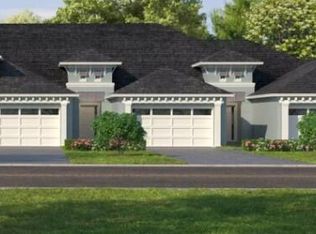
- $454,2902 bd2 ba1.6k sqft54 Brighton Ln, Ormond Beach, FL 32174New Construction
- $520,9002 bd2 ba1.6k sqft70 Brighton Ln, Ormond Beach, FL 32174Sold

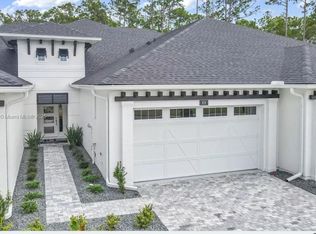
- $446,7153 bd3 ba-- sqft3 Regency Rd, Ormond Beach, FL 32174Sold
- $412,0003 bd3 ba2k sqft15 Regency Rd, Ormond Beach, FL 32174Sold
- $364,1003 bd3 ba2k sqft13 Regency Rd, Ormond Beach, FL 32174Off Market
- $430,0003 bd3 ba2k sqft11 Regency Rd, Ormond Beach, FL 32174Sold
- $434,9002 bd2 ba1.6k sqft5 Regency Dr, Ormond Beach, FL 32174Sold
A local agent can set up tours, give advice and negotiate with sellers.
A local lender can help you make sure your offer is ready when you are.
Similar homes
- $487,9073 bd3 ba2k sqft58 Brighton Ln, Ormond Beach, FL 32174New Construction
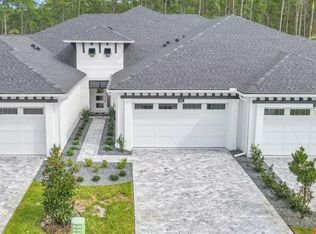
 MLS ID #1224587, Ali Kargar, ICI Select Realty Inc. DBAMLS
 - $454,2902 bd2 ba1.6k sqft54 Brighton Ln, Ormond Beach, FL 32174New ConstructionDBAMLS
- $419,0003 bd2 ba1.8k sqft684 Aldenham Ln, Ormond Beach, FL 32174For Sale
 MLS ID #1228047, Judit Glant, Venture Development Realty, Inc. DBAMLS
 - $355,0003 bd3 ba2k sqft1047 Kilkenny Ln, Ormond Beach, FL 32174For Sale
 MLS ID #1219022, Elizabeth Kargar, Venture Development Realty, Inc. DBAMLS
 - $399,9904 bd3 ba2k sqft1360 Fountain View St, Ormond Beach, FL 32174New ConstructionMLS ID #1226312, Stephen Cline, D R Horton Realty of Central Florida. DBAMLS
- $629,9004 bd2 ba2.6k sqft804 Millstream Ln, Ormond Beach, FL 32174For SaleMLS ID #1224083, Mary Maholias, Realty Pros Assured. DBAMLS
- $507,9904 bd4 ba2.7k sqft3050 KINGSMAN TRAIL, ORMOND BEACH, FL 32174New Construction
 Stellar MLS
 - $429,9904 bd3 ba2.1k sqft3046 KINGSMAN TRAIL, ORMOND BEACH, FL 32174New ConstructionStellar MLS
- $439,9004 bd3 ba2.4k sqft349 Rover Rd, Ormond Beach, FL 32174For SaleMLS ID #1228234, Shannon FitzPatrick, RE/MAX Signature. DBAMLS
- $575,0004 bd4 ba2.8k sqft345 E Merimont Ln, Ormond Beach, FL 32174For SaleMLS ID #1228323, Jim Sheehan, Better Homes & Gardens RE \ Synergy. DBAMLS
- $294,9903 bd2 ba1.5k sqft2520 Kinsale Ln, Ormond Beach, FL 32174New ConstructionDBAMLS
- $416,9905 bd3 ba2.6k sqft1640 HOUMAS STREET, ORMOND BEACH, FL 32174New ConstructionStellar MLS
- $304,9903 bd2 ba1.5k sqft2531 Kinsale Ln, Ormond Beach, FL 32174New ConstructionDBAMLS
- from $425,9904 bd3 ba2.1k sqftRobinson Plan, Archers Mill, Ormond Beach, FL 32174New ConstructionDR Horton
- $329,9903 bd2 ba1.3k sqft1472 Morning Walk Dr, Ormond Beach, FL 32174New ConstructionDBAMLS
- $374,7604 bd2 ba1.8k sqft2641 FERMOY DRIVE, ORMOND BEACH, FL 32174New ConstructionStellar MLS
- $376,9904 bd2 ba1.8k sqft1471 MORNING WALK DRIVE, ORMOND BEACH, FL 32174New ConstructionStellar MLS
- from $398,9904 bd3 ba2.3k sqftConcord Plan, Waterstone at Halifax Plantation, Ormond Beach, FL 32174New ConstructionPulte
- $574,9904 bd4 ba2.7k sqft3295 ARCH AVENUE, ORMOND BEACH, FL 32174For SaleMLS ID #V4947699, Jenny Varrasse, CHARLES RUTENBERG REALTY ORLANDO. Stellar MLS
- $346,0003 bd2 ba1.6k sqft1346 Middle Lake Dr, Ormond Beach, FL 32174For SaleMLS ID #1222981, Aimee Haase, Realty Pros Assured. DBAMLS
