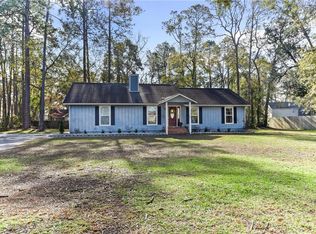
Beautiful All-Brick 3BR/2BA Home in Harrietts Bluff - Minutes from the River! Discover peaceful living in desirable Harrietts Bluff with this well-maintained 3-bedroom, 2-bath all-brick home, ideally located just minutes from the river. Thoughtfully updated throughout, this property blends comfort, function, and style. Inside, luxury vinyl plank flooring runs through the main living spaces, while tiled bathrooms and a handicap-accessible shower in the primary bath add convenience and elegance. The spacious living room centers around a stunning stone gas fireplace with custom built-ins-perfect for relaxing evenings at home. The kitchen impresses with solid beechwood cabinets, a brand-new gas range and hood, and updated lighting inside and out, creating a warm, inviting environment. Enjoy added utility from a newly constructed indoor laundry/mudroom and a fully renovated garage that offers additional flexibility. Key Features Include: Durable metal roof (~10 years old) with transferable warranty, On-demand gas water heater, New well pump and tank, Culligan water softening and filtration system, Single and double gate privacy fence for easy backyard access, 50 Amp RV power hookup, & a termite bond in place for peace of mind. Bonus: A heated and cooled tiny home on the property is included with an acceptable offer-ideal for guests, a home office, or potential rental income. This move-in ready home offers the perfect blend of quiet, nature-filled surroundings and easy access to town. Schedule your private tour today! ***Buyer to verify dwelling square footage and lot size.***
Sold for $310,000
$310,000
70 Buntin St, Woodbine, GA 31569
3beds
1,442sqft
Single Family Residence
Built in 1989
0.48 Acres Lot
$309,000 Zestimate®
$215/sqft
$1,763 Estimated rent
Home value
$309,000
$278,000 - $343,000
$1,763/mo
Zestimate® history
Owner options
List your home for rent
$1,763/mo
Rent Zestimate®
Find your next renter with Zillow Rental Manager. Plus, with online applications, you can quickly screen prospective tenants – for free.
$1,763/mo
Rent Zestimate®
Refinance and save
$1,943/mo
Est. payment
Refinancing to a lower rate could help reduce your monthly payments and save thousands over the life of the loan.
$1,943/mo
Est. payment
Explore your selling options
Work with a Zillow partner agent
Leverage their expertise and Zillow's premium Showcase listings to get your home seen by more buyers.
Get startedList with your own agent
Get your home in front of millions of buyers by listing it on Zillow.
Learn how to do itSell it yourself
Take full control of how buyers see your home on Zillow by listing For Sale by Owner (FSBO).
List your homeWhat's special
All-brick homeStone gas fireplaceMinutes from the riverCustom built-insSolid beechwood cabinetsCompletely renovated garageHandicap-accessible shower
Zillow last checked:
Listing updated:
Listed by:
Jessica Johnson 912-674-6964,
Premier Coastal Properties
Bought with:
Kymerlee Music, 392198
Real Broker, LLC
Source: Scout MLS,MLS#: 1654603
Facts & features
Interior
Bedrooms & bathrooms
- Bedrooms: 3
- Bathrooms: 2
- Full bathrooms: 2
Heating
- Central
Cooling
- Central Air
Appliances
- Included: Dishwasher, Oven, Range, Refrigerator, Water Softener
- Laundry: Laundry Room
Features
- Ceiling Fan(s), Walk-In Closet(s), Primary Suite
- Flooring: Tile, Vinyl
- Has basement: No
- Has fireplace: Yes
- Fireplace features: Gas, Living Room
Interior area
- Total structure area: 1,442
- Total interior livable area: 1,442 sqft
Property
Parking
- Parking features: Attached, Other, Paved
- Has garage: Yes
Features
- Patio & porch: Patio
- Has private pool: Yes
- Fencing: Fenced,Wood
Lot
- Size: 0.48 Acres
Details
- Additional structures: Outbuilding, Shed(s)
- Parcel number: 144A 069
- Special conditions: Standard
Construction
Type & style
- Home type: SingleFamily
- Property subtype: Single Family Residence
Materials
- Brick
- Foundation: Slab
- Roof: Metal
Condition
- As Is
- Year built: 1989
Utilities & green energy
- Sewer: Septic Tank
- Water: Private, Well
Community & HOA
Community
- Subdivision: Grover View
Location
- Region: Woodbine
Financial & listing details
- Price per square foot: $215/sqft
- Tax assessed value: $213,680
- Annual tax amount: $1,479
- Date on market: 6/11/2025
- Listing terms: Cash,Conventional,FHA,USDA Loan,VA Loan
Price history
| Date | Event | Price |
|---|---|---|
| 8/18/2025 | Sold | $310,000-4.6%$215/sqft |
Source: Scout MLS #1654603 Report a problem | ||
| 8/1/2025 | Pending sale | $325,000$225/sqft |
Source:  GAMLS #10541629 Report a problem GAMLS #10541629 Report a problem | ||
| 7/15/2025 | Price change | $325,000-4.4%$225/sqft |
Source: GAMLS #10541629 Report a problem | ||
| 6/11/2025 | Listed for sale | $340,000+126.7%$236/sqft |
Source: GAMLS #10541629 Report a problem | ||
| 5/28/2021 | Sold | $150,000+22.6%$104/sqft |
Source: Public Record Report a problem | ||
| 5/3/2010 | Sold | $122,379$85/sqft |
Source: Public Record Report a problem | ||
Public tax history
| Year | Property taxes | Tax assessment |
|---|---|---|
| 2025 | $1,479 -0.6% | $85,472 |
| 2024 | $1,488 -4.6% | $85,472 +4.9% |
| 2023 | $1,561 +12.8% | $81,472 +20.8% |
| 2022 | $1,383 +306.1% | $67,418 +18.8% |
| 2021 | $341 -2.8% | $56,734 +9.6% |
| 2020 | $350 +8.4% | $51,745 |
| 2019 | $323 | $51,745 |
| 2018 | $323 +1.8% | $51,745 +0.2% |
| 2017 | $317 -1.8% | $51,653 +4.2% |
| 2016 | $323 | $49,591 |
| 2015 | $323 -66.2% | $49,591 |
| 2014 | $957 | $49,591 |
| 2013 | $957 | $49,591 |
| 2012 | -- | -- |
| 2011 | -- | -- |
| 2010 | -- | -- |
| 2009 | -- | $60,222 +23% |
| 2008 | -- | $48,952 |
| 2007 | -- | $48,952 +37.7% |
| 2006 | -- | $35,556 |
| 2005 | -- | $35,556 |
| 2004 | -- | $35,556 +22.5% |
| 2003 | -- | $29,025 |
| 2002 | -- | $29,025 |
| 2001 | -- | $29,025 |
Find assessor info on the county website
Neighborhood: 31569
Nearby homes
- $300,0003 bd2 ba1.7k sqft90 Buntin St, Woodbine, GA 31569Sold
- $295,1003 bd2 ba1.4k sqft247 Marys Dr, Woodbine, GA 31569Off Market
- $30,000-- bd-- ba-- sqftBuntin St, Woodbine, GA 31569Off Market
- $384,5004 bd4 ba3.2k sqft30 Buntin St, Woodbine, GA 31569Off Market
- $25,000-- bd-- ba-- sqft4466 Marys Dr, Woodbine, GA 31569Off Market
- $270,6003 bd2 ba1.5k sqft75 Buntin St, Woodbine, GA 31569Off Market
- $333,0004 bd2 ba1.9k sqft217 Marys Dr, Woodbine, GA 31569Off Market
- $280,0004 bd2 ba2k sqft106 Buntin St, Woodbine, GA 31569Sold
Nearby schools
GreatSchools rating
- 7/10Mamie Lou Gross Elementary SchoolGrades: PK-5Distance: 6.7 mi
- 7/10Camden Middle SchoolGrades: 6-8Distance: 7.4 mi
- 8/10Camden County High SchoolGrades: 9-12Distance: 6.6 mi
Schools provided by the listing agent
- Elementary: Mamie Lou Gross Elementary
- Middle: Camden County Middle School
- High: Camden County
Source: Scout MLS. This data may not be complete. We recommend contacting the local school district to confirm school assignments for this home.


Get pre-qualified for a loan
At Zillow Home Loans, we can pre-qualify you in as little as 5 minutes with no impact to your credit score.An equal housing lender. NMLS #10287.
Sell for more on Zillow
Get a Zillow Showcase℠ listing at no additional cost and you could sell for .
$309,000
2% more
+$6,180
With Zillow Showcase(estimated)
$315,180
- Georgia
- Camden County
- Woodbine
- 31569
- 70 Buntin St
Nearby cities
Nearby zip codes
Other Woodbine Topics
