Welcome to this charming 3-bedroom, 2-bath residence that seamlessly blends modern farmhouse aesthetics with a touch of rustic allure. Step inside to discover a thoughtfully designed living room and dining room combo with wood floors, creating an inviting space for both relaxation and entertainment. The kitchen, the heart of this home, has quartz counters adorned with subtle flecks of sparkle, reminiscent of oyster shells. The large island adds functionality and serves as a focal point for gatherings. The fully equipped kitchen has a gas stove and stainless steel appliances, pantry with solid wood shelving plus a laundry closet with room for storage, complete with washer and dryer! Look out the window above the kitchen sink to the fenced area, great for pets--but also beyond to the expansive yard, perfect for play. Throughout the house, you'll find a harmonious fusion of modern and rustic elements, creating a cozy and welcoming atmosphere. The 3 bedrooms offer comfortable retreats, each thoughtfully designed to provide a serene and restful space and the office, right off the kitchen nook, can be closed off by French Doors for optimal privacy. Both bathrooms have black and white deco tile floors along with complimentary fixtures. Other features include: Fresh interior paint in cool-neutral colors, Space saving Barn Door, Water softener and water filtration system, Side entry garage, Pet door to fenced area, No Water or Sewer bills, No city taxes, no flood insurance required! Located in a small neighborhood off Exit 7 of I95, about a 5 minute drive to the boat ramp, a 12 mile drive to Chic-Fil-A, 15 miles to Kings Bay and about 39-40 minutes to FLETC or JAX Airport.
Sold for $300,000
$300,000
90 Buntin St, Woodbine, GA 31569
3beds
1,708sqft
Single Family Residence
Built in 1985
0.55 Acres Lot
$316,700 Zestimate®
$176/sqft
$2,076 Estimated rent
Home value
$316,700
$301,000 - $333,000
$2,076/mo
Zestimate® history
Owner options
List your home for rent
$2,076/mo
Rent Zestimate®
Find your next renter with Zillow Rental Manager. Plus, with online applications, you can quickly screen prospective tenants – for free.
$2,076/mo
Rent Zestimate®
Refinance and save
$1,876/mo
Est. payment
Refinancing to a lower rate could help reduce your monthly payments and save thousands over the life of the loan.
$1,876/mo
Est. payment
Explore your selling options
Work with a Zillow partner agent
Leverage their expertise and Zillow's premium Showcase listings to get your home seen by more buyers.
Get startedList with your own agent
Get your home in front of millions of buyers by listing it on Zillow.
Learn how to do itSell it yourself
Take full control of how buyers see your home on Zillow by listing For Sale by Owner (FSBO).
List your homeWhat's special
Zillow last checked:
Listing updated:
Listed by:
Rita Hall,
Watson Realty Corp
Bought with:
Non-Member Solds Only (Outside) Non-Members Solds Only
Non-member for solds only
Source: Scout MLS,MLS#: 1643911
Facts & features
Interior
Bedrooms & bathrooms
- Bedrooms: 3
- Bathrooms: 2
- Full bathrooms: 2
Heating
- Central
Cooling
- Central Air, Electric
Appliances
- Included: Dryer, Dishwasher, Range, Refrigerator, Washer, Washer/Dryer Stacked, Water Softener
- Laundry: Electric Dryer Hookup, Gas Dryer Hookup, In Kitchen, Washer Hookup
Features
- Pantry, Primary on First Floor, Breakfast Bar, Kitchen Island
- Flooring: Hardwood, Other, Tile
- Has basement: No
Interior area
- Total structure area: 1,708
- Total interior livable area: 1,708 sqft
Property
Parking
- Total spaces: 1
- Parking features: Attached, Garage Faces Rear, Garage Faces Side, Guest, Kitchen Level
- Garage spaces: 1
Features
- Has private pool: Yes
- Fencing: Partial
Lot
- Size: 0.55 Acres
- Features: Full Size Lot
Details
- Parcel number: 144A 070
- Special conditions: Standard
Construction
Type & style
- Home type: SingleFamily
- Architectural style: Ranch
- Property subtype: Single Family Residence
Materials
- Wood Siding
- Roof: Tar/Gravel
Condition
- As Is
- Year built: 1985
Utilities & green energy
- Sewer: Septic Tank
- Water: Private, Well
- Utilities for property: Natural Gas Available
Community & HOA
Community
- Subdivision: Grover View
Location
- Region: Woodbine
Financial & listing details
- Price per square foot: $176/sqft
- Tax assessed value: $283,233
- Annual tax amount: $3,178
- Date on market: 1/18/2024
Price history
| Date | Event | Price |
|---|---|---|
| 2/22/2024 | Sold | $300,000$176/sqft |
Source: Scout MLS #1643911 Report a problem | ||
| 1/31/2024 | Pending sale | $300,000$176/sqft |
Source:  GAMLS #20167110 Report a problem GAMLS #20167110 Report a problem | ||
| 1/23/2024 | Listed for sale | $300,000$176/sqft |
Source: Scout MLS #1643911 Report a problem | ||
| 1/22/2024 | Pending sale | $300,000$176/sqft |
Source: Scout MLS #1643911 Report a problem | ||
| 1/18/2024 | Listed for sale | $300,000+29168.3%$176/sqft |
Source: Scout MLS #1643911 Report a problem | ||
| 8/1/2018 | Listing removed | $1,150$1/sqft |
Source: Weichert Realtors Report a problem | ||
| 7/13/2018 | Listed for rent | $1,150+12.2%$1/sqft |
Source: Weichert Realtors Dream Achv. #8415765 Report a problem | ||
| 7/18/2017 | Sold | $1,025-99.1%$1/sqft |
Source:  GAMLS #8215105 Report a problem GAMLS #8215105 Report a problem | ||
| 7/18/2017 | Listing removed | $1,025$1/sqft |
Source: Weichert Realty #8215105 Report a problem | ||
| 7/16/2017 | Price change | $1,025-2.4%$1/sqft |
Source: Weichert Realty #8215105 Report a problem | ||
| 6/28/2017 | Listed for rent | $1,050$1/sqft |
Source: Weichert Realtors Dream Achv. #8215105 Report a problem | ||
| 5/22/2015 | Sold | $119,900$70/sqft |
Source: Public Record Report a problem | ||
| 4/15/2015 | Pending sale | $119,900$70/sqft |
Source: ERA Kings Bay Realty #7432586 Report a problem | ||
| 4/8/2015 | Listed for sale | $119,900$70/sqft |
Source: ERA KINGS BAY REALTY #07432586 Report a problem | ||
Public tax history
| Year | Property taxes | Tax assessment |
|---|---|---|
| 2025 | $3,178 +145% | $113,293 +12.6% |
| 2024 | $1,297 -4.6% | $100,606 +21.7% |
| 2023 | $1,360 -3% | $82,686 +19.2% |
| 2022 | $1,403 -5.4% | $69,376 +12.1% |
| 2021 | $1,483 -10.6% | $61,869 +23.8% |
| 2020 | $1,658 +8.4% | $49,958 |
| 2019 | $1,529 | $49,958 |
| 2018 | $1,529 +1.8% | $49,958 -0.2% |
| 2017 | $1,502 -2.3% | $50,067 +4.7% |
| 2016 | $1,537 | $47,832 +0% |
| 2015 | $1,537 +18.7% | $47,831 0% |
| 2014 | $1,295 | $47,832 +0% |
| 2013 | $1,295 | $47,831 |
| 2012 | -- | -- |
| 2011 | -- | -- |
| 2010 | -- | -- |
| 2009 | -- | $56,619 +14.7% |
| 2008 | -- | $49,383 |
| 2007 | -- | $49,383 +39.6% |
| 2006 | -- | $35,362 |
| 2005 | -- | $35,362 |
| 2004 | -- | $35,362 +16.9% |
| 2003 | -- | $30,257 |
| 2002 | -- | $30,257 |
| 2001 | -- | $30,257 |
Find assessor info on the county website
Neighborhood: 31569
Nearby homes
- $280,0004 bd2 ba2k sqft106 Buntin St, Woodbine, GA 31569Sold
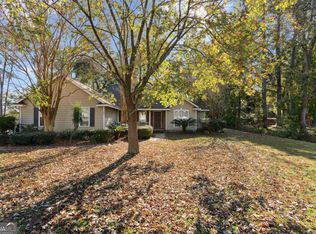
- $310,0003 bd2 ba1.4k sqft70 Buntin St, Woodbine, GA 31569Sold

- $30,000-- bd-- ba-- sqftBuntin St, Woodbine, GA 31569Off Market
- $25,000-- bd-- ba-- sqft4466 Marys Dr, Woodbine, GA 31569Off Market
- $298,7004 bd2 ba1.9k sqft297 Marys Dr, Woodbine, GA 31569Off Market
- $289,5003 bd2 ba1.9k sqft331 Marys Dr, Woodbine, GA 31569Off Market
- $280,0004 bd2 ba1.6k sqft107 Buntin St, Woodbine, GA 31569Sold
- $292,8003 bd2 ba1.4k sqft247 Marys Dr, Woodbine, GA 31569Off Market
Nearby schools
GreatSchools rating
- 7/10Mamie Lou Gross Elementary SchoolGrades: PK-5Distance: 6.8 mi
- 7/10Camden Middle SchoolGrades: 6-8Distance: 7.4 mi
- 8/10Camden County High SchoolGrades: 9-12Distance: 6.6 mi
Schools provided by the listing agent
- Elementary: Mamie Lou Gross Elementary
- Middle: Camden County Middle School
- High: Camden County
Source: Scout MLS. This data may not be complete. We recommend contacting the local school district to confirm school assignments for this home.


Get pre-qualified for a loan
At Zillow Home Loans, we can pre-qualify you in as little as 5 minutes with no impact to your credit score.An equal housing lender. NMLS #10287.
Sell for more on Zillow
Get a Zillow Showcase℠ listing at no additional cost and you could sell for .
$316,700
2% more
+$6,334
With Zillow Showcase(estimated)
$323,034
- Georgia
- Camden County
- Woodbine
- 31569
- 90 Buntin St
Nearby cities
Nearby zip codes
Other Woodbine Topics
