Skip main navigation
Off market
  • $750,400

    70 Carnoustie Ln, Springboro, OH 45066

    5beds
    5,800sqft
    Single Family Residence
    Built in ----
    -- sqft lot
    $750,400 Zestimate®
    $129/sqft
    $4,817 Estimated rent

    Home value

    $750,400

    $698,000 - $803,000

    $4,817/mo

    Zestimate® history
    Loading
    Loading...

    Owner options

    List your home for rent

    $4,817/mo

    Rent Zestimate®

    Find your next renter with Zillow Rental Manager. Plus, with online applications, you can quickly screen prospective tenants – for free.

    Learn more

    $4,817/mo

    Rent Zestimate®

    Refinance and save

    $3,873/mo

    Est. payment

    Refinancing to a lower rate could help reduce your monthly payments and save thousands over the life of the loan.

    See today's rates

    $3,873/mo

    Est. payment

    Explore your selling options

    Work with a Zillow partner agent

    Leverage their expertise and Zillow's premium Showcase listings to get your home seen by more buyers.

    Get started

    List with your own agent

    Get your home in front of millions of buyers by listing it on Zillow.

    Learn how to do it

    Sell it yourself

    Take full control of how buyers see your home on Zillow by listing For Sale by Owner (FSBO).

    List your home

    What's special

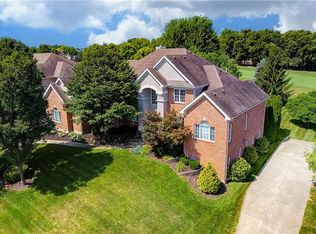
    Located in a quiet cul-de-sac within the highly desirable Springboro School District, this well-maintained executive residence offers approximately 5,800 square feet of versatile living space with golf course views from most windows. Ideal for professionals seeking a quiet, functional, and spacious home with strong work-from-home flexibility. The home features 5 bedrooms and 4.5 bathrooms with multiple living areas suitable for private offices, study spaces, or guest accommodations. Hardwood floors run throughout the first floor, which includes a formal living room, dining room, private study, family room with fireplace, kitchen with ample cabinetry, half bath, and laundry room. The second floor includes a primary suite, three additional bedrooms, and a full bath. The third floor provides an additional bedroom, full bath, and flexible living space. The fully finished basement includes an additional full bath and usable recreation space. Outdoor living includes a large deck overlooking the golf course fairway and a well-sized yard that enhances the home's open, scenic setting. Professional lawn maintenance is provided, including routine mowing and seasonal fertilization to support a well-kept exterior appearance. Tenant is responsible for light exterior upkeep and snow removal. Key Features: ~5,800 sqft executive home 5 bedrooms, 4.5 bathrooms Multiple office / flex spaces Hardwood floors on main level Finished basement with full bath Golf course views Washer/dryer included 3-car garage with EV charger Professional lawn maintenance is provided Community Amenities: Pool Tennis courts Quiet residential cul-de-sac Owner is seeking professional, responsible tenants with strong income, excellent credit, and a track record of maintaining a home to a high standard. Preference for stable, long-term occupancy. Serious inquiries only. Please reach out to schedule a private showing. Tenant responsible for all utilities No smoking permitted Minimum 12-month lease required One-month rent security deposit Pets considered on a limited, case-by-case basis

    This property is off market, which means it's not currently listed for sale or rent on Zillow. This may be different from what's available on other websites or public sources.
    Zillow last checked:

    Listing updated:

    Source: Zillow Rentals

    Facts & features

    Interior

    Bedrooms & bathrooms
    • Bedrooms: 5
    • Bathrooms: 5
    • Full bathrooms: 4
    • 1/2 bathrooms: 1
    Cooling
    • Central Air
    Appliances
    • Included: Dishwasher, Dryer, Washer
    • Laundry: In Unit
    Features
    • Flooring: Hardwood
    Interior area
    • Total interior livable area: 5,800 sqft

    Property

    Parking
    • Parking features: Attached
    • Has attached garage: Yes
    • Details: Contact manager
    Features
    • Exterior features: Electric Vehicle Charging Station, No Utilities included in rent
    Details
    • Parcel number: 812330041

    Construction

    Type & style
    • Home type: SingleFamily
    • Property subtype: Single Family Residence

    Community & neighborhood

    Location
    • Region: Springboro

    HOA & financial

    Other fees
    • Deposit fee: $4,350

    Other

    Other facts
    • Available date: 06/01/2026

    Price history

    DateEventPrice
    4/27/2026Listing removed$4,350$1/sqft
    Source: Zillow Rentals Report a problem
    4/19/2026Listed for rent$4,350+19.2%$1/sqft
    Source: Zillow Rentals Report a problem
    7/12/2022Listing removed--
    Source: Zillow Rental Manager Report a problem
    7/7/2022Listed for rent$3,650$1/sqft
    Source: Zillow Rental Manager Report a problem
    11/11/2011Sold$391,000-2.2%$67/sqft
    Source: Cincy MLS #1283368 Report a problem
    7/17/2011Price change$399,900-4.8%$69/sqft
    Source: OwnerLand #484893 Report a problem
    7/7/2011Price change$419,900-1.2%$72/sqft
    Source: OwnerLand #484893 Report a problem
    5/15/2011Price change$424,900-2.3%$73/sqft
    Source: OwnerLand #484893 Report a problem
    4/15/2011Price change$434,900-1.1%$75/sqft
    Source: OwnerLand #484893 Report a problem
    1/12/2011Listed for sale$439,900-7.4%$76/sqft
    Source: OwnerLand #484893 Report a problem
    9/10/2010Listing removed$474,900$82/sqft
    Source: Keller Williams - Dayton - Southeast #466880 Report a problem
    8/26/2010Listed for sale$474,900+10.4%$82/sqft
    Source: Keller Williams - Dayton - Southeast #466880 Report a problem
    4/30/2003Sold$430,000+11%$74/sqft
    Source: Public Record Report a problem
    6/7/2001Sold$387,304+183.1%$67/sqft
    Source: Public Record Report a problem
    6/17/1999Sold$136,800$24/sqft
    Source: Public Record Report a problem

    Public tax history

    YearProperty taxesTax assessment
    2025$8,675 -0.2%$222,700
    2024$8,697 +15.1%$222,700 +25.5%
    2023$7,557 +1.5%$177,470 0%
    2022$7,446 +7.5%$177,471
    2021$6,929 +3.2%$177,471 +18%
    2020$6,717 +8.5%$150,398
    2019$6,193 -7.7%$150,398 0%
    2018$6,707 +4.1%$150,399 +14.1%
    2017$6,444 -3.9%$131,786
    2016$6,703 +6.4%$131,786
    2015$6,302 +4.2%$131,786 +10%
    2014$6,047 +0.1%$119,810 -24%
    2013$6,043 -2.5%$157,640
    2012$6,201 +1.7%$157,640 +4.4%
    2011$6,095 +2.2%$150,960
    2010$5,963 -10.1%$150,960
    2009$6,633 $150,960
    2008-- $150,960
    2007-- $150,960 +4%
    2006-- $145,210 +6.8%
    2005-- $136,020
    2004-- $136,020
    2003-- $136,020
    2002-- $136,020

    Find assessor info on the county website

    Neighborhood: 45066

    Nearby schools

    GreatSchools rating
    Get a cash offer in 3 minutes
    Find out how much your home could sell for in as little as 3 minutes with a no-obligation cash offer.
    Estimated market value
    $750,400
    Get a cash offer in 3 minutes
    Find out how much your home could sell for in as little as 3 minutes with a no-obligation cash offer.
    Estimated market value
    $750,400