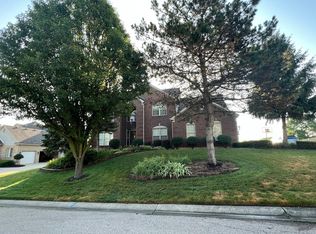
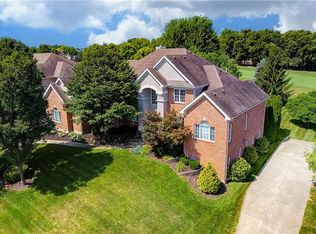
Custom Ellis built home nestled on over half an acre in Springboro's Heatherwoode community. Backing up to the golf course with breathtaking views and no rear neighbors, this nearly 4,900-square-foot residence offers luxury, comfort, and timeless style. From the moment you enter, you'll appreciate the thoughtful design and upscale finishes throughout. The open-concept main level showcases beautiful hardwood floors, dramatic coffered ceilings, abundant natural light, and a stunning living room anchored by a cozy fireplace and walls of windows overlooking the private backyard. The gourmet kitchen is the heart of the home - featuring crisp white cabinetry, stainless steel appliances, double wall ovens, a gas cooktop, oversized center island, and adjacent breakfast area. Also on the first floor is the formal dining room, study, oversized laundry room and convenient powder bathroom. Upstairs, the owner's suite is complete with a spa-inspired bath, oversized walk-in shower, dual vanities, and a freestanding soaking tub. Three spacious secondary bedrooms, two additional full baths, and a versatile bonus room provide plenty of room for family and guests. The finished lower level offers a large rec area, wet bar, fitness room, and full bath. Step outside to the covered patio and enjoy peaceful panoramic views across the expansive backyard. 3 car side entry garage, pex plumbing, tankless water heater, and so many other additional features. This home offers it all - MUST SEE!!
Pending
$849,000
87 Carnoustie Ln, Springboro, OH 45066
4beds
4,872sqft
Single Family Residence
Built in 2016
0.55 Acres Lot
$-- Zestimate®
$174/sqft
$55/mo HOA
What's special
Versatile bonus roomFitness roomOversized laundry roomOpen-concept main levelBeautiful hardwood floorsStainless steel appliancesDual vanities
- 29 days |
- 1,280 |
- 76 |
Likely to sell faster than
Zillow last checked:
Listing updated:
Listed by:
Austin R Castro (937)974-9226,
Coldwell Banker Heritage
Source: DABR MLS,MLS#: 961397
Originating MLS: Dayton Area Board of REALTORS
Facts & features
Interior
Bedrooms & bathrooms
- Bedrooms: 4
- Bathrooms: 5
- Full bathrooms: 4
- 1/2 bathrooms: 1
- Main level bathrooms: 1
Primary bedroom
- Level: Second
- Dimensions: 16 x 14
Bedroom
- Level: Second
- Dimensions: 15 x 12
Bedroom
- Level: Second
- Dimensions: 15 x 12
Bedroom
- Level: Second
- Dimensions: 11 x 11
Bonus room
- Level: Second
- Dimensions: 25 x 19
Breakfast room nook
- Level: Main
- Dimensions: 9 x 16
Dining room
- Level: Main
- Dimensions: 15 x 14
Exercise room
- Level: Basement
- Dimensions: 15 x 14
Kitchen
- Level: Main
- Dimensions: 12 x 17
Laundry
- Level: Main
- Dimensions: 9 x 9
Living room
- Level: Main
- Dimensions: 19 x 16
Office
- Level: Main
- Dimensions: 15 x 14
Recreation
- Level: Basement
- Dimensions: 29 x 19
Heating
- Forced Air, Natural Gas
Cooling
- Central Air
Appliances
- Included: Built-In Oven, Cooktop, Dishwasher, Microwave, Refrigerator
Features
- Ceiling Fan(s), Vaulted Ceiling(s), Walk-In Closet(s)
- Basement: Full,Finished
- Number of fireplaces: 1
- Fireplace features: One
Interior area
- Total structure area: 4,872
- Total interior livable area: 4,872 sqft
Property
Parking
- Total spaces: 3
- Parking features: Attached, Garage
- Attached garage spaces: 3
Features
- Levels: Two
- Stories: 2
- Patio & porch: Patio, Porch
- Exterior features: Porch, Patio
Lot
- Size: 0.55 Acres
Details
- Parcel number: 0812330037
- Zoning: Residential
- Zoning description: Residential
Construction
Type & style
- Home type: SingleFamily
- Property subtype: Single Family Residence
Materials
- Other
Condition
- Year built: 2016
Utilities & green energy
- Water: Public
- Utilities for property: Natural Gas Available, Sewer Available, Water Available
Community & HOA
Community
- Subdivision: Heatherwoode 6
HOA
- Has HOA: Yes
- HOA fee: $657 annually
- HOA name: heatherwoodehoa@gmail.com
Location
- Region: Springboro
Financial & listing details
- Price per square foot: $174/sqft
- Tax assessed value: $635,550
- Annual tax amount: $8,665
- Date on market: 6/10/2026
Estimated market value
Not available
Estimated sales range
Not available
Not available
Price history
| Date | Event | Price |
|---|---|---|
| 6/18/2026 | Pending sale | $849,000$174/sqft |
Source: | ||
| 6/10/2026 | Listed for sale | $849,000+2472.7%$174/sqft |
Source: DABR MLS #961397 Report a problem | ||
| 6/25/2013 | Sold | $33,000-9.6%$7/sqft |
Source: Public Record Report a problem | ||
| 5/30/2013 | Price change | $36,500-17.4%$7/sqft |
Source: NO COMPANY PROVIDED #541524 Report a problem | ||
| 1/8/2013 | Price change | $44,200-10.7%$9/sqft |
Source: NO COMPANY PROVIDED #541524 Report a problem | ||
| 11/9/2012 | Listed for sale | $49,500-7.2%$10/sqft |
Source: NO COMPANY PROVIDED #541524 Report a problem | ||
| 10/3/2012 | Sold | $53,334-48.2%$11/sqft |
Source: Public Record Report a problem | ||
| 6/23/2005 | Sold | $103,000+14.6%$21/sqft |
Source: Public Record Report a problem | ||
| 7/11/1994 | Sold | $89,900$18/sqft |
Source: Public Record Report a problem | ||
Public tax history
| Year | Property taxes | Tax assessment |
|---|---|---|
| 2025 | $8,665 -0.2% | $222,440 |
| 2024 | $8,687 +15.7% | $222,440 +26.2% |
| 2023 | $7,506 +1.5% | $176,260 |
| 2022 | $7,395 +4.9% | $176,260 |
| 2021 | $7,051 +3.1% | $176,260 +18% |
| 2020 | $6,842 +8.2% | $149,373 |
| 2019 | $6,323 -7.5% | $149,373 |
| 2018 | $6,837 +396.2% | $149,373 +629.3% |
| 2017 | $1,378 -2.9% | $20,482 |
| 2016 | $1,419 +41% | $20,482 |
| 2015 | $1,007 +4.2% | $20,482 +10% |
| 2014 | $966 +0% | $18,620 -24% |
| 2013 | $966 -2.5% | $24,500 |
| 2012 | $991 -9.1% | $24,500 -6.7% |
| 2011 | $1,090 +2.2% | $26,250 |
| 2010 | $1,067 -10.1% | $26,250 |
| 2009 | $1,186 -5.3% | $26,250 |
| 2008 | $1,253 | $26,250 |
Find assessor info on the county website
Monthly payment
Est. payment$--/mo
Payment breakdown
Explore the cost of this home by adjusting the details. Changes won't be saved.All calculations are estimates and provided by Zillow, Inc. for informational purposes only. Actual amounts may vary.
HOA fees may include property taxes on listings classified as Co-Ops. Contact the listing agent and/or owner for fee details.
Mortgage interest rates are dependent on a number of factors, including credit score, down payment, and repayment length. Interest rate data provided by Zillow Group Marketplace, Inc. as of 1/1/1970 from various mortgage lenders with which we have lead or other similar arrangements; the Estimated Payment is an average of those rates.
See how much you could borrow to make a competitive offer.
Climate risks
Neighborhood: 45066
Nearby schools
GreatSchools rating
- 7/10Dennis Elementary SchoolGrades: 2-5Distance: 0.5 mi
- 8/10Springboro Junior High SchoolGrades: 6-8Distance: 0.4 mi
- 9/10Springboro High SchoolGrades: 9-12Distance: 0.9 mi
Schools provided by the listing agent
- District: Springboro
Source: DABR MLS. This data may not be complete. We recommend contacting the local school district to confirm school assignments for this home.
A local agent can set up tours, give advice and negotiate with sellers.
A local lender can help you make sure your offer is ready when you are.
- Ohio
- Warren County
- Springboro
- 45066
- 87 Carnoustie Ln