Skip main navigation
Off market
  • Price Unknown

    70 Charlton St APT 6C, New York, NY 10014

    2beds
    1,323sqft
    Apartment
    Built in ----
    -- sqft lot
    $-- Zestimate®
    $--/sqft
    $12,146 Estimated rent

    Home value

    Not available

    Estimated sales range

    Not available

    $12,146/mo

    Zestimate® history
    Loading
    Loading...

    Owner options

    List your home for rent

    $12,146/mo

    Rent Zestimate®

    Find your next renter with Zillow Rental Manager. Plus, with online applications, you can quickly screen prospective tenants – for free.

    Learn more

    $12,146/mo

    Rent Zestimate®

    Refinance and save

    Refinancing to a lower rate could help reduce your monthly payments and save thousands over the life of the loan.

    See today's rates

    Explore your selling options

    Work with a Zillow partner agent

    Leverage their expertise and Zillow's premium Showcase listings to get your home seen by more buyers.

    Get started

    List with your own agent

    Get your home in front of millions of buyers by listing it on Zillow.

    Learn how to do it

    Sell it yourself

    Take full control of how buyers see your home on Zillow by listing For Sale by Owner (FSBO).

    List your home

    What's special

    Miele appliancesCustom electronic shadesHigh-gloss white lacquer cabinetryOutdoor sports courtLandscaped courtyardCustom total home closetsZuma soaking tub

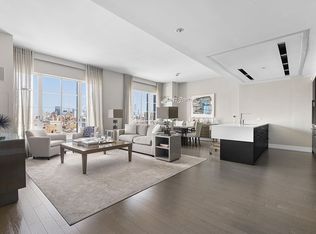
    Nestled between Soho, Tribeca and the West Village this just constructed 1,323 square foot 2 bedroom / 2.5 bath apartment is located within 70 Charlton's full-service building designed by Award-winning architectural firm Beyer Blinder Belle with modern interior design by Workshop/APD. The residence features over-sized windows with Southern exposure with custom electronic shades, custom wide gray wash oak hardwood floors throughout and two zone heating and cooling controlled by NEST smart learning thermostats that automatically adapt as your life and the seasons change. The kitchen features high-gloss white lacquer cabinetry, Caesar-Stone counter tops, glass backsplash, Miele appliances and Sub-Zero integrated wine storage and exterior vented exhaust. The two bedrooms include custom Total Home Closets, allowing you to perfectly organize your personal belongings; this includes a master-bedroom extra large walk-in closet. The three bathrooms feature custom lacquer vanities, carefully sourced marble and Toto toilets. The master bathroom has as glass-and stone-enclosed shower with waterfall option and Zuma soaking tub. Miele washer & dryer is in the unit and is externally vented. The laundry closet also features custom shelving for maximum storage. 70 Charlton is a 22-story development encompassing only 92 residences within two building wings connected by an enclosed breezeway overlooking a lushly landscaped courtyard. Residents have access to a wide array of first-class lifestyle amenities, including a landscaped courtyard, outdoor sports court and fully-equipped private fitness center; a spacious fitness room equipped with Technogym and Peloton equipment, 60-ft indoor salt-water swimming pool, steam room, mens and women's locker rooms, 24-hour doorman /concierge and live-in resident manager, residents lounge with catering kitchen, package room with walk-in refrigerator for fresh food and flower deliveries, laundry room, bicycle storage and an adorable children's playroom. This West Soho/Hudson Square enclave offers a unique and convenient lifestyle. Located just below West Houston Street and steps from Hudson River Park, the neighborhood is surrounded by Manhattans most sought-after dining, retail and entertainment destinations.

    This property is not currently displayed as for sale or rent on Zillow. This may be different from what's on other websites or public sources.

    Zillow last checked:

    Listing updated:

    Source: Zillow Rentals

    Facts & features

    Interior

    Bedrooms & bathrooms
    • Bedrooms: 2
    • Bathrooms: 3
    • Full bathrooms: 2
    • 1/2 bathrooms: 1
    Cooling
    • Central Air
    Appliances
    • Included: Dishwasher, Dryer, Washer
    • Laundry: In Unit
    Features
    • Elevator, Storage, Walk In Closet
    • Flooring: Hardwood
    • Furnished: Yes
    Interior area
    • Total interior livable area: 1,323 sqft

    Property

    Parking
    • Details: Contact manager
    Features
    • Exterior features: Bicycle storage, Broker Exclusive, Childrens Playroom, Cold Storage, Concierge, Courtyard, Fios Available, Land Lease, Live In Super, Nyc Evacuation 4, Package Room, Walk In Closet
    • Pool features: Pool

    Construction

    Type & style
    • Home type: Apartment
    • Property subtype: Apartment

    Community & HOA

    Community
    • Features: Fitness Center, Gated, Pool
    HOA
    • Amenities included: Fitness Center, Pool
    Location
    • Region: New York

    Financial & listing details

    • Date on market: 5/27/2026
    • Date available: 08/01/2026
    • Lease term: Contact For Details

    Price history

    DateEventPrice
    6/9/2026Listing removed$13,995$11/sqft
    Source: Zillow Rentals Report a problem
    5/27/2026Listed for rent$13,995+19.1%$11/sqft
    Source: Zillow Rentals Report a problem
    6/28/2023Listing removed--
    Source: Zillow Rentals Report a problem
    6/21/2023Price change$11,750-2.1%$9/sqft
    Source: Zillow Rentals Report a problem
    5/2/2023Listed for rent$12,000+14.3%$9/sqft
    Source: Zillow Rentals Report a problem
    9/27/2019Listing removed$10,500$8/sqft
    Source: Dynamik Realty Report a problem
    9/5/2019Listed for rent$10,500$8/sqft
    Source: Dynamik Realty Report a problem
    3/24/2017Sold$2,600,537$1,966/sqft
    Source: StreetEasy #S1258981 Report a problem

    Public tax history

    Tax history is unavailable.

    Neighborhood: SoHo

    Nearby schools

    GreatSchools rating