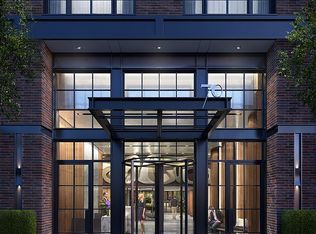
At the crossroads of Soho, Tribeca, and the West Village, 70 CHARLTON stands as a premier expression of downtown luxury. Developed by Extell—renowned for its world-class projects—and designed by Beyer Blinder Belle with interiors by Workshop/APD, this residence represents a rare opportunity in one of Manhattan’s most sought-after enclaves.
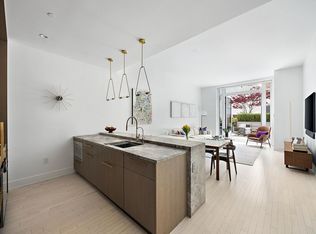
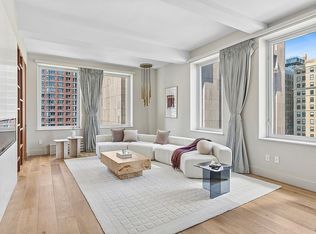
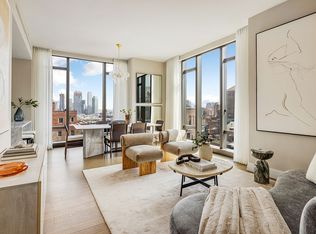
PENTHOUSE C commands breathtaking panoramic views, showcasing Hudson Yards and the Empire State Building to the north and the iconic Freedom Tower to the south. The expansive great room has been thoughtfully designed to create three distinct yet seamless living experiences: a refined seating area, an elegant dining space, and a state-of-the-art gourmet kitchen. Custom details throughout include Nest thermostats and bespoke art-like frames for every television. For those seeking convenience, the residence is also available fully furnished and turn-key.
The chef’s kitchen is outfitted with Miele and Sub-Zero appliances, including a speed oven, wine refrigerator, dishwasher, and 5-burner ventilated cooktop. Caesarstone Blizzard slab countertops, a glass tile backsplash, rift-cut black Cerused oak cabinetry, Dornbracht fixtures, and painted steel trim strike the perfect balance of modern design and enduring sophistication.
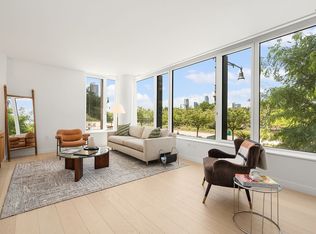
The primary suite is a private sanctuary designed for ultimate comfort and elegance. Bathed in natural light through floor-to-ceiling windows, the space offers sweeping city views and an airy sense of retreat. Its generous proportions allow for a king-sized layout, lounge seating, and ample storage, creating a true haven within the home. The en-suite primary bathroom is equally impressive, wrapped in Zebrino marble and quartzite tiling. A deep soaking tub anchors the space, complemented by a glass-enclosed shower, dual vanity with Dornbracht fixtures, and refined lighting details that transform the room into a spa-level experience. Every element has been curated to deliver both indulgence and tranquility.
This penthouse offers three spacious bedrooms in total, including two primary suites and a graciously sized third bedroom, all paired with three spa-inspired bathrooms that echo the same standard of refinement and luxury.
Residents of 70 CHARLTON enjoy an extensive suite of amenities, including a 24-hour doorman and concierge, a live-in resident manager, a landscaped courtyard with green wall, basketball court, a 60-foot indoor saltwater pool, state-of-the-art fitness center, steam room with locker facilities, a resident’s lounge with catering kitchen, children’s playroom, bike room, private storage, and package room with cold storage.
Perfectly positioned near the city’s premier dining, shopping, and cultural destinations, the building is also steps from the new downtown headquarters of both Disney and Google.
Adding to its appeal, 70 CHARLTON offers a rare 20-year tax abatement, with real estate taxes fully abated until 2037. The property sits on a land lease with expiration in December 2163, offering approximately 21.9% tax deductibility.
In contract
$4,399,999
70 Charlton St, New York, NY 10014
3beds
1,848sqft
Condop
Built in 2016
-- sqft lot
$5,578,800 Zestimate®
$2,381/sqft
$5,368/mo HOA
What's special
Floor-to-ceiling windowsBasketball courtBreathtaking panoramic viewsExpansive great roomCustom detailsPrivate storageEn-suite primary bathroom
- 323 days |
- 39 |
- 1 |
Zillow last checked:
Listing updated:
Listed by:
SERHANT. 212-390-8689,
Jordan March,
Sean McPeak
Source: StreetEasy,MLS#: S1787972
Facts & features
Interior
Bedrooms & bathrooms
- Bedrooms: 3
- Bathrooms: 3
- Full bathrooms: 3
Rooms
- Room types: Bike Room, Childrens Playroom, Package Room
Cooling
- Central Air
Appliances
- Included: Dishwasher, Washer/Dryer
Features
- Flooring: Hardwood
Interior area
- Total structure area: 1,848
- Total interior livable area: 1,848 sqft
Property
Features
- Pool features: Swimming Pool
- Has view: Yes
- View description: City, Skyline, Water
- Has water view: Yes
- Water view: Water
Details
- Special conditions: Resale
Construction
Type & style
- Home type: Condo
- Property subtype: Condop
Condition
- Year built: 2016
Community & HOA
Community
- Features: Full Time Doorman
- Security: Full-Time Doorman
- Subdivision: Hudson Square
HOA
- Has HOA: Yes
- Amenities included: Fitness Center, Elevator(s), Concierge
- Services included: Maintenance
- HOA fee: $5,368 monthly
Location
- Region: New York
Financial & listing details
- Price per square foot: $2,381/sqft
- Date on market: 9/4/2025
Estimated market value
$5,578,800
$4.91M - $6.30M
Not available
Price history
| Date | Event | Price |
|---|---|---|
| 6/18/2026 | Contingent | $4,399,999$2,381/sqft |
Source: StreetEasy #S1787972 Report a problem | ||
| 9/4/2025 | Listed for sale | $4,399,999-6.4%$2,381/sqft |
Source: StreetEasy #S1787972 Report a problem | ||
| 6/14/2025 | Listing removed | $4,700,000$2,543/sqft |
Source: StreetEasy #S1749507 Report a problem | ||
| 5/22/2025 | Price change | $4,700,000-6%$2,543/sqft |
Source: StreetEasy #S1749507 Report a problem | ||
| 2/22/2025 | Price change | $4,999,999-4.8%$2,706/sqft |
Source: StreetEasy #S1749507 Report a problem | ||
| 2/1/2025 | Price change | $5,250,000-4.5%$2,841/sqft |
Source: StreetEasy #S1749507 Report a problem | ||
| 1/13/2025 | Listed for sale | $5,500,0000%$2,976/sqft |
Source: StreetEasy #S1749507 Report a problem | ||
| 6/12/2019 | Sold | $5,502,550-23.7%$2,978/sqft |
Source: StreetEasy #S1396784 Report a problem | ||
| 10/15/2018 | Sold | $7,208,118+62%$3,900/sqft |
Source: StreetEasy #S1340876 Report a problem | ||
| 8/18/2017 | Sold | $4,448,661$2,407/sqft |
Source: StreetEasy #S1272592 Report a problem | ||
Public tax history
Tax history is unavailable.
Monthly payment
Climate risks
Neighborhood: SoHo
Nearby schools
GreatSchools rating
- 6/10Ps 3 Charrette SchoolGrades: PK-5Distance: 0.4 mi
- 4/10Middle 297Grades: 6-8Distance: 0.3 mi
- 1/10High School 560 City As SchoolGrades: 11-12Distance: 0.1 mi
- $--3 bd2 ba1.5k sqft70 Charlton St #14A, New York, NY 10014Off Market

- $--3 bd3 ba1.6k sqft70 Charlton St #5D, New York, NY 10014Off Market

- $3,654,8002 bd3 ba1.6k sqft70 Charlton St #19A, New York, NY 10014Off Market
- $14,0002 bd3 ba-- sqft70 Charlton St #5C, New York, NY 10014For Rent

- $1,685,0001 bd1 ba824 sqft70 Charlton St #3G, New York, NY 10014For Sale
- $2,531,3002 bd2 ba1k sqft70 Charlton St #8E, New York, NY 10014Off Market
- $2,472,2002 bd2 ba1k sqft70 Charlton St #6E, New York, NY 10014Off Market
- $--2 bd2 ba-- sqft70 Charlton St #4E, New York, NY 10014Off Market
A local agent can set up tours, give advice and negotiate with sellers.
Similar homes
- $4,450,0003 bd4 ba2k sqft91 Leonard, New York, NY 10013Active
 MLS ID #S1813006, Ian Lefkowitz, Listing by: Compass. StreetEasy
 - $4,350,0003 bd4 ba2.2k sqft93 Worth, New York, NY 10013Active
 MLS ID #S1810198, Daren Herzberg, Listing by: Compass. StreetEasy
 - $4,000,0003 bd3 ba1.8k sqft450 Washington St APT 205, New York, NY 10013Active
 MLS ID #S1746970, 450 washington Sales Gallery, Listing by: Corcoran. StreetEasy
 - $4,400,0003 bd4 ba1.8k sqftSutton Tower, New York, NY 10022Active
 MLS ID #S1838653, Sutton Tower, Listing by: Corcoran. StreetEasy
 - $4,795,0003 bd3 ba1.8k sqft91 Leonard, New York, NY 10013ActiveMLS ID #S1814396, Lila Nejad, Listing by: Douglas Elliman. StreetEasy
- $2,525,0002 bd3 ba1.3k sqft70 Charlton St #4C, New York, NY 10014ActiveMLS ID #S1835696, Robert Rosa, Listing by: Corcoran. StreetEasy
- $4,995,0003 bd3 ba2.5k sqft137 Franklin St APT 1, New York, NY 10013ActiveMLS ID #S1826816, Ian Slater, Listing by: Compass. StreetEasy
- $4,850,0003 bd4 ba1.8k sqft121 E 22nd, New York, NY 10010ActiveMLS ID #S1833682, Michael Barit, Listing by: Compass. StreetEasy
- $4,995,0003 bd4 ba2k sqft108 Leonard, New York, NY 10013ActiveMLS ID #S1829332, Kim Shepard, Listing by: Douglas Elliman. StreetEasy
- $4,835,0003 bd4 ba2k sqft108 Leonard, New York, NY 10013ActiveMLS ID #S1793480, Kim Shepard, Listing by: Douglas Elliman. StreetEasy
- $4,250,0002 bd3 ba1.8k sqftThe Grand Madison, New York, NY 10010ActiveMLS ID #S1833114, Jamie Gagliano, Listing by: Corcoran. StreetEasy
- $3,995,0002 bd2 ba1.9k sqft49 Chambers, New York, NY 10007ActiveMLS ID #S1835652, Corey Benbasset, Listing by: SERHANT.. StreetEasy
- $4,250,0002 bd3 ba2.2k sqft15 Union Sq Unit 6, New York, NY 10003ActiveMLS ID #S1790237, Asher Alcobi, Listing by: Peter Ashe. StreetEasy
- $3,970,0002 bd3 ba1.5k sqft111 Murray Street, New York, NY 10007ActiveMLS ID #S1820708, Andre Rouach, Listing by: Compass. StreetEasy
- $4,700,0003 bd4 ba2.4k sqft611 West 56th Street, New York, NY 10019ActiveMLS ID #S1819384, Francis Russo, Listing by: SPORN GROUP LLC. StreetEasy
- $4,350,0003 bd3 ba2.2k sqftThe Laurel, New York, NY 10065ActiveMLS ID #S1800139, Ernie Goldberg, Listing by: Corcoran. StreetEasy
- $5,145,0005 bd5 ba2.5k sqft305w16, New York, NY 10011ActiveMLS ID #S1835711, Patrick Mills, Listing by: CORE. StreetEasy
- $4,595,0003 bd3 ba2.2k sqft22 W 66th St #7, New York, NY 10023ActiveMLS ID #S1825249, Nicholas Helmuth, Listing by: Corcoran. StreetEasy
- $5,000,0003 bd3 ba2.2k sqft250 East 21st Street, New York, NY 10010ActiveMLS ID #S1804121, Marisa Green, Listing by: Accent Holdings, LLC. StreetEasy
- $3,788,0003 bd2 ba2.2k sqft130 Fulton St APT 12B, New York, NY 10038ActiveMLS ID #S1816081, Andrew Ziff, Listing by: Keller Williams NYC. StreetEasy
