Skip main navigation
Sold for $4,050,000
  • $4,050,000

    70 Clinton Avenue, Westport, CT 06880

    6beds
    8,166sqft
    Single Family Residence
    Built in 2024
    2.61 Acres Lot
    $4,314,600 Zestimate®
    $496/sqft
    $24,114 Estimated rent

    Home value

    $4,314,600

    $3.84M - $4.83M

    $24,114/mo

    Zestimate® history
    Loading
    Loading...

    Owner options

    List your home for rent

    $24,114/mo

    Rent Zestimate®

    Find your next renter with Zillow Rental Manager. Plus, with online applications, you can quickly screen prospective tenants – for free.

    Learn more

    $24,114/mo

    Rent Zestimate®

    Refinance and save

    $22,826/mo

    Est. payment

    Refinancing to a lower rate could help reduce your monthly payments and save thousands over the life of the loan.

    See today's rates

    $22,826/mo

    Est. payment

    Explore your selling options

    Work with a Zillow partner agent

    Leverage their expertise and Zillow's premium Showcase listings to get your home seen by more buyers.

    Get started

    List with your own agent

    Get your home in front of millions of buyers by listing it on Zillow.

    Learn how to do it

    Sell it yourself

    Take full control of how buyers see your home on Zillow by listing For Sale by Owner (FSBO).

    List your home

    What's special

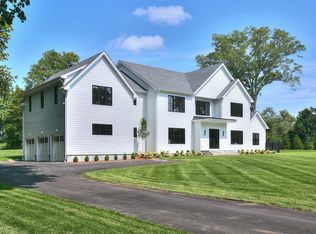
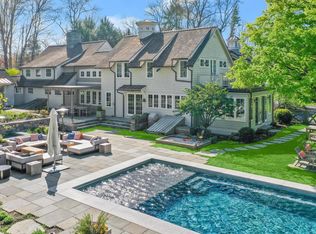
    Ten foot ceilingsOversized european tilting windowsSalt water gunite poolUnique design elementsElegant modern vibeGranite patio
    Welcome to 70ClintonAvenue,com - the latest offering by multiple HOBI award winning builder; CCO Habitats. Situated on over 2.5 acres, this home has an elegant, modern vibe to it, with many unique design elements. Finished on three levels, the home is wider; not taller, allowing us to have both an office and guest room on the first floor. A second floor has a second designated office, complete with separate entrance and wet bar. Ten foot ceilings on the first floor as well as oversized European tilting windows add to the feeling of spaciousness. A 20 x 40 salt water gunite pool and granite patio is already installed, but you also have room for a tennis court - or paddle, pickle, basketball or an ADU if you want. Yes, there's a generator and yes, there's an EV outlet in the three car garage. Plus - it's ready for you now! The taxes have not yet been determined on the new home. Square footage on the house is close but approximate.

    Zillow last checked:

    Listing updated:

    Listed by:

    Maryann Levanti 203-984-5157,

    Higgins Group Bedford Square 203-226-0300

    Bought with:

    Beth Saunders, RES.0769017

    Berkshire Hathaway NE Prop.

    Source: Smart MLS,MLS#: 24041620MLS Logo

    Facts & features

    Interior

    Bedrooms & bathrooms
    • Bedrooms: 6
    • Bathrooms: 8
    • Full bathrooms: 6
    • 1/2 bathrooms: 2
    Rooms
    • Room types: Laundry, Wine Cellar
    Primary bedroom
    • Features: High Ceilings, Ceiling Fan(s), Gas Log Fireplace, Full Bath, Walk-In Closet(s), Hardwood Floor
    • Level: Upper
    Bedroom
    • Features: High Ceilings, Built-in Features, Full Bath, Hardwood Floor
    • Level: Main
    Bedroom
    • Features: High Ceilings, Full Bath, Walk-In Closet(s), Hardwood Floor
    • Level: Upper
    Bedroom
    • Features: High Ceilings, Full Bath, Walk-In Closet(s), Hardwood Floor
    • Level: Upper
    Bedroom
    • Features: High Ceilings, Full Bath, Walk-In Closet(s), Hardwood Floor
    • Level: Upper
    Bedroom
    • Features: High Ceilings, Walk-In Closet(s), Wall/Wall Carpet
    • Level: Lower
    Dining room
    • Features: High Ceilings, Hardwood Floor
    • Level: Main
    Family room
    • Features: High Ceilings, Dry Bar, Fireplace, Hardwood Floor
    • Level: Main
    Great room
    • Features: Sliders, Concrete Floor
    • Level: Lower
    Kitchen
    • Features: High Ceilings, Dining Area, Kitchen Island, Pantry, Patio/Terrace, Hardwood Floor
    • Level: Main
    Living room
    • Features: High Ceilings, Ceiling Fan(s), Hardwood Floor
    • Level: Main
    Office
    • Features: High Ceilings, Gas Log Fireplace, Hardwood Floor
    • Level: Main
    Office
    • Features: High Ceilings, Wet Bar, Hardwood Floor
    • Level: Upper
    Other
    • Level: Lower
    Other
    • Features: Full Bath, Laundry Hookup, Concrete Floor
    • Level: Lower
    Heating
    • Forced Air, Propane
    Cooling
    • Ceiling Fan(s), Central Air, Zoned
    Appliances
    • Included: Gas Cooktop, Oven, Microwave, Range Hood, Refrigerator, Freezer, Dishwasher, Wine Cooler, Water Heater
    • Laundry: Lower Level, Upper Level, Mud Room
    Features
    • Open Floorplan, Entrance Foyer, Smart Thermostat, Wired for Sound
    • Basement: Full,Interior Entry,Partially Finished,Liveable Space
    • Attic: Access Via Hatch
    • Number of fireplaces: 3
    Interior area
    • Total structure area: 8,166
    • Total interior livable area: 8,166 sqft
    • Finished area above ground: 8,166

    Property

    Parking
    • Total spaces: 3
    • Parking features: Attached, Garage Door Opener
    • Attached garage spaces: 3
    Features
    • Patio & porch: Patio
    • Exterior features: Stone Wall, Underground Sprinkler
    • Has private pool: Yes
    • Pool features: Gunite, Heated, Fenced, Salt Water, In Ground
    • Waterfront features: Beach Access
    Lot
    • Size: 2.61 Acres
    • Features: Wetlands, Level, Sloped
    Details
    • Parcel number: 409772
    • Zoning: AAA
    • Other equipment: Generator

    Construction

    Type & style
    • Home type: SingleFamily
    • Architectural style: Colonial,Farm House
    • Property subtype: Single Family Residence
    Materials
    • HardiPlank Type
    • Foundation: Concrete Perimeter
    • Roof: Asphalt
    Condition
    • Completed/Never Occupied
    • Year built: 2024
    Details
    • Warranty included: Yes

    Utilities & green energy

    • Sewer: Septic Tank
    • Water: Public
    • Utilities for property: Underground Utilities

    Community & HOA

    Community
    • Security: Security System
    • Subdivision: Coleytown
    HOA
    • Has HOA: No
    Location
    • Region: Westport

    Financial & listing details

    • Price per square foot: $496/sqft
    • Tax assessed value: $792,300
    • Annual tax amount: $14,753
    • Date on market: 9/13/2024

    Price history

    DateEventPrice
    5/21/2025Sold$4,050,000-3.6%$496/sqft
    Source: Smart MLS #24041620 Report a problem
    11/19/2024Pending sale$4,200,000$514/sqft
    Source: Smart MLS #24041620 Report a problem
    9/13/2024Listed for sale$4,200,000+246.4%$514/sqft
    Source: Smart MLS #24041620 Report a problem
    7/11/2023Sold$1,212,500-58.9%$148/sqft
    Source: Agent Provided Report a problem
    3/20/2023Listing removed--
    Source: RE/MAX International Report a problem
    8/9/2022Price change$2,950,000-2.2%$361/sqft
    Source: RE/MAX International #170397767 Report a problem
    8/6/2022Price change$3,015,000+2.2%$369/sqft
    Source: RE/MAX International #170409048 Report a problem
    8/1/2022Price change$2,950,000-2.2%$361/sqft
    Source: RE/MAX International #170397767 Report a problem
    7/25/2022Price change$3,015,000+2.2%$369/sqft
    Source: RE/MAX International #170409048 Report a problem
    6/10/2022Price change$2,950,000-2.2%$361/sqft
    Source: RE/MAX International #170397767 Report a problem
    5/31/2022Listed for sale$3,015,000$369/sqft
    Source: RE/MAX International #170409048 Report a problem
    5/17/2022Listing removed--
    Source: RE/MAX International Report a problem
    5/13/2022Price change$3,015,000+2.2%$369/sqft
    Source: RE/MAX International #170409048 Report a problem
    5/11/2022Price change$2,950,000-2.2%$361/sqft
    Source: RE/MAX International #170397767 Report a problem
    4/27/2022Price change$3,015,000+2.2%$369/sqft
    Source: RE/MAX International #170409048 Report a problem
    3/25/2022Price change$2,950,000-2.2%$361/sqft
    Source: RE/MAX International #170397767 Report a problem
    3/24/2022Price change$3,015,000+2.2%$369/sqft
    Source: RE/MAX International #170409048 Report a problem
    2/6/2022Price change$2,950,000-2.2%$361/sqft
    Source: RE/MAX International #170397767 Report a problem
    12/6/2021Price change$3,015,000+2.2%$369/sqft
    Source: RE/MAX International #170409048 Report a problem
    11/28/2021Price change$2,950,000-2.2%$361/sqft
    Source: RE/MAX International #170397767 Report a problem
    11/24/2021Price change$3,015,000+2.2%$369/sqft
    Source: RE/MAX International #170409048 Report a problem
    10/15/2021Price change$2,950,000-2.2%$361/sqft
    Source: RE/MAX International #170397767 Report a problem
    9/11/2021Price change$3,015,000+2.2%$369/sqft
    Source: RE/MAX International #170409048 Report a problem
    9/9/2021Price change$2,950,000-2.2%$361/sqft
    Source: RE/MAX International #170397767 Report a problem
    8/6/2021Price change$3,015,000+2.2%$369/sqft
    Source: RE/MAX International #170409048 Report a problem
    5/8/2021Listed for sale$2,950,000+96.7%$361/sqft
    Source: RE/MAX International #170397767 Report a problem
    5/6/2021Sold$1,500,000$184/sqft
    Source: Public Record Report a problem

    Public tax history

    YearProperty taxesTax assessment
    2025$39,732 +169.3%$2,106,700 +165.9%
    2024$14,753 +5.2%$792,300 +3.6%
    2023$14,027 +1.5%$764,400
    2022$13,813 $764,400
    2021$13,813 -3.7%$764,400 -10.9%
    2020$14,342 -0.9%$858,300
    2019$14,471 $858,300
    2018$14,471 $858,300
    2017$14,471 $858,300
    2016$14,471 $858,300
    Find assessor info on the county website

    Neighborhood: Coleytown

    Nearby schools

    GreatSchools rating
    Schools provided by the listing agent
    • Elementary: Coleytown
    • Middle: Coleytown
    • High: Staples

    Source: Smart MLS. This data may not be complete. We recommend contacting the local school district to confirm school assignments for this home.

    Sell for more on Zillow
    Get a Zillow Showcase℠ listing at no additional cost and you could sell for .
    $4,314,600
    2% more
    +$86,292
    With Zillow Showcase(estimated)
    $4,400,892