Come see the latest offering by multiple HOBI award winning builder; CCO Habitats. As always, this home is different than anything we've done before. With around 2.5 acres, you can enjoy the uncommon space and privacy offered while being located just over a mile from either downtown Westport or the Merritt Parkway. Super convenient! We've already put in the 20x40 salt water gunite pool, but there's plenty of room for an ADU/ tennis/pickle/basketball court as well. Because the flat dry land is so expansive; we've built the homes wider vs. taller, adding extra rooms to the finished levels. Yes, this is a home that finally has both an office and a guest bedroom (or in-law suite) on the first floor. 10 foot ceilings make the home feel even more spacious. European tilting windows are a fabulous luxury to enjoy. Of course there's a generator. There's an EV outlet as well. There are surprises in every room for you to discover - make your move quickly and enjoy your new life in Westport! Taxes on new construction house have not yet been determined. Square footage on the home is close but approximate.
Sold for $4,208,000
$4,208,000
72 Clinton Avenue, Westport, CT 06880
6beds
8,207sqft
Single Family Residence
Built in 2024
2.39 Acres Lot
$5,318,300 Zestimate®
$513/sqft
$-- Estimated rent
Home value
$5,318,300
$4.73M - $6.06M
Not available
Zestimate® history
Owner options
List your home for rent
Find your next renter with Zillow Rental Manager. Plus, with online applications, you can quickly screen prospective tenants – for free.
Refinance and save
$23,716/mo
Est. payment
Refinancing to a lower rate could help reduce your monthly payments and save thousands over the life of the loan.
$23,716/mo
Est. payment
Explore your selling options
Work with a Zillow partner agent
Leverage their expertise and Zillow's premium Showcase listings to get your home seen by more buyers.
Get startedList with your own agent
Get your home in front of millions of buyers by listing it on Zillow.
Learn how to do itSell it yourself
Take full control of how buyers see your home on Zillow by listing For Sale by Owner (FSBO).
List your homeWhat's special
Zillow last checked:
Listing updated:
Listed by:
Maryann Levanti 203-984-5157,
Higgins Group Bedford Square 203-226-0300
Bought with:
Maryann Levanti, REB.0756535
Higgins Group Bedford Square
Source: Smart MLS,MLS#: 24021863
Facts & features
Interior
Bedrooms & bathrooms
- Bedrooms: 6
- Bathrooms: 8
- Full bathrooms: 6
- 1/2 bathrooms: 2
Rooms
- Room types: Gym, Laundry
Primary bedroom
- Features: High Ceilings, Fireplace, Full Bath, Walk-In Closet(s), Hardwood Floor
- Level: Upper
- Area: 435.37 Square Feet
- Dimensions: 22.1 x 19.7
Bedroom
- Features: High Ceilings, Full Bath, Patio/Terrace, Hardwood Floor
- Level: Main
- Area: 187.68 Square Feet
- Dimensions: 13.8 x 13.6
Bedroom
- Features: High Ceilings, Full Bath, Walk-In Closet(s), Hardwood Floor
- Level: Upper
- Area: 233.8 Square Feet
- Dimensions: 14 x 16.7
Bedroom
- Features: High Ceilings, Full Bath, Walk-In Closet(s), Hardwood Floor
- Level: Upper
- Area: 235.47 Square Feet
- Dimensions: 14.1 x 16.7
Bedroom
- Features: High Ceilings, Full Bath, Walk-In Closet(s), Hardwood Floor
- Level: Upper
- Area: 246.74 Square Feet
- Dimensions: 14.6 x 16.9
Bedroom
- Features: High Ceilings, Wall/Wall Carpet
- Level: Lower
- Area: 255.51 Square Feet
- Dimensions: 15.3 x 16.7
Dining room
- Features: High Ceilings, Wet Bar, Hardwood Floor
- Level: Main
- Area: 258.85 Square Feet
- Dimensions: 15.5 x 16.7
Family room
- Features: High Ceilings, Dry Bar, Fireplace, Hardwood Floor
- Level: Main
- Area: 369.07 Square Feet
- Dimensions: 22.1 x 16.7
Kitchen
- Features: High Ceilings, Kitchen Island, Pantry, Patio/Terrace, Sliders, Hardwood Floor
- Level: Main
- Area: 661.32 Square Feet
- Dimensions: 39.6 x 16.7
Living room
- Features: High Ceilings, Hardwood Floor
- Level: Main
- Area: 263.86 Square Feet
- Dimensions: 15.8 x 16.7
Media room
- Features: High Ceilings, Concrete Floor
- Level: Lower
- Area: 330 Square Feet
- Dimensions: 22 x 15
Office
- Features: High Ceilings, Hardwood Floor
- Level: Main
- Area: 177.87 Square Feet
- Dimensions: 12.1 x 14.7
Office
- Features: High Ceilings, Wet Bar, Hardwood Floor
- Level: Upper
- Area: 274.3 Square Feet
- Dimensions: 13 x 21.1
Other
- Features: High Ceilings, Laundry Hookup
- Level: Lower
- Area: 490.28 Square Feet
- Dimensions: 23.8 x 20.6
Rec play room
- Features: High Ceilings, Full Bath, Patio/Terrace, Concrete Floor
- Level: Lower
- Area: 2023.77 Square Feet
- Dimensions: 41.9 x 48.3
Heating
- Forced Air, Propane
Cooling
- Central Air, Zoned
Appliances
- Included: Gas Cooktop, Oven, Microwave, Range Hood, Refrigerator, Freezer, Dishwasher, Wine Cooler, Water Heater
- Laundry: Lower Level, Upper Level, Mud Room
Features
- Open Floorplan, Entrance Foyer, Wired for Sound
- Basement: Full,Interior Entry,Partially Finished,Liveable Space
- Attic: Access Via Hatch
- Number of fireplaces: 2
- Fireplace features: Insert
Interior area
- Total structure area: 8,207
- Total interior livable area: 8,207 sqft
- Finished area above ground: 5,521
- Finished area below ground: 2,686
Property
Parking
- Total spaces: 3
- Parking features: Attached, Garage Door Opener
- Attached garage spaces: 3
Accessibility
- Accessibility features: Accessible Bath, Accessible Hallway(s), Roll-In Shower
Features
- Patio & porch: Patio
- Exterior features: Rain Gutters, Stone Wall, Underground Sprinkler
- Has private pool: Yes
- Pool features: Gunite, Heated, Alarm, Fenced, Salt Water, In Ground
- Waterfront features: Water Community
Lot
- Size: 2.39 Acres
- Features: Dry, Level
Details
- Parcel number: 2820352
- Zoning: AAA
- Other equipment: Generator
Construction
Type & style
- Home type: SingleFamily
- Architectural style: Colonial
- Property subtype: Single Family Residence
Materials
- HardiPlank Type
- Foundation: Concrete Perimeter
- Roof: Asphalt
Condition
- Completed/Never Occupied
- Year built: 2024
Details
- Warranty included: Yes
Utilities & green energy
- Sewer: Septic Tank
- Water: Public
- Utilities for property: Underground Utilities
Green energy
- Energy efficient items: Thermostat
Community & HOA
Community
- Security: Security System
- Subdivision: Downtown North
HOA
- Has HOA: No
Location
- Region: Westport
Financial & listing details
- Price per square foot: $513/sqft
- Tax assessed value: $9,999
- Annual tax amount: $9,999
- Date on market: 8/3/2024
Price history
| Date | Event | Price |
|---|---|---|
| 11/1/2024 | Sold | $4,208,000+0.2%$513/sqft |
Source:  Smart MLS #24021863 Report a problem Smart MLS #24021863 Report a problem | ||
| 9/11/2024 | Pending sale | $4,200,000$512/sqft |
Source: Smart MLS #24021863 Report a problem | ||
| 8/2/2024 | Listed for sale | $4,200,000$512/sqft |
Source: Smart MLS #24021863 Report a problem | ||
Public tax history
Tax history is unavailable.
Neighborhood: Coleytown
Nearby homes
- $4,158,0006 bd7 ba6k sqft72 Clinton Ave, Westport, CT 06880Sold
- $4,050,0006 bd8 ba8.1k sqft70 Clinton Ave, Westport, CT 06880Sold
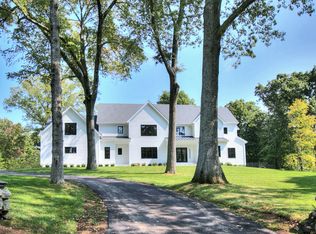
- $1,699,3004 bd2 ba2.7k sqft3 Guard Hill Rd, Westport, CT 06880Off Market
- $1,609,5004 bd5 ba2.5k sqft68 Clinton Ave, Westport, CT 06880Off Market
- $2,701,6005 bd3 ba3k sqft78 Clinton Ave, Westport, CT 06880Off Market
- $2,214,0004 bd4 ba5k sqft4A Lyndale Park, Westport, CT 06880Off Market
- $1,999,0005 bd4 ba3.9k sqft6 Lyndale Park, Westport, CT 06880Off Market
- $2,820,5007 bd8 ba5.7k sqft69 Clinton Ave, Westport, CT 06880Off Market
Nearby schools
GreatSchools rating
- 10/10Coleytown Elementary SchoolGrades: K-5Distance: 1.1 mi
- 9/10Coleytown Middle SchoolGrades: 6-8Distance: 1.1 mi
- 10/10Staples High SchoolGrades: 9-12Distance: 2 mi
Schools provided by the listing agent
- Elementary: Coleytown
- Middle: Coleytown
- High: Staples
Source: Smart MLS. This data may not be complete. We recommend contacting the local school district to confirm school assignments for this home.
Sell for more on Zillow
Get a Zillow Showcase℠ listing at no additional cost and you could sell for .
$5,318,300
2% more
+$106K
With Zillow Showcase(estimated)
$5,424,666
Sell for more on Zillow
Get a Zillow Showcase℠ listing at no additional cost and you could sell for .
$5,318,300
2% more
+$106K
With Zillow Showcase(estimated)
$5,424,666
- Connecticut
- Fairfield County
- Westport
- 06880
- Coleytown
- 72 Clinton Avenue
