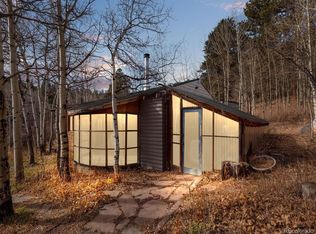
New Price! Your dream mountain retreat awaits.Nestled on 1 acre and surrounded by the wonders of Mother Nature, this custom 3-bedroom, 3-bathroom home boasts 2,885 sqft of thoughtfully designed living space, ideal for both relaxing & entertaining. The expansive main level features a luxurious primary suite complete with a private deck, generous walk-in closet, and an elegant bathroom showcasing a walk-in shower with dual shower heads-for a spa-like experience at home. Cooking enthusiasts will delight in the open-concept kitchen, highlighted by stunning granite countertops and custom red oak cabinets, seamlessly flowing into a dining area with deck access and a spacious living room with a cozy wood stove. After a day of outdoor adventures, kick off your shoes in the large mudroom that welcomes you home. Natural light floods the interior through numerous windows and skylights, enhancing the beauty of the solid hardwood floors found throughout most every room. The fully finished lower level offers versatility with a roomy family room or media space, an office area, and a convenient 3/4 bathroom. The oversized 3-car garage provides ample space for your vehicles and toys, or it can be transformed into the ultimate craftsman's workshop. The 550 sqft original log cabin is included, and offers a unique opportunity for a home office, artist sanctuary, or yoga studio. Step outside to entertain on multiple deck spaces. Pets will enjoy the fenced area, and you can channel your inner gardener on the gently sloping lot complete with raised bed gardens. Located just minutes from Rollinsville and a short drive to Nederland and Black Hawk/Central City. Easily access hiking and biking at Golden Gate Canyon State Park, and skiing at Eldora Mountain Resort. With National Forest trails right at your doorstep, or a hike to the property's high point for breathtaking views of the Continental Divide, you'll embrace the very best of mountain living.
Sold for $745,000
Zillow last checked:
Listing updated:
Bought with:
Amber Donahue, 100066474
8z Real Estate
Source: IRES as distributed by MLS GRID,MLS#: 1016084
Price history
| Date | Event | Price |
|---|---|---|
| 2/24/2025 | Sold | $745,000$258/sqft |
Source: Public Record Report a problem | ||
| 12/10/2024 | Sold | $745,000-2%$258/sqft |
Source:  IRES as distributed by MLS GRID #1016084 Report a problem IRES as distributed by MLS GRID #1016084 Report a problem | ||
| 11/27/2024 | Pending sale | $760,000$263/sqft |
Source:  REcolorado as distributed by MLS GRID #7499396 Report a problem REcolorado as distributed by MLS GRID #7499396 Report a problem | ||
| 11/20/2024 | Price change | $760,000-1.9%$263/sqft |
Source: IRES as distributed by MLS GRID #1016084 Report a problem | ||
| 9/16/2024 | Price change | $775,000-2.5%$269/sqft |
Source: REcolorado as distributed by MLS GRID #IR1016084 Report a problem | ||
| 8/8/2024 | Listed for sale | $795,000$276/sqft |
Source: IRES as distributed by MLS GRID #1016084 Report a problem | ||


Get pre-qualified for a loan
At Zillow Home Loans, we can pre-qualify you in as little as 5 minutes with no impact to your credit score.An equal housing lender. NMLS #10287.
