Skip main navigation
Closed
  • $425,000

    70 Colony Run, Attica, NY 14011

    2beds
    1,798sqft
    Single Family Residence
    Built in 2005
    3 Acres Lot
    $428,200 Zestimate®
    $236/sqft
    $2,332 Estimated rent

    Home value

    $428,200

    $373,000 - $488,000

    $2,332/mo

    Zestimate® history
    Loading
    Loading...

    Owner options

    List your home for rent

    $2,332/mo

    Rent Zestimate®

    Find your next renter with Zillow Rental Manager. Plus, with online applications, you can quickly screen prospective tenants – for free.

    Learn more

    $2,332/mo

    Rent Zestimate®

    Refinance and save

    $3,148/mo

    Est. payment

    Refinancing to a lower rate could help reduce your monthly payments and save thousands over the life of the loan.

    See today's rates

    $3,148/mo

    Est. payment

    Explore your selling options

    Work with a Zillow partner agent

    Leverage their expertise and Zillow's premium Showcase listings to get your home seen by more buyers.

    Get started

    List with your own agent

    Get your home in front of millions of buyers by listing it on Zillow.

    Learn how to do it

    Sell it yourself

    Take full control of how buyers see your home on Zillow by listing For Sale by Owner (FSBO).

    List your home

    What's special

    Gas fireplaceCentral airDesignated dining spaceOpen-concept designFlowing layoutFirst floor laundryAll appliances included
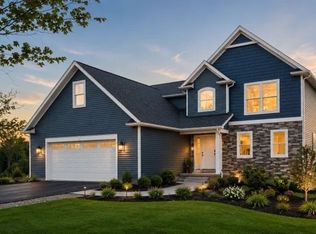
    This family home is a treasure that you will fall in love with. Tucked away on approximately 3 acres of scenic beauty, this custom-built, one-owner home has been thoughtfully designed, built, and meticulously maintained by the same owners since its conception in 2005. Offering 2/3 bedrooms, 2.5 baths, and a flowing layout, the home reflects careful planning and pride of ownership throughout. The open-concept design creates a comfortable environment for everyday living and entertaining. Kitchens are the heart of the home and this one does not disappoint with a beautiful layout and all appliances included. Walk in pantry, designated dining space and views of the patio and landscaping are captivating in every season. The living room is spacious and highlighted by a gas fireplace that adds warmth and character. A bonus room offers flexibility as a potential third bedroom, home office, or additional living area. The bedrooms are spacious and the primary suite features a walk-in closet and ensuite bath. The second bath is light-filled and open complete with a stunning walk-in shower and a jetted tub, creating a spa-like setting for both relaxation and convenience. Enjoy the outdoors from the covered front porch, ideal for morning sunrises, or relax on the rear patio with retractable awning overlooking the beautifully maintained grounds. Carefully curated gardens are woven throughout the property, designed to highlight each season and create a peaceful, ever-changing landscape. A garden shed is included for added storage and convenience. Additional features include central air, first floor laundry and a dry, ready-to-finish basement offering excellent potential for additional living space. The epoxy-finished garage provides a bright, well-maintained space, ideal for storage, projects, or simply enjoying a clean and organized extension of the home. Ideally located close to all that the village has to offer while still enjoying the privacy and peaceful feel of country living. A truly special property combining thoughtful design, meticulous care, and a beautiful natural setting. Offer review will begin Monday, April 20th at 4pm.

    Zillow last checked:

    Listing updated:

    Listed by:

    Michelle McCulloch 585-329-0963,

    WNY Metro Roberts Realty

    Bought with:

    Robert J Gerace, 30GE1008732

    Gerace Realty LLC

    Source: NYSAMLSs,MLS#: B1671607MLS LogoOriginating MLS: Buffalo

    Facts & features

    Interior

    Bedrooms & bathrooms
    • Bedrooms: 2
    • Bathrooms: 3
    • Full bathrooms: 2
    • 1/2 bathrooms: 1
    • Main level bathrooms: 2
    • Main level bedrooms: 2
    Heating
    • Gas, Forced Air
    Cooling
    • Central Air
    Appliances
    • Included: Dishwasher, Electric Oven, Electric Range, Gas Water Heater, Microwave, Refrigerator
    • Laundry: Accessible Utilities or Laundry, Main Level
    Features
    • Entrance Foyer, Eat-in Kitchen, Kitchen Island, Pantry, Solid Surface Counters, Bedroom on Main Level, Convertible Bedroom, Main Level Primary, Primary Suite
    • Flooring: Luxury Vinyl
    • Basement: Full
    • Number of fireplaces: 1
    Interior area
    • Total structure area: 1,798
    • Total interior livable area: 1,798 sqft

    Property

    Parking
    • Total spaces: 2
    • Parking features: Attached, Garage, Garage Door Opener
    • Attached garage spaces: 2
    Accessibility
    • Accessibility features: Accessible Bedroom, Low Threshold Shower, No Stairs, Accessible Doors
    Features
    • Levels: One
    • Stories: 1
    • Patio & porch: Covered, Patio, Porch
    • Exterior features: Awning(s), Blacktop Driveway, Concrete Driveway, Patio, Private Yard, See Remarks
    Lot
    • Size: 3 Acres
    • Dimensions: 100 x 200
    • Features: Cul-De-Sac, Irregular Lot, Wooded
    Details
    • Additional structures: Other, Shed(s), Storage
    • Additional parcels included: 1822030030000002013022
    • Parcel number: 1822030030000002029000
    • Special conditions: Standard

    Construction

    Type & style
    • Home type: SingleFamily
    • Architectural style: Ranch
    • Property subtype: Single Family Residence
    Materials
    • Vinyl Siding
    • Foundation: Poured
    • Roof: Asphalt
    Condition
    • Resale
    • Year built: 2005

    Utilities & green energy

    • Sewer: Connected
    • Water: Connected, Public
    • Utilities for property: Sewer Connected, Water Connected

    Community & neighborhood

    Location
    • Region: Attica

    Other

    Other facts
    • Listing terms: Cash,Conventional,FHA,USDA Loan,VA Loan

    Price history

    DateEventPrice
    5/29/2026Sold$425,000+11.9%$236/sqft
    Source: NYSAMLSs #B1671607 Report a problem
    4/20/2026Pending sale$379,900$211/sqft
    Source: NYSAMLSs #B1671607 Report a problem
    4/13/2026Listed for sale$379,900+3065.8%$211/sqft
    Source: NYSAMLSs #B1671607 Report a problem
    7/21/2004Sold$12,000+81.8%$7/sqft
    Source: Public Record Report a problem
    1/30/2002Sold$6,600$4/sqft
    Source: Public Record Report a problem

    Public tax history

    YearProperty taxesTax assessment
    2025-- $231,700 +7.1%
    2024-- $216,300 +16%
    2023-- $186,400
    2022-- $186,400 +7%
    2021-- $174,200 +17.1%
    2020-- $148,800
    2019-- $148,800
    2018-- $148,800 +8.8%
    2017$4,115 $136,800
    2016-- $136,800 +9.5%
    2015-- $124,900
    2014-- $124,900
    2013-- $124,900
    2012-- $124,900
    2011-- $124,900
    2010-- $124,900
    2009-- $124,900 +6.7%
    2008-- $117,100
    2007-- $117,100
    2006-- $117,100 +1674.2%
    2005-- $6,600
    2004-- $6,600
    2003-- $6,600 -50.4%
    2002-- $13,300 +82.2%
    2001-- $7,300
    2000-- $7,300

    Find assessor info on the county website

    Neighborhood: 14011

    Nearby schools

    GreatSchools rating
    Schools provided by the listing agent
    • District: Attica

    Source: NYSAMLSs. This data may not be complete. We recommend contacting the local school district to confirm school assignments for this home.

    Sell for more on Zillow
    Get a Zillow Showcase℠ listing at no additional cost and you could sell for .
    $428,200
    2% more
    +$8,564
    With Zillow Showcase(estimated)
    $436,764