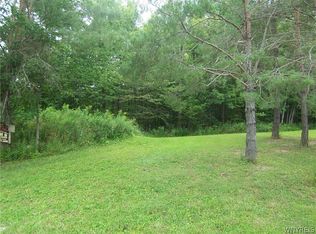
2026 CUSTOM TO-BE-BUILT BY MARZEC HOMES AND LAND, LLC!!Private 2.3-acre wooded lot on a quiet Colony Run cul-de-sac offers exceptional privacy and room to expand. The 2,400 sq ft home features 4 bedrooms, 2.5 baths, an open layout, luxury vinyl flooring, a chefs delight kitchen with granite counters & island bar, walk-in pantry,1st floor primary suite with soaking tub, custom tile shower & stone top vanity, convenient 1st floor laundry along with a handy half bath, beautiful great room with dining area. Cozy direct-vent gas fireplace, the 2nd floor features 3 bedrooms and an additional full bathroom. Quality finishes, 95% efficient furnace with central a/c, Navien tankless hot water heater systems, 2-car attached garage. All public utilities available. Established subdivision with convenient access to Routes 20, 77 and 98, plus easy commuting to Buffalo and Rochester. Walking distance to local shopping and restaurants. Attica Central Schools. Rare combination of secluded acreage and solid living space in a desirable Alexander location. Many other plans available along with one-on-one consultations direct with the builder.
Active
$650,000
25 Colony Run, Alexander, NY 14005
4beds
2,400sqft
Single Family Residence
Built in 2026
2.3 Acres Lot
$-- Zestimate®
$271/sqft
$-- HOA
What's special
- 58 days
- 310
- 18
Zillow last checked:
Listing updated:
Listed by:
Gerace Realty LLC 585-343-8434,
John P Gerace 585-303-0407
Source: NYSAMLSs,MLS#: B1708212 Originating MLS: Buffalo
Originating MLS: BuffaloFacts & features
Interior
Bedrooms & bathrooms
- Bedrooms: 4
- Bathrooms: 3
- Full bathrooms: 2
- 1/2 bathrooms: 1
- Main level bathrooms: 2
- Main level bedrooms: 1
Bedroom 1
- Level: First
- Dimensions: 15.00 x 14.00
Bedroom 2
- Level: Second
- Dimensions: 15.00 x 13.00
Bedroom 3
- Level: Second
- Dimensions: 13.00 x 12.00
Bedroom 4
- Level: Second
- Dimensions: 12.00 x 11.00
Dining room
- Level: First
- Dimensions: 15.00 x 11.00
Kitchen
- Dimensions: 15.00 x 11.00
Laundry
- Level: First
- Dimensions: 6.00 x 8.00
Living room
- Level: First
- Dimensions: 20.00 x 16.00
Heating
- Gas, Forced Air
Cooling
- Central Air
Appliances
- Included: Dishwasher, Gas Water Heater, Tankless Water Heater, Wine Cooler
- Laundry: Main Level
Features
- Entrance Foyer, Separate/Formal Living Room, Kitchen Island, Living/Dining Room, Other, See Remarks, Solid Surface Counters, Walk-In Pantry, Convertible Bedroom, Bath in Primary Bedroom, Main Level Primary, Primary Suite
- Flooring: Carpet, Luxury Vinyl, Varies
- Windows: Thermal Windows
- Basement: Full,Sump Pump
- Number of fireplaces: 1
Interior area
- Total structure area: 2,400
- Total interior livable area: 2,400 sqft
Video & virtual tour
Property
Parking
- Total spaces: 2
- Parking features: Attached, Garage, Garage Door Opener
- Attached garage spaces: 2
Features
- Levels: Two
- Stories: 2
- Patio & porch: Covered, Porch
- Exterior features: Blacktop Driveway
Lot
- Size: 2.3 Acres
- Dimensions: 25 x 430
- Features: Cul-De-Sac, Irregular Lot, Residential Lot, Wooded
Details
- Parcel number: 182203003000000248000
- Special conditions: Standard
Construction
Type & style
- Home type: SingleFamily
- Architectural style: Contemporary,Colonial
- Property subtype: Single Family Residence
Materials
- Stone, Vinyl Siding, Copper Plumbing
- Foundation: Poured
- Roof: Asphalt,Architectural,Shingle
Condition
- To Be Built
- New construction: Yes
- Year built: 2026
Details
- Builder model: SIGNATURE
Utilities & green energy
- Electric: Circuit Breakers
- Water: Not Connected, Public
- Utilities for property: Cable Available, Electricity Available, High Speed Internet Available, Sewer Available, Water Available
Green energy
- Energy efficient items: Appliances, HVAC, Lighting, Windows
Community & HOA
Location
- Region: Alexander
Financial & listing details
- Price per square foot: $271/sqft
- Tax assessed value: $19,000
- Annual tax amount: $397
- Date on market: 8/18/2026
- Cumulative days on market: 59 days
- Listing terms: Cash,Conventional,FHA,VA Loan
Estimated market value
Not available
Estimated sales range
Not available
Not available
Price history
| Date | Event | Price |
|---|---|---|
| 8/18/2026 | Listed for sale | $650,000$271/sqft |
Source:  NYSAMLSs #B1708212 Report a problem NYSAMLSs #B1708212 Report a problem | ||
Public tax history
Tax history is unavailable.
Monthly payment
Climate risks
Neighborhood: 14005
Nearby schools
Schools provided by the listing agent
- District: Attica
Source: NYSAMLSs. This data may not be complete. We recommend contacting the local school district to confirm school assignments for this home.
Similar homes
- $625,0004 bd4 ba3k sqft13231 Maple Ridge Dr, Alden, NY 14004For Sale
 MLS ID #B1721333, James M Hoffman, Listing by: HUNT Real Estate ERA. NYSAMLSs
 - $580,0004 bd2 ba2.4k sqft1581 Jamison Rd, Elma, NY 14059For Sale
 MLS ID #B1722720, Christopher Welch, Listing by: Gurney Becker & Bourne. NYSAMLSs
 - $--3 bd3 ba2.7k sqft60 Roycroft Pkwy, Elma, NY 14059Auction
 Auction.com 2
 - $569,9003 bd2 ba1.6k sqft12692 Clinton St, East Aurora, NY 14052For Sale
 MLS ID #B1722467, Barbara A Hoy, Listing by: HUNT Real Estate ERA. NYSAMLSs
 - $689,5003 bd3 ba3.3k sqft145 Nichter Rd, Lancaster, NY 14086For SaleMLS ID #B1721485, Lisa Czerniejewski, Listing by: WNY Metro Roberts Realty. NYSAMLSs
- $644,9003 bd2 ba1.8k sqft2960 Dunham Rd, Varysburg, NY 14167For SaleMLS ID #B1697383, Stacey Lewandowski, Listing by: Keller Williams Realty Lancaster. NYSAMLSs
- $449,9004 bd3 ba2.4k sqft1950 Folsomdale Rd, Cowlesville, NY 14037For SaleMLS ID #B1721329, Melissa Ann Liberatore, Listing by: Keller Williams Realty Lancaster. NYSAMLSs
- $694,9993 bd3 ba1.9k sqft436 Bear Rd, Cowlesville, NY 14037For SaleMLS ID #B1720396, Christopher Ricci, Listing by: WNY Metro Roberts Realty. NYSAMLSs
- $485,0005 bd3 ba2.8k sqft10537 Harper Rd, Darien Center, NY 14040For SaleMLS ID #B1712243, Aryne Abdella, Listing by: Berkshire Hathaway Homeservices Zambito Realtors. NYSAMLSs
- $699,0003 bd3 ba2.2k sqftS3504 Four Rod Rd, East Aurora, NY 14052For SaleMLS ID #B1709482, Joshua James, Listing by: Keller Williams Realty WNY. NYSAMLSs
- $419,9003 bd2 ba1.7k sqft1991 Clinton Street Rd, Attica, NY 14011For SaleMLS ID #B1711478, Khari Sabb, Listing by: HUNT Real Estate ERA. NYSAMLSs
- $474,9004 bd3 ba2k sqft2637 Brown Rd, Corfu, NY 14036For SaleMLS ID #B1695430, Rebecca Guzdek, Listing by: Keller Williams Realty WNY. NYSAMLSs
- $474,9003 bd2 ba2k sqft2035 Eastwood Rd, East Aurora, NY 14052For SaleMLS ID #B1722285, Sarah Kieffer, Listing by: HUNT Real Estate ERA. NYSAMLSs
- $580,0003 bd3 ba1.7k sqft4755 Whaley Rd, Arcade, NY 14009For SaleMLS ID #B1717563, Brenda M Bacon, Listing by: Howard Hanna WNY Inc.. NYSAMLSs
- $631,0003 bd3 ba1.9k sqft2160 Sandridge Rd, Alden, NY 14004New ConstructionMLS ID #B1668739, Dorothy Haenggi, Listing by: Keller Williams Realty WNY. NYSAMLSs
- $729,9005 bd4 ba2.8k sqft363 Westwood Rd, Lancaster, NY 14086For SaleMLS ID #B1710926, Shannon L McNichol, Listing by: Nichol City Realty. NYSAMLSs
- $568,9004 bd3 ba2.4k sqft124 Avian Way, Lancaster, NY 14086For SaleMLS ID #B1718729, Margaret M Martello, Listing by: WNY Metro Roberts Realty. NYSAMLSs
- $860,0003 bd3 ba2.1k sqft2414 Townline Rd, Batavia, NY 14020For SaleMLS ID #B1721508, Sabrina McGinnis, Listing by: Keller Williams Realty Lancaster. NYSAMLSs
