Welcome to CMK Builder's stunning Zachary Model. Located in the highly desired Alden School district, you'll find this 1,924 sq. ft. modern Colonial, thoughtfully designed with today’s lifestyle in mind, all on a 1.53 acre lot. Offering 3 bedrooms with the potential for a 4th, this home blends timeless style with modern comfort in an open, airy layout. Step inside to find a bright and welcoming open floor plan, highlighted by a dramatic great room with cathedral ceilings and a beautiful gas fireplace with a tiled surround to the mantle—the perfect centerpiece for relaxing or entertaining. The first floor features durable and stylish luxury vinyl plank flooring, along with a convenient half bath for guests. The kitchen is designed to impress, featuring your choice of quartz or granite countertops and KraftMaid soft-close cabinetry, allowing you to tailor the space to your personal style. Upstairs, you’ll find two full bathrooms, including a spacious primary suite with a private en-suite bath and walk-in closet, offering a peaceful retreat at the end of the day. Enjoy the added benefit of 8-foot ceilings on every level—including the basement, providing a sense of openness throughout and future finishing potential. Outdoor living is just as inviting with a generous 32’ x 5’ covered front porch and a 15’ x 15’ covered rear porch, perfect for enjoying quiet mornings or hosting gatherings. Additional features include a large 22’ x 22’ two-car garage with insulated doors and an up to 100' blacktop driveway, completing the home’s thoughtful design and curb appeal. This is a wonderful opportunity to own a beautifully crafted home that combines quality finishes, flexible living space, and classic charm. This is a "To Be Built Home", the floor plan can be adjusted to more meet your needs, other floor plans are available or can be created. Built with quality and efficiency in mind, the home includes Andersen windows, a high-efficiency furnace, 50-gallon hot water tank, and a durable 50-year architectural shingle roof. This is a rare chance to build a beautiful new home with quality finishes on a spacious lot located just a short distance from all conveniences.
Active
$631,000
2160 Sandridge Rd, Alden, NY 14004
3beds
1,924sqft
Single Family Residence
Built in 2026
1.53 Acres Lot
$627,100 Zestimate®
$328/sqft
$-- HOA
What's special
Walk-in closetKraftmaid soft-close cabinetryAndersen windowsSpacious lot
- 187 days
- 218
- 11
Zillow last checked:
Listing updated:
Listed by:
Keller Williams Realty WNY 716-832-3300,
Dorothy Haenggi 585-356-0312
Source: NYSAMLSs,MLS#: B1668739 Originating MLS: Buffalo
Originating MLS: BuffaloFacts & features
Interior
Bedrooms & bathrooms
- Bedrooms: 3
- Bathrooms: 3
- Full bathrooms: 2
- 1/2 bathrooms: 1
- Main level bathrooms: 1
Heating
- Gas, Forced Air
Cooling
- Central Air
Appliances
- Included: Gas Water Heater
- Laundry: Main Level
Features
- Den, Separate/Formal Dining Room, Entrance Foyer, Separate/Formal Living Room, Home Office, Kitchen Island, Pantry, Quartz Counters, Solid Surface Counters, Bath in Primary Bedroom, Programmable Thermostat
- Flooring: Carpet, Luxury Vinyl, Tile, Varies
- Windows: Thermal Windows
- Basement: Egress Windows,Full,Sump Pump
- Number of fireplaces: 1
Interior area
- Total structure area: 1,924
- Total interior livable area: 1,924 sqft
Property
Parking
- Total spaces: 2
- Parking features: Attached, Garage, Garage Door Opener
- Attached garage spaces: 2
Features
- Levels: Two
- Stories: 2
- Patio & porch: Covered, Porch
- Exterior features: Blacktop Driveway
Lot
- Size: 1.53 Acres
- Dimensions: 124 x 534
- Features: Agricultural, Rectangular, Rectangular Lot
Details
- Parcel number: 1420891070200001003000
- Special conditions: Standard
Construction
Type & style
- Home type: SingleFamily
- Architectural style: Colonial,Two Story
- Property subtype: Single Family Residence
Materials
- Other, Vinyl Siding, PEX Plumbing
- Foundation: Poured
Condition
- To Be Built
- New construction: Yes
- Year built: 2026
Utilities & green energy
- Electric: Circuit Breakers
- Sewer: Septic Tank
- Water: Connected, Public
- Utilities for property: Electricity Connected, High Speed Internet Available, Water Connected
Community & HOA
Community
- Subdivision: Holland Land Company's Su
Location
- Region: Alden
Financial & listing details
- Price per square foot: $328/sqft
- Tax assessed value: $36,000
- Annual tax amount: $1,084
- Date on market: 3/24/2026
- Listing terms: Cash,Conventional,FHA,VA Loan
Estimated market value
$627,100
$596,000 - $658,000
$2,811/mo
Price history
| Date | Event | Price |
|---|---|---|
| 3/24/2026 | Listed for sale | $631,000+870.8%$328/sqft |
Source:  NYSAMLSs #B1668739 Report a problem NYSAMLSs #B1668739 Report a problem | ||
| 6/27/2025 | Sold | $65,000+116.7%$34/sqft |
Source: Public Record Report a problem | ||
| 12/12/2024 | Sold | $30,000$16/sqft |
Source: Public Record Report a problem | ||
Public tax history
| Year | Property taxes | Tax assessment |
|---|---|---|
| 2025 | -- | $36,000 |
| 2024 | -- | $36,000 |
| 2023 | -- | $36,000 |
| 2022 | -- | $36,000 |
| 2021 | -- | $36,000 |
| 2020 | -- | $36,000 |
| 2019 | -- | $36,000 |
| 2018 | -- | $36,000 |
| 2017 | $949 +186.8% | $36,000 |
| 2016 | $331 | $36,000 |
| 2015 | -- | $36,000 +339% |
| 2014 | -- | $8,200 |
| 2013 | -- | $8,200 |
| 2012 | -- | $8,200 |
| 2011 | -- | $8,200 |
| 2010 | -- | $8,200 |
| 2009 | -- | $8,200 |
| 2008 | -- | $8,200 |
| 2007 | -- | $8,200 |
| 2006 | -- | $8,200 |
| 2005 | -- | $8,200 |
| 2004 | -- | $8,200 |
| 2003 | -- | $8,200 |
| 2002 | -- | $8,200 |
| 2001 | -- | $8,200 |
| 2000 | -- | $8,200 |
Find assessor info on the county website
Monthly payment
Climate risks
Neighborhood: 14004
Nearby schools
Schools provided by the listing agent
- District: Alden
Source: NYSAMLSs. This data may not be complete. We recommend contacting the local school district to confirm school assignments for this home.
Similar homes
- $499,9994 bd3 ba1.6k sqft13151 Bullis Rd, East Aurora, NY 14052For Sale
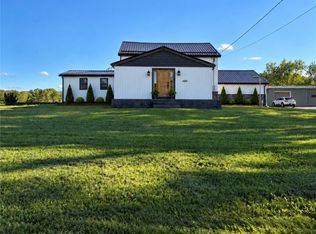
 MLS ID #B1711983, Jessica Copece, Listing by: MLS Nation Realty LLC. NYSAMLSs
 - $729,9005 bd4 ba2.8k sqft363 Westwood Rd, Lancaster, NY 14086For Sale
 MLS ID #B1710926, Shannon L McNichol, Listing by: Nichol City Realty. NYSAMLSs
 - $434,9994 bd3 ba2.1k sqft4762 S Ayers Rd, Akron, NY 14001For Sale
 MLS ID #B1702046, Dalton Scalf, Listing by: HUNT Real Estate ERA. NYSAMLSs
 - $766,5004 bd3 ba2.4k sqft11591 Clarence Center Rd, Newstead, NY 14001New Construction
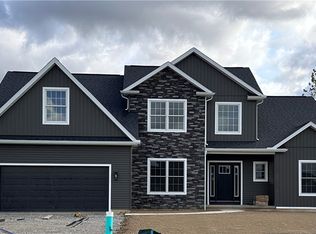 MLS ID #B1666562, Dorothy Haenggi, Listing by: Keller Williams Realty WNY. NYSAMLSs
 - $550,0003 bd3 ba1.6k sqft7395 Maple Rd E, Newstead, NY 14001New ConstructionMLS ID #B1695444, Jonathan Minerick, Listing by: Homecoin.com. NYSAMLSs
- $579,9003 bd3 ba2.3k sqft5580 Kippen Dr, East Amherst, NY 14051For SaleMLS ID #B1711140, Matt LaMarca, Listing by: eXp Realty. NYSAMLSs
- $509,0004 bd3 ba2.1k sqft41 Tiffany Ln, Elma, NY 14086For SaleMLS ID #B1694926, Peggy Margar L Reynolds, Listing by: Howard Hanna WNY Inc.. NYSAMLSs
- $579,9003 bd3 ba1.9k sqft1524 Sweet Rd, East Aurora, NY 14052For SaleMLS ID #B1704897, Christian Voigt, Listing by: HUNT Real Estate ERA. NYSAMLSs
- $632,5004 bd3 ba2.4k sqft216 Sierra Dr, Amherst, NY 14228For SaleMLS ID #B1716262, Ryan Pyatt, Listing by: Keller Williams Realty Lancaster. NYSAMLSs
- $684,9004 bd3 ba2.7k sqft5478 William St, Lancaster, NY 14086New ConstructionMLS ID #B1682974, David J Capretto, Listing by: Forbes Capretto Homes. NYSAMLSs
- $713,9004 bd3 ba2.3k sqft5136 Thompson Rd, Clarence, NY 14031New ConstructionMLS ID #B1701774, David J Capretto, Listing by: Forbes Capretto Homes. NYSAMLSs
- $450,0003 bd2 ba1.7k sqft6190 Cole Rd, Orchard Park, NY 14127For SaleMLS ID #B1715405, Erin E Murphy-Kubiak, Listing by: REMAX North. NYSAMLSs
- $695,0003 bd3 ba2.1k sqft50 Rinewalt St, Buffalo, NY 14221For SaleMLS ID #B1685118, Barry A Muskat, Listing by: HUNT Real Estate ERA. NYSAMLSs
- $549,9004 bd4 ba2.1k sqft22 Vista Ct, West Seneca, NY 14224For SaleMLS ID #B1705609, Jennifer Sennett, Listing by: Keller Williams Realty Lancaster. NYSAMLSs
- $599,9002 bd2 ba1.6k sqft13 Juliette Dr, Lancaster, NY 14224New ConstructionMLS ID #B1703334, Annette D Pellerin, Listing by: Marrano/Marc Equity Corp. NYSAMLSs
- $539,9004 bd4 ba2.3k sqft6104 Berkley Dr, Orchard Park, NY 14127For SaleMLS ID #B1714865, Todd Aichinger, Listing by: WNY Metro Roberts Realty. NYSAMLSs
- $569,9003 bd3 ba1.8k sqft8 Greenspring Ct, West Seneca, NY 14224For SaleMLS ID #B1702838, Kimberly Plecas, Listing by: Emprise Realty Group, LLC. NYSAMLSs
