Sustainable Living, Breathtaking Sunsets & 50.4 Acres of Country Beauty! Discover the freedom of wide-open spaces and energy-independent living at this exceptional 2007-built ranch, featuring a wind turbine and smart solar panel system that have little to no utility costs! Two drilled wells and on-site septic systems add to its self-sufficient appeal.
A private driveway leads to a striking brick-front home crowned by a gorgeous copper-toned metal roof. Inside, natural light pours through beautiful windows into warm, inviting living spaces. The spacious kitchen offers rich wood cabinetry, abundant counter space, pantry storage and a breakfast bar. Gather in the formal dining room or enjoy cozy evenings beside the living room fireplace. Three generous bedrooms include a primary suite with private bath and walk-in closet, complemented by a full guest bath, half bath and dedicated laundry room with additional storage.
The impressive 2,100 sq. ft. full basement features a finished recreation room, tremendous storage and convenient access from both the home and attached three-car garage. Expansive unfinished space above the garage offers exciting possibilities for future use.
Outdoors, a 24' x 36' horse barn with rubber flooring, water and electric, along with an additional 26' x 36' barn, provides incredible flexibility for equestrian pursuits, farming, equipment or hobbies. Hot water heat adds to the home's comfort.
From peaceful mornings watching the sunrise over rolling farmland to breathtaking sunsets painting the evening sky, every day offers something extraordinary. Whether you envision a working farm, sustainable homestead, equestrian retreat or simply a private country escape, this remarkable property delivers the space, freedom and versatility to bring your vision to life. Opportunities offering this combination of acreage, sustainability and amenities are truly special and a rare opportunity.
Active
$860,000
2414 Townline Rd, Batavia, NY 14020
3beds
2,100sqft
Single Family Residence
Built in 2007
50.4 Acres Lot
$-- Zestimate®
$410/sqft
$-- HOA
What's special
Finished recreation roomThree generous bedroomsHalf bathFull guest bathWarm inviting living spacesTremendous storageGorgeous copper-toned metal roof
- 4 days
- 608
- 30
Zillow last checked:
Listing updated:
Listed by:
Keller Williams Realty Lancaster 716-324-2300,
Sabrina McGinnis 585-201-1463
Source: NYSAMLSs,MLS#: B1721508 Originating MLS: Buffalo
Originating MLS: BuffaloFacts & features
Interior
Bedrooms & bathrooms
- Bedrooms: 3
- Bathrooms: 3
- Full bathrooms: 2
- 1/2 bathrooms: 1
- Main level bathrooms: 3
- Main level bedrooms: 3
Heating
- Electric, Propane, Zoned, Baseboard, Hot Water
Cooling
- Zoned, Attic Fan
Appliances
- Included: Built-In Refrigerator, Dryer, Exhaust Fan, Gas Oven, Gas Range, Refrigerator, Range Hood, Solar Hot Water, Washer, Water Purifier Owned, Water Softener Owned
- Laundry: Main Level
Features
- Breakfast Bar, Ceiling Fan(s), Separate/Formal Dining Room, Pantry, Pull Down Attic Stairs, Solid Surface Counters, Natural Woodwork, Window Treatments, Bedroom on Main Level, Main Level Primary, Primary Suite, Programmable Thermostat
- Flooring: Carpet, Laminate, Luxury Vinyl, Varies
- Windows: Drapes, Leaded Glass
- Basement: Full,Partially Finished
- Attic: Pull Down Stairs
- Number of fireplaces: 1
Interior area
- Total structure area: 2,100
- Total interior livable area: 2,100 sqft
Property
Parking
- Total spaces: 3
- Parking features: Attached, Garage, Storage, Water Available, Driveway, Garage Door Opener, Other
- Attached garage spaces: 3
Accessibility
- Accessibility features: Accessible Doors
Features
- Levels: One
- Stories: 1
- Patio & porch: Deck, Open, Porch
- Exterior features: Deck, Fence, Gravel Driveway, Propane Tank - Leased
- Fencing: Partial
Lot
- Size: 50.4 Acres
- Dimensions: 1710 x 1550
- Features: Agricultural, Irregular Lot
Details
- Additional structures: Barn(s), Outbuilding
- Parcel number: 1820000200000001018124
- Special conditions: Standard
- Other equipment: Satellite Dish
Construction
Type & style
- Home type: SingleFamily
- Architectural style: Ranch
- Property subtype: Single Family Residence
Materials
- Brick, Vinyl Siding, Copper Plumbing, PEX Plumbing
- Foundation: Poured
- Roof: Metal
Condition
- Resale
- Year built: 2007
Utilities & green energy
- Electric: Underground, Circuit Breakers, Photovoltaics on Grid
- Sewer: Septic Tank
- Water: Well
- Utilities for property: High Speed Internet Available
Green energy
- Energy efficient items: Appliances
- Energy generation: Solar
Community & HOA
Location
- Region: Batavia
Financial & listing details
- Price per square foot: $410/sqft
- Tax assessed value: $594,000
- Annual tax amount: $10,190
- Date on market: 10/12/2026
- Cumulative days on market: 4 days
- Listing terms: Cash,Conventional,USDA Loan,VA Loan
Estimated market value
Not available
Estimated sales range
Not available
Not available
Price history
| Date | Event | Price |
|---|---|---|
| 10/12/2026 | Listed for sale | $860,000$410/sqft |
Source:  NYSAMLSs #B1721508 Report a problem NYSAMLSs #B1721508 Report a problem | ||
Public tax history
Tax history is unavailable.
Monthly payment
Climate risks
Neighborhood: 14020
Nearby schools

Similar homes
- $899,0004 bd3 ba2.8k sqft8590 Northfield Rd, Clarence Center, NY 14032For Sale
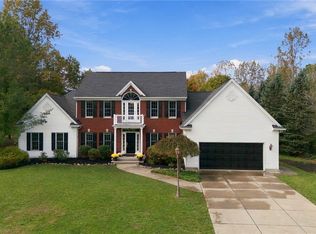
 MLS ID #B1721588, Michael McGreevy, Listing by: Superlative Real Estate, Inc.. NYSAMLSs
 - $799,9004 bd3 ba3k sqft9093 Winding Creek Ln, Clarence Center, NY 14032For Sale
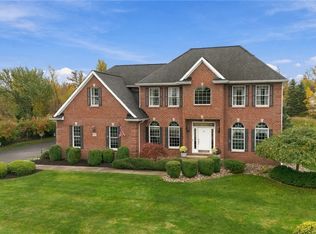 MLS ID #B1722665, Michelle C Winer, Listing by: HUNT Real Estate ERA. NYSAMLSs
 - $699,0004 bd4 ba2.8k sqft6445 Strickler Rd, Clarence, NY 14031For Sale
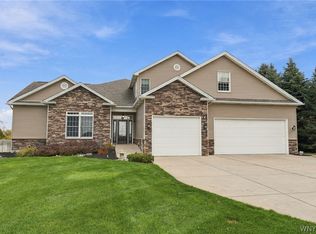 MLS ID #B1722011, Maria Zeito, Listing by: Howard Hanna WNY Inc.. NYSAMLSs
 - $474,9004 bd3 ba2k sqft2637 Brown Rd, Corfu, NY 14036For Sale
 MLS ID #B1695430, Rebecca Guzdek, Listing by: Keller Williams Realty WNY. NYSAMLSs
 - $889,9004 bd2 ba1.8k sqft8293 Lake Street Rd, Le Roy, NY 14482For SaleMLS ID #R1713618, Janet L. Campbell, Listing by: Hunt Real Estate ERA/Columbus. NYSAMLSs
- $474,9003 bd2 ba2k sqft2035 Eastwood Rd, East Aurora, NY 14052For SaleMLS ID #B1722285, Sarah Kieffer, Listing by: HUNT Real Estate ERA. NYSAMLSs
- $625,0004 bd4 ba3k sqft13231 Maple Ridge Dr, Alden, NY 14004For SaleMLS ID #B1721333, James M Hoffman, Listing by: HUNT Real Estate ERA. NYSAMLSs
- $569,9003 bd2 ba1.6k sqft12692 Clinton St, East Aurora, NY 14052For SaleMLS ID #B1722467, Barbara A Hoy, Listing by: HUNT Real Estate ERA. NYSAMLSs
- $694,9993 bd3 ba1.9k sqft436 Bear Rd, Cowlesville, NY 14037For SaleMLS ID #B1720396, Christopher Ricci, Listing by: WNY Metro Roberts Realty. NYSAMLSs
- $635,0003 bd3 ba2.5k sqft9651 Deerview Ln, Clarence Center, NY 14032For SaleMLS ID #B1719260, Emmanuel Williams, Listing by: WNY Metro Roberts Realty. NYSAMLSs
- $645,0004 bd3 ba2.1k sqft8345 Stahley Rd, East Amherst, NY 14051For SaleMLS ID #B1718108, Jennifer R Goetz, Listing by: Keller Williams Realty WNY. NYSAMLSs
- $600,0003 bd2 ba1.8k sqft13123 Main Rd, Akron, NY 14001For SaleMLS ID #B1665631, Hua Yang, Listing by: Keller Williams Realty WNY. NYSAMLSs
- $549,0004 bd3 ba2.8k sqft4095 Taylor Hill Rd, Albion, NY 14411For SaleMLS ID #B1719364, James Soliday, Listing by: Berkshire Hathaway Homeservices Zambito Realtors. NYSAMLSs
- $729,9005 bd4 ba2.8k sqft363 Westwood Rd, Lancaster, NY 14086For SaleMLS ID #B1710926, Shannon L McNichol, Listing by: Nichol City Realty. NYSAMLSs
- $679,9004 bd3 ba2.8k sqft9668 Carmelo Ct, Clarence Center, NY 14032For SaleMLS ID #B1704431, John Santora III, Listing by: Keller Williams Realty WNY. NYSAMLSs
- $449,9003 bd3 ba1.6k sqft4545 Ransom Rd, Clarence, NY 14031For SaleMLS ID #B1719190, Bethany Botzenhart, Listing by: Howard Hanna WNY Inc.. NYSAMLSs
- $939,9003 bd3 ba3k sqft9031 Somerset Way, Clarence Center, NY 14032For SaleMLS ID #B1720329, John Santora III, Listing by: Keller Williams Realty WNY. NYSAMLSs
- $485,0005 bd3 ba2.8k sqft10537 Harper Rd, Darien Center, NY 14040For SaleMLS ID #B1712243, Aryne Abdella, Listing by: Berkshire Hathaway Homeservices Zambito Realtors. NYSAMLSs
- $676,0003 bd3 ba2.7k sqft9410 Kristina Cir, Clarence Center, NY 14032For SaleMLS ID #B1717442, Joseph C Puma, Listing by: Symphony Real Estate LLC. NYSAMLSs
